2106 Vernon Place, Melbourne, FL 32901
- $1,395,000
- 1
- BA
- 1,340
- SqFt




- List Price
- $1,395,000
- Status
- ACTIVE
- Days on Market
- 511
- Price Change
- ▼ $100,000 1780087663
- MLS#
- 1043769
- Subtype
- Commercial Sale
- Year Built
- 1926
- Bathrooms
- 1
- Living Area
- 1,340
- Lot Size
- 15,681
- Acres
- 0.36
- Subdivision
- Powells And Henleys Resubd
- MLS Area Major
- Melbourne
Property Description
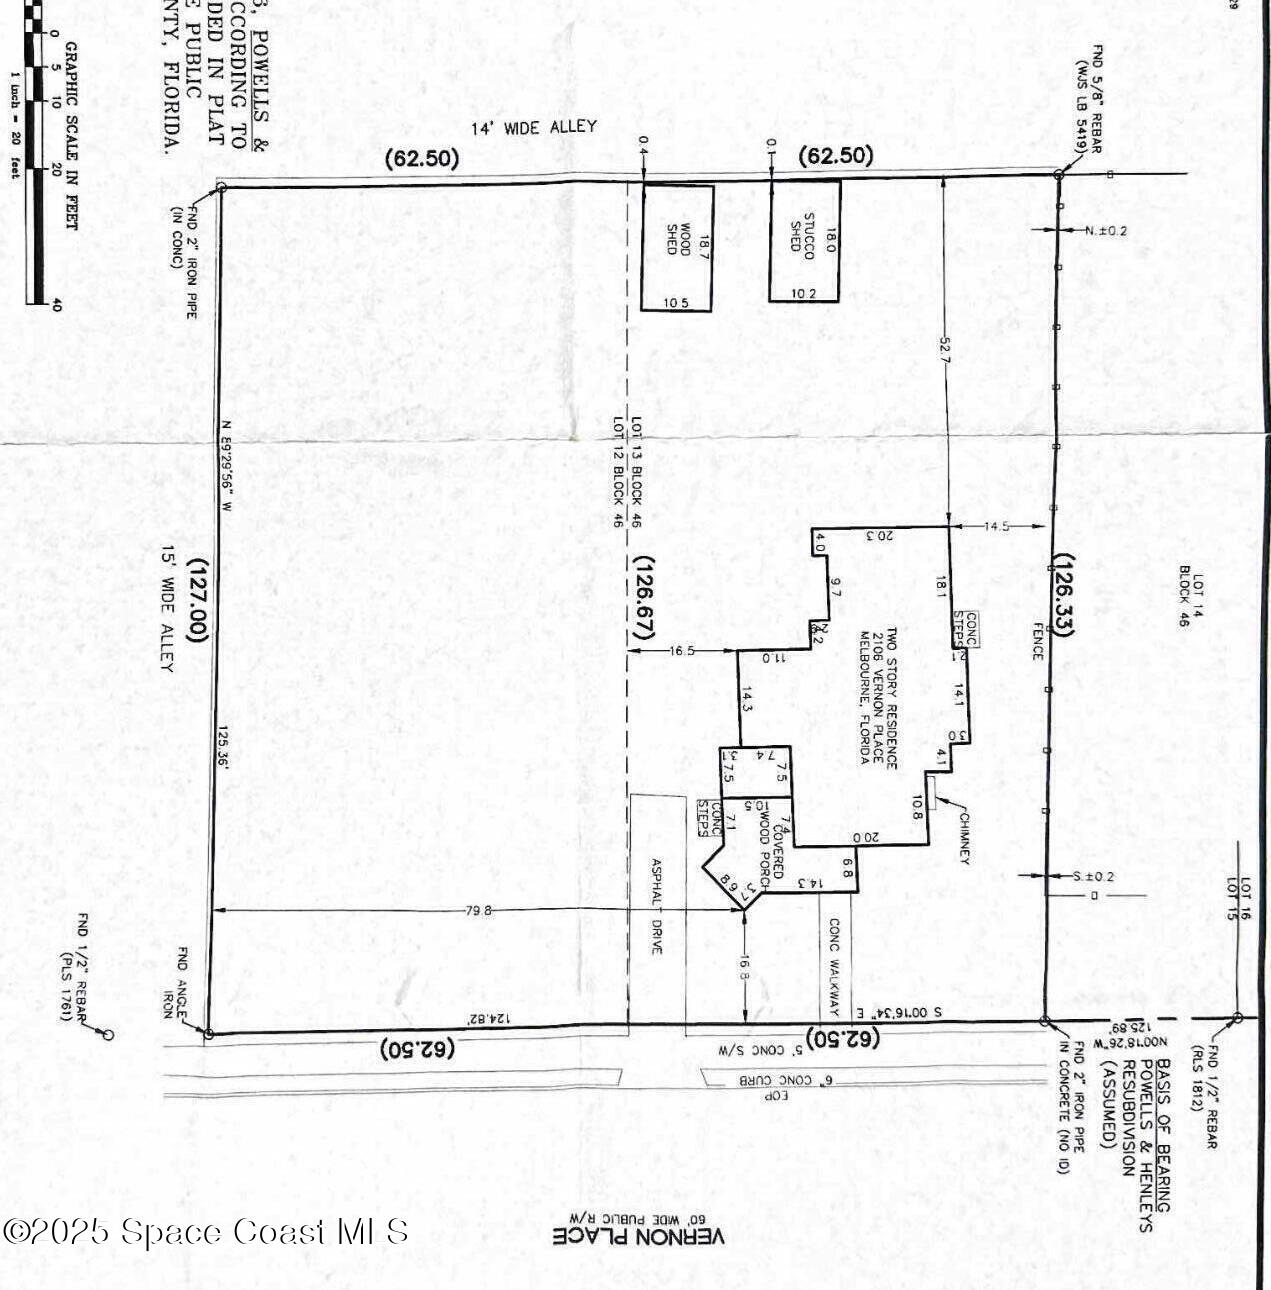
A rare opportunity in the dynamic heart of Downtown Melbourne, this 0.36-acre C-3 zoned property offers one of the area's premier mixed-use development prospects. The site allows for up to 36 residential units above ground-floor commercial space, ideal for retail, office, restaurant, or other active uses that complement the urban fabric. Positioned in a highly walkable, amenity-rich district, the site is surrounded by upscale retail, popular restaurants, and recently completed mixed-use developments that continue to drive consistent foot traffic and urban vibrancy. Zoned C-3, the property supports a broad range of high-demand uses including multi-family residential, office, retail, restaurant, or hospitality. With no setback requirements and a generous height allowance of up to 96 feet, the site offers exceptional vertical development potential—making it an ideal canvas for a dynamic, high-density project. Whether envisioned as ground-floor boutique retail with luxury residences above, or a vibrant commercial destination tailored to serve the growing downtown population, this property provides a unique opportunity to shape the future of one of Florida's most promising urban markets. Further enhancing long-term value is the site's proximity just three miles from Melbourne Orlando International Airport, which is currently undergoing a multi-million terminal and runway expansion. Combined with significant nearby investments, including the newly funded Margaritaville development and multiple luxury residential projects within a two-mile radius, the area is poised for continued economic growth and demand. An additional feature that enhances both functionality and flexibility is the presence of a 15-foot-wide service alley that runs continuously from Vernon Place to Waverly Place. This through-access configuration offers ideal ingress and egress for service vehicles, loading, and back-of-house operations adding further appeal for future commercial or mixed-use development. This is more than a development site it is a strategic gateway to opportunity in the heart of the Space Coast's most exciting downtown corridor.
/u.realgeeks.media/disneyre/header.png)
Additional Information
- Air Conditioning
- Central Air
- Exterior Construction
- Frame
- Roof
- Shingle
- Parking
- Additional Parking, Off Street
Listing courtesy of One Sotheby's International.
Listing courtesy of One Sotheby's International. Contact: