676 Stonebriar Drive SE, Palm Bay, FL 32909
- $459,000
- 3
- BD
- 3
- BA
- 2,305
- SqFt




- List Price
- $459,000
- Status
- ACTIVE
- Days on Market
- 350
- Price Change
- ▼ $20,000 1783537992
- MLS#
- 1058360
- Subtype
- Residential
- Style
- Contemporary
- Year Built
- 2020
- Bedrooms
- 3
- Bathrooms
- 3
- Full Baths
- 3
- Living Area
- 2,305
- Lot Size
- 10,018
- Acres
- 0.23
- Subdivision
- Stonebriar At Bayside Lakes
- MLS Area Major
- SE Palm Bay
Property Description
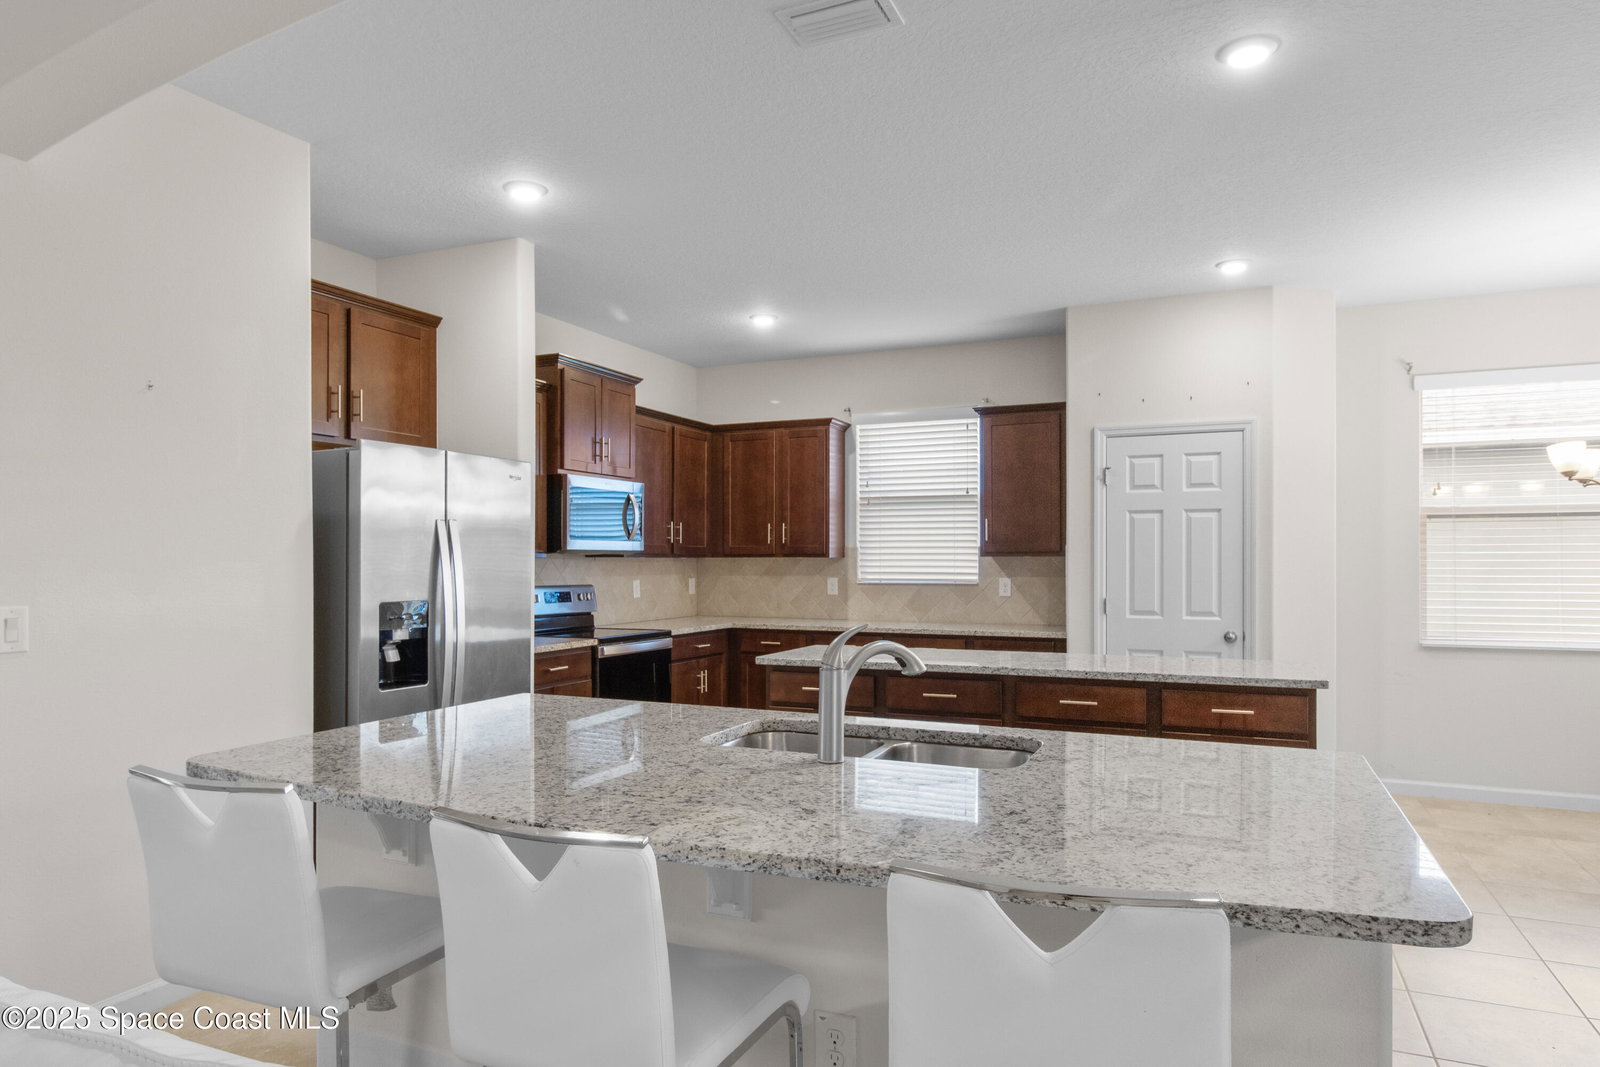
Step into this 2020-built ''Red Bud'' home, showing in ''better than new'' turnkey condition. Located in gated Stonebriar, this 2,312 sq. ft. gem features a bright, open plan with Acacia Beige tile. The chef's kitchen boasts granite counters, Energy Star appliances, and a massive island. Every bedroom offers the rare luxury of a dedicated bathroom. Enjoy the lake and protected preserve view from the extended covered lanai--no rear neighbors ever! The home is future-ready with hurricane shutters and is ''Generator Ready'' with a transfer switch. Car enthusiasts will love the oversized 3-car garage with an A/C vent and 220V service. For just $185/quarter, enjoy 2 pools, a clubhouse, tennis, and more. Minutes from top dining and shopping, this turnkey property is the perfect Bayside Lakes retreat. Stop dreaming and start living!
/u.realgeeks.media/disneyre/header.png)
Additional Information
- Interior Features
- Breakfast Bar, Built-in Features, Ceiling Fan(s), Entrance Foyer, Eat-in Kitchen, His and Hers Closets, Open Floorplan, Pantry, Vaulted Ceiling(s), Walk-In Closet(s), Primary Bathroom - Tub with Shower, Primary Bathroom -Tub with Separate Shower, Split Bedrooms, Breakfast Nook, Jack and Jill Bath
- HOA Fee
- $185
- HOA Frequency
- Quarterly
- Financing
- Cash, Conventional, FHA, VA Loan
- Property Description
- Contemporary
- Appliances
- Disposal, Dishwasher, Electric Oven, Electric Range, Electric Water Heater, Ice Maker, Microwave, Refrigerator
- Heating
- Central, Electric
- Air Conditioning
- Central Air, Electric
- Exterior Construction
- Block, Concrete, Stone, Stucco
- Stories
- 1
- Roof
- Shingle
- Parking
- Garage, Garage Door Opener
- Garage Spaces
- 3
- Elementary School
- Westside
- Middle School
- Southwest
- High School
- Bayside
- View
- Lake, Pond, Trees/Woods, Water
Listing courtesy of Weichert REALTORS Hallmark Pro.
Listing courtesy of Weichert REALTORS Hallmark Pro. Contact: