490 Tillman Avenue SW, Palm Bay, FL 32908
- $365,000
- 5
- BD
- 2
- BA
- 2,028
- SqFt





- List Price
- $365,000
- Status
- ACTIVE
- Days on Market
- 342
- Price Change
- ▼ $4,000 1766964450
- MLS#
- 1058873
- Subtype
- Residential
- Style
- Traditional
- Year Built
- 1996
- Bedrooms
- 5
- Bathrooms
- 2
- Full Baths
- 2
- Living Area
- 2,028
- Lot Size
- 10,018
- Acres
- 0.23
- Subdivision
- Port Malabar Unit 20
- MLS Area Major
- SW Palm Bay
Property Description
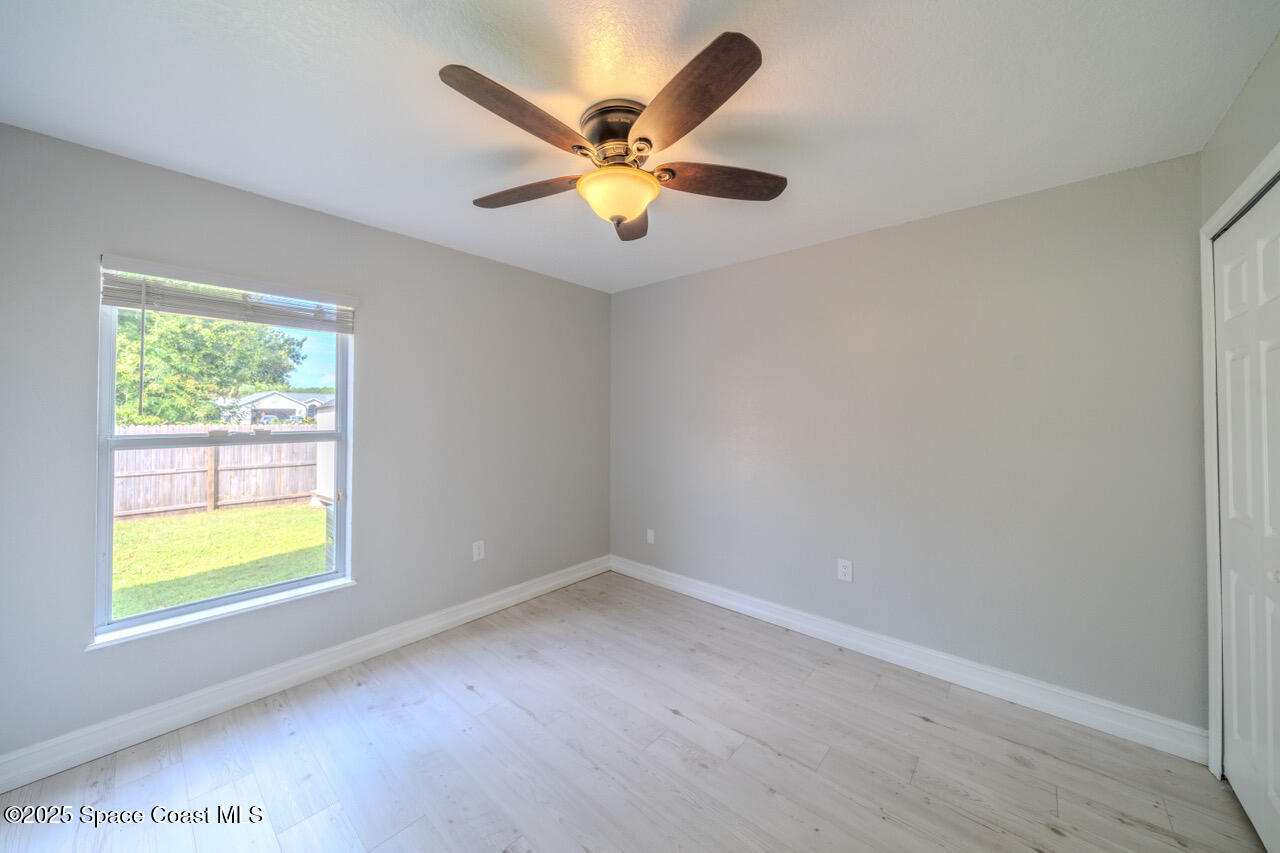
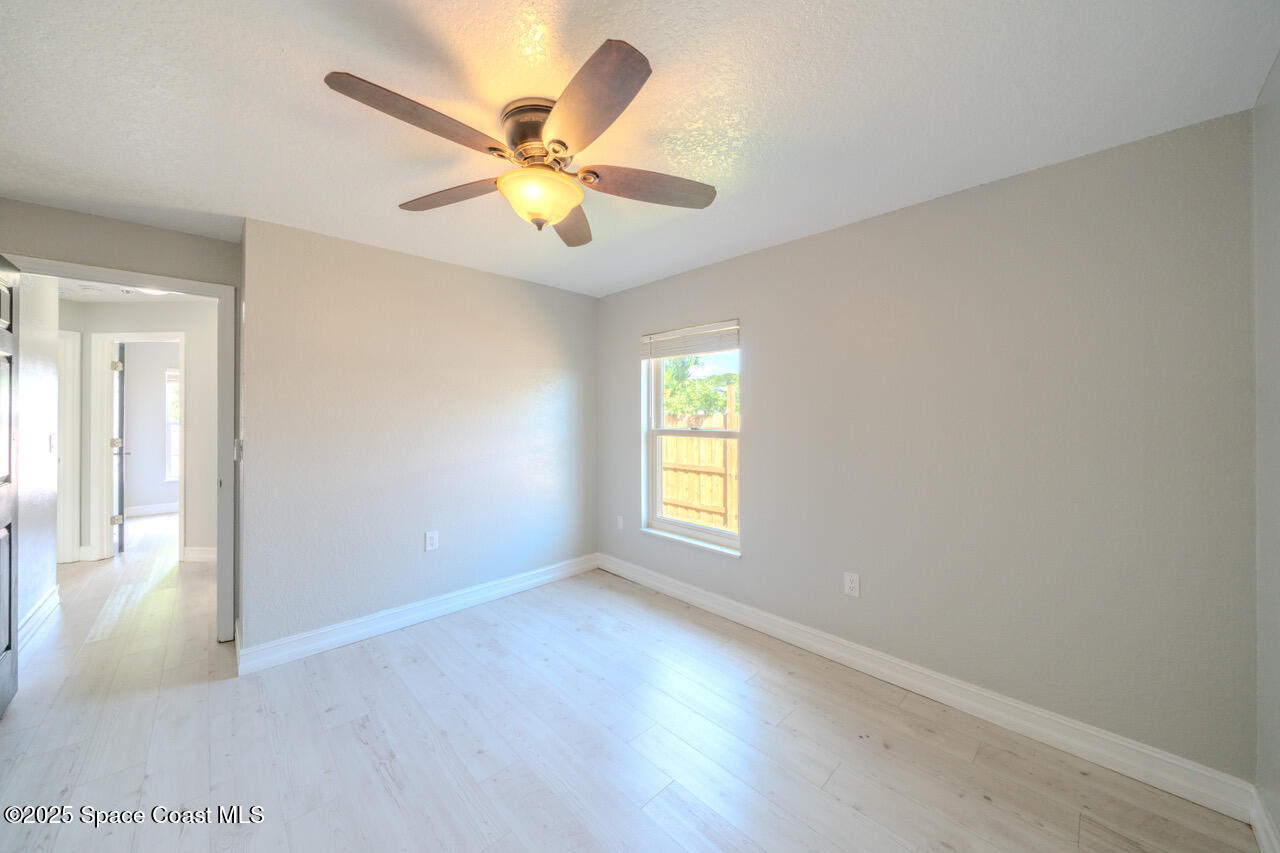
✨ Your Dream Home Awaits! ✨ Step inside this beautifully updated 5-bedroom, 2-bathroom home designed with comfort and modern living in mind. Perfect for large or multi-generational families, this spacious residence features an open floor plan ideal for entertaining and family gatherings. The chef's kitchen boasts sleek smart appliances and plenty of room to create and connect. Enjoy peace of mind with a new roof (2024), a new water filtration system, new windows, privacy fence and security system Relax on the large patio or screened back porch overlooking your private backyard oasis, complete with a playground for the kids. With an oversized driveway and a location just two blocks from the elementary school--plus close proximity to middle and high schools--this home truly has it all. Garage Has Been Converted to 5th Bedroom, But Can Be Easily Converted Back To Garage If Needed. Don't miss your chance to make this move-in-ready gem yours!
/u.realgeeks.media/disneyre/header.png)
Additional Information
- Interior Features
- Breakfast Bar, Ceiling Fan(s), Eat-in Kitchen, Kitchen Island, Open Floorplan, Vaulted Ceiling(s), Primary Bathroom - Tub with Shower, Split Bedrooms
- Exterior Features
- Storm Shutters, Impact Windows
- Financing
- Cash, Conventional, FHA, VA Loan
- Property Description
- Traditional
- Appliances
- Disposal, Dishwasher, Electric Cooktop, Electric Oven, Electric Range, Electric Water Heater, Microwave, Refrigerator
- Heating
- Central, Electric
- Air Conditioning
- Central Air, Electric
- Exterior Construction
- Block, Stucco
- Stories
- 1
- Roof
- Shingle
- Parking
- Additional Parking, Off Street, On Street
- Elementary School
- Jupiter
- Middle School
- Central
- High School
- Heritage
- View
- City
Listing courtesy of Blue Marlin Real Estate.
Listing courtesy of Blue Marlin Real Estate. Contact: