1319 Schneider Street SW, Palm Bay, FL 32908
- $399,000
- 4
- BD
- 3
- BA
- 2,171
- SqFt




- List Price
- $399,000
- Status
- ACTIVE
- Days on Market
- 343
- Price Change
- ▼ $11,000 1781288977
- MLS#
- 1058947
- Subtype
- Residential
- Style
- Contemporary
- New Construction
- Yes
- Year Built
- 2026
- Bedrooms
- 4
- Bathrooms
- 3
- Full Baths
- 2
- Living Area
- 2,171
- Lot Size
- 10,019
- Acres
- 0.23
- Subdivision
- Port Malabar Unit 36
- MLS Area Major
- SW Palm Bay
Property Description
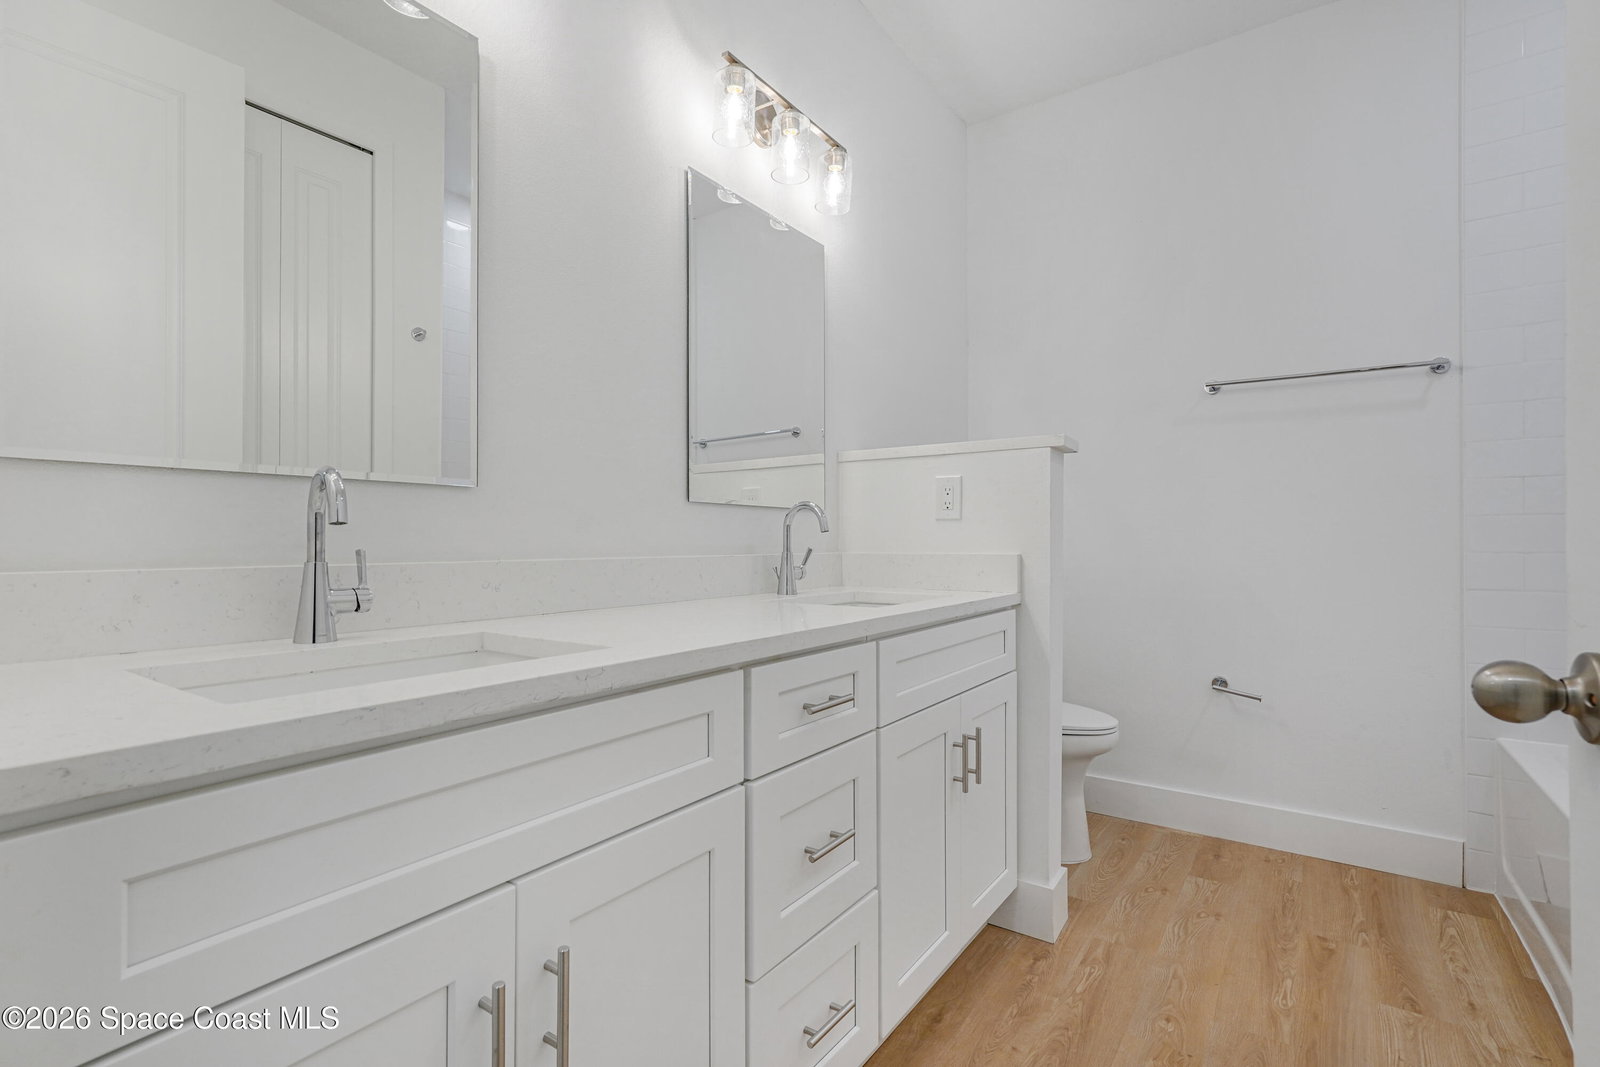
Welcome to your dream home in Palm Bay! This stunning 4/5 bedroom, 2.5 bathroom residence offers the ultimate Florida lifestyle with absolutely zero HOA or CDD fees. Enjoy complete freedom and modern luxury in a thoughtfully designed, move-in-ready space. Gourmet Kitchen: Loaded with high-end finishes, custom cabinetry, gleaming countertops, and premium modern appliances. Carpet-Free Living: Beautiful, durable hard-surface flooring flows seamlessly throughout the entire home--absolutely zero carpet! Flexible Layout: The versatile 4/5 bedroom design easily accommodates a home office, gym, media room, or guests. Designer Bathrooms: Relax in upgraded baths featuring elegant vanities, modern fixtures, and premium tile work. Ultimate Freedom: Bring your boat, RV, or work trucks! The lack of HOA and CDD restrictions gives you total control over your property and lifestyle. Packed with premium designer touches and offering unparalleled flexibility.
/u.realgeeks.media/disneyre/header.png)
Additional Information
- Interior Features
- Breakfast Bar, Entrance Foyer, Eat-in Kitchen, Kitchen Island, Open Floorplan, Pantry, Walk-In Closet(s), Split Bedrooms
- Exterior Features
- Storm Shutters
- Financing
- Cash, Conventional, FHA, VA Loan
- Property Description
- Contemporary
- Appliances
- Disposal, Dishwasher, Electric Range, Electric Water Heater, Microwave, Plumbed For Ice Maker, Refrigerator
- Heating
- Central, Electric
- Air Conditioning
- Central Air, Electric
- Exterior Construction
- Block, Stucco, Stone Veneer
- Stories
- 1
- Roof
- Shingle
- Parking
- Garage, Garage Door Opener
- Garage Spaces
- 2
- Elementary School
- Jupiter
- Middle School
- Central
- High School
- Heritage
Listing courtesy of Denovo Realty.
Listing courtesy of Denovo Realty. Contact: