3886 Peacock Drive, Melbourne, Not Provided 32904
- $569,000
- 4
- BD
- 2
- BA
- 2,426
- SqFt






- List Price
- $569,000
- Status
- ACTIVE
- Days on Market
- 320
- Price Change
- ▼ $10,000 1785261164
- MLS#
- 1060753
- Subtype
- Residential
- Style
- Contemporary, Ranch
- Year Built
- 1995
- Bedrooms
- 4
- Bathrooms
- 2
- Full Baths
- 2
- Living Area
- 2,426
- Lot Size
- 21,780
- Acres
- 0.50
- Subdivision
- Carriage Gate Subdivision
- MLS Area Major
- West Melbourne
Property Description
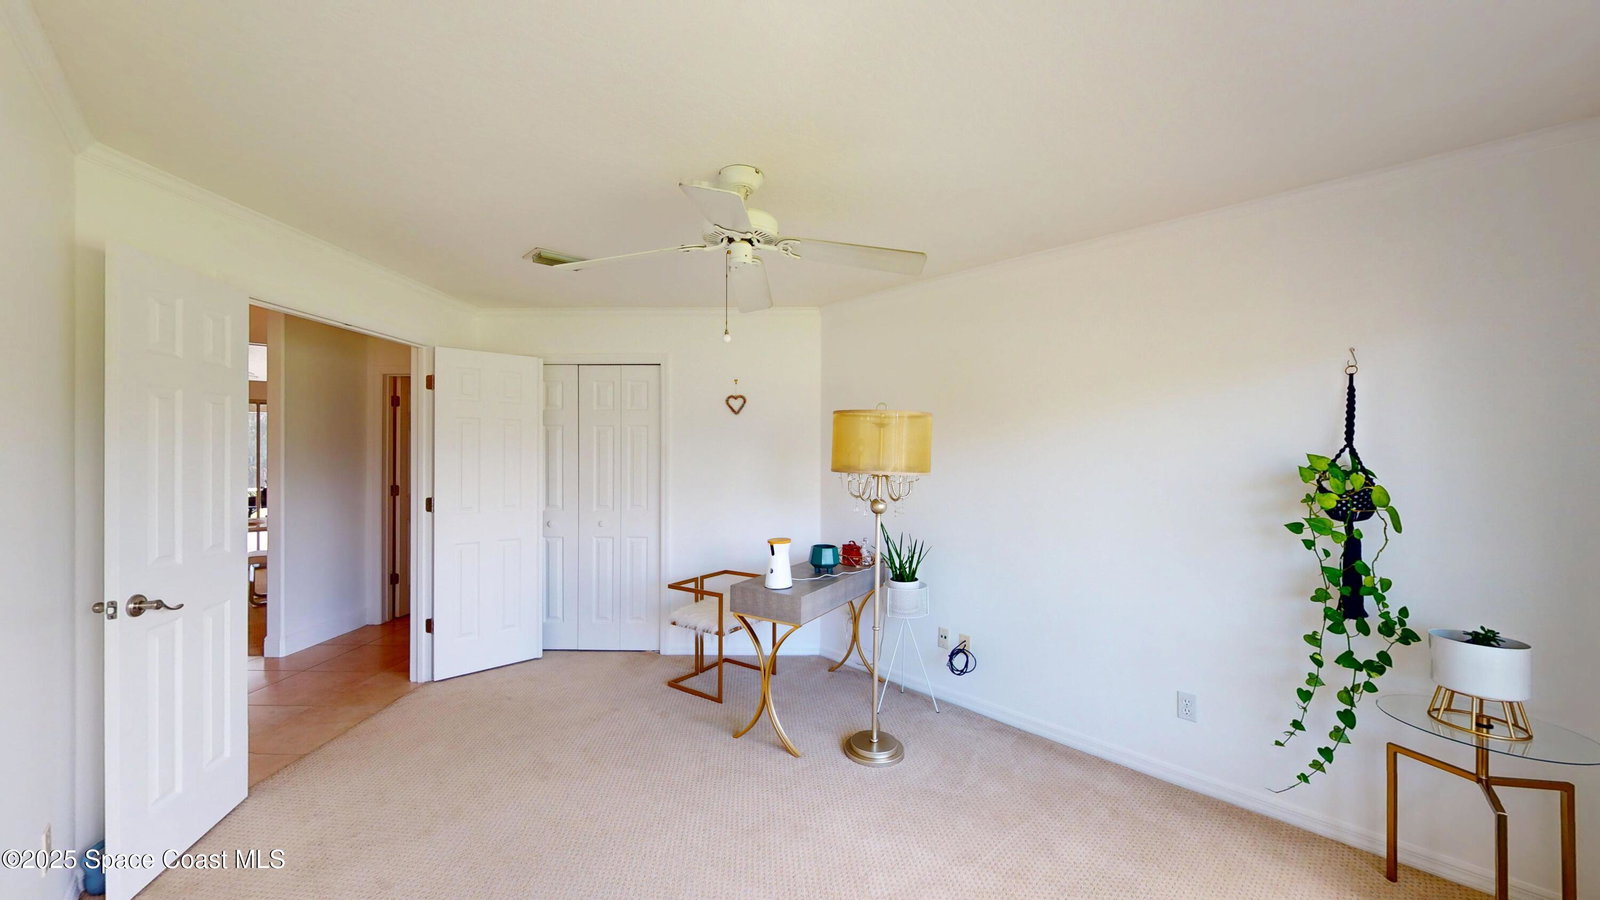
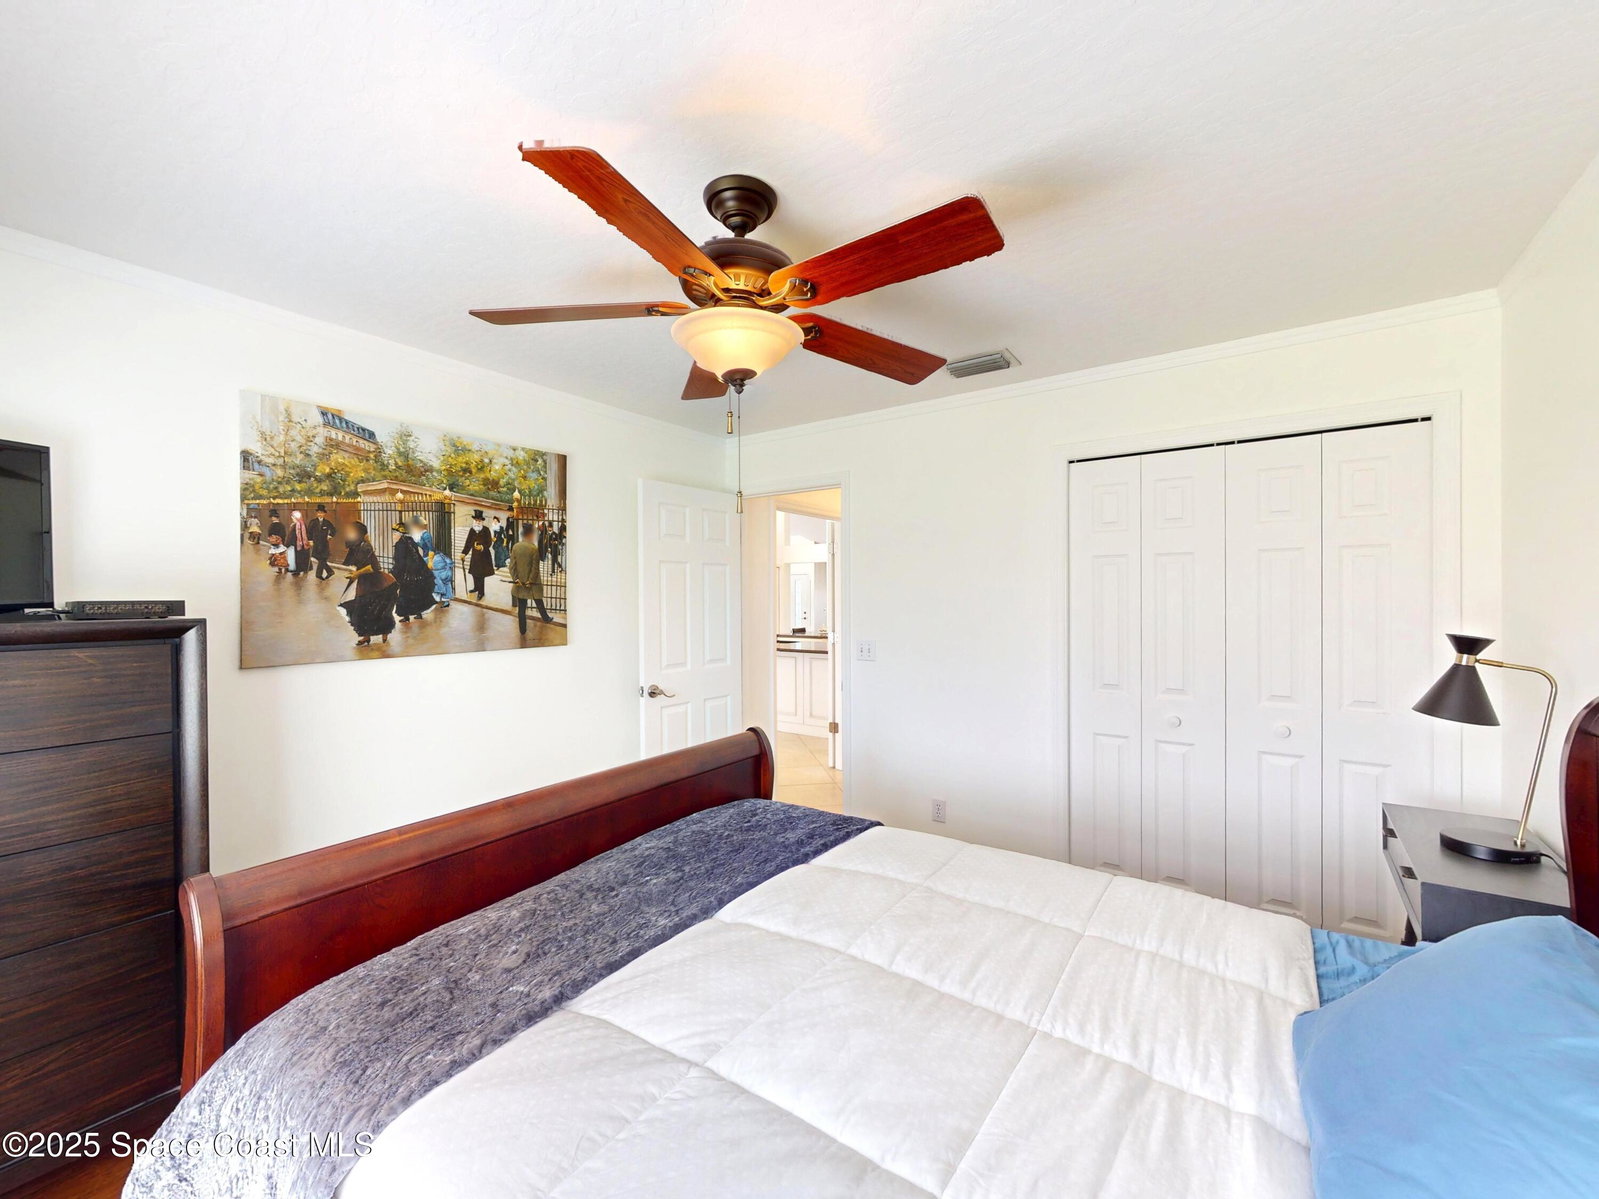
Gorgeous 4 Bedroom Home In One of Brevard's Most Prestigious Subdivisions. A Fortunate & Discriminating Buyer Will Marvel At The Home's Superior Design, Layout and Appointments That Blend Formal and Casual Living Spaces Perfectly! Features Include An Impressive Entryway With Leaded Glass Door and Sidelights, Raised/Vaulted Ceilings, Clerestory Windows, Crown Molding; Gourmet Kitchen With Island, Breakfast Bar & Breakfast Nook That Overlook An Inviting Huge Screened Patio Area and Private Backyard (Room for a Pool). Master Suite Features Abundant Storage/Built-Ins, A Luxurious Bath With Jet Tub and Separate Shower. This Home Also Features A Newer Roof (2023) and New A/C System (2025); Water Heater (2020). Location Affords Convenient Access To I-95, Regional Shopping, Schools, Library & Major Employment: Northrop-Grumman, L3Harris, Melb.-Orlando Int'l Airport. Just Minutes To The Indian River Intracoastal Waterway & Beaches. Impeccably Maintained!
/u.realgeeks.media/disneyre/header.png)
Additional Information
- Interior Features
- Breakfast Bar, Built-in Features, Ceiling Fan(s), Entrance Foyer, Kitchen Island, Pantry, Vaulted Ceiling(s), Walk-In Closet(s), Primary Bathroom -Tub with Separate Shower, Split Bedrooms, Breakfast Nook
- HOA Fee
- $630
- HOA Frequency
- Annually
- Financing
- Cash, Conventional, FHA, VA Loan
- Property Description
- Contemporary, Ranch
- Appliances
- Disposal, Dishwasher, Electric Cooktop, Electric Oven, Electric Range, Electric Water Heater, Microwave, Refrigerator
- Heating
- Central, Electric
- Air Conditioning
- Central Air, Electric
- Exterior Construction
- Block, Stucco
- Stories
- 1
- Roof
- Shingle
- Parking
- Garage, Garage Door Opener
- Garage Spaces
- 2
- Elementary School
- Meadowlane
- Middle School
- Central
- High School
- Melbourne
- View
- Trees/Woods
Listing courtesy of Dale Sorensen Real Estate Inc..
Listing courtesy of Dale Sorensen Real Estate Inc.. Contact: