484 Veridian Circle NW, Palm Bay, FL 32907
- $357,900
- 3
- BD
- 2
- BA
- 1,811
- SqFt












- List Price
- $357,900
- Status
- ACTIVE UNDER CONTRACT
- Days on Market
- 232
- Price Change
- ▼ $10,000 1780596249
- MLS#
- 1064001
- Subtype
- Residential
- Style
- Contemporary
- Year Built
- 2022
- Bedrooms
- 3
- Bathrooms
- 2
- Full Baths
- 2
- Living Area
- 1,811
- Lot Size
- 7,840
- Acres
- 0.18
- Subdivision
- Palm Vista Everlands
- MLS Area Major
- NW Palm Bay
Property Description
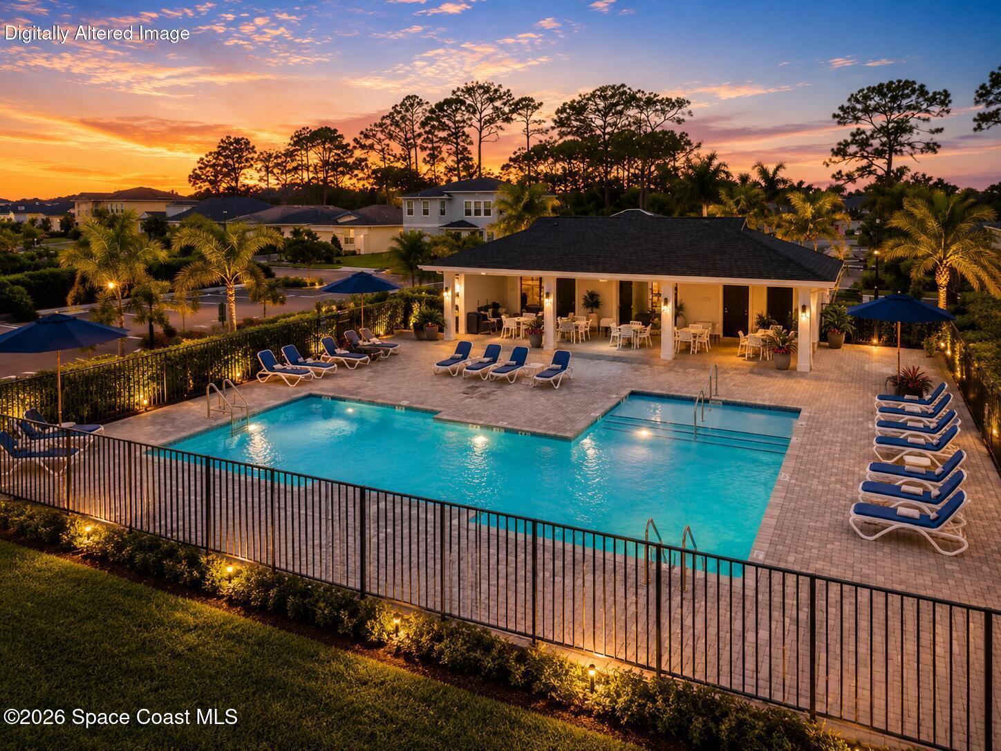
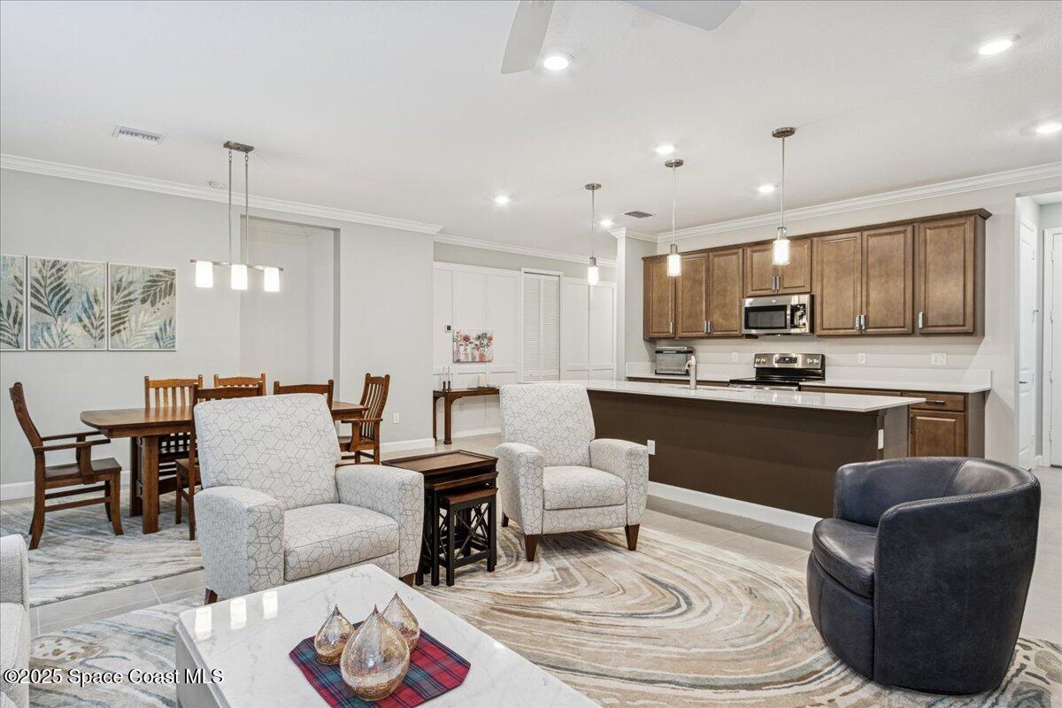
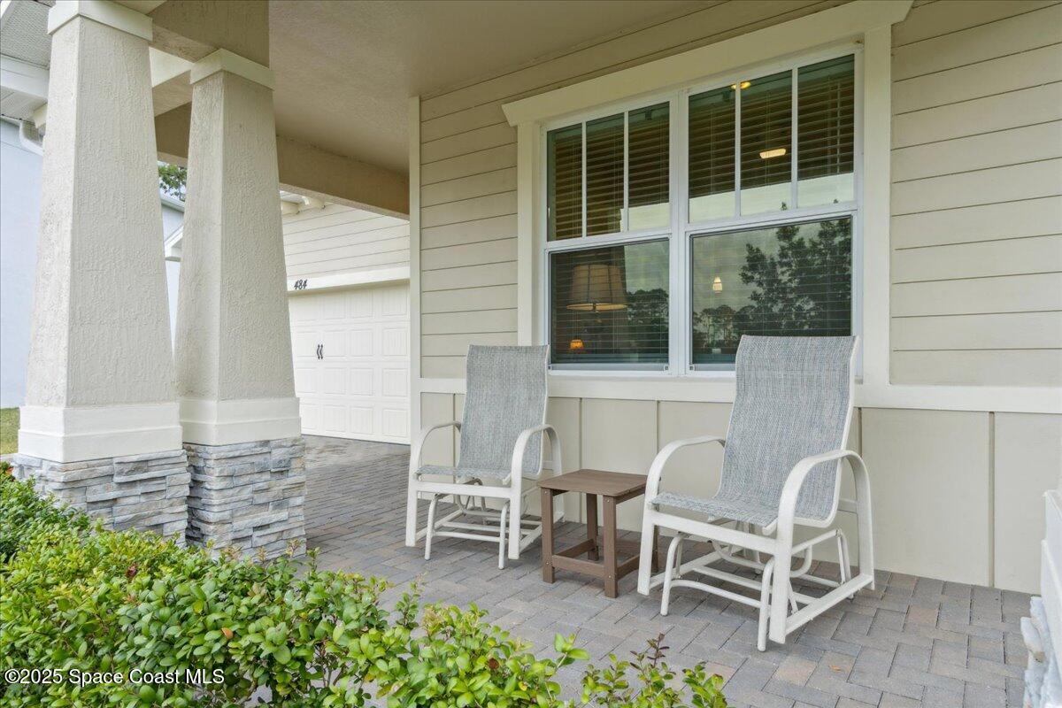
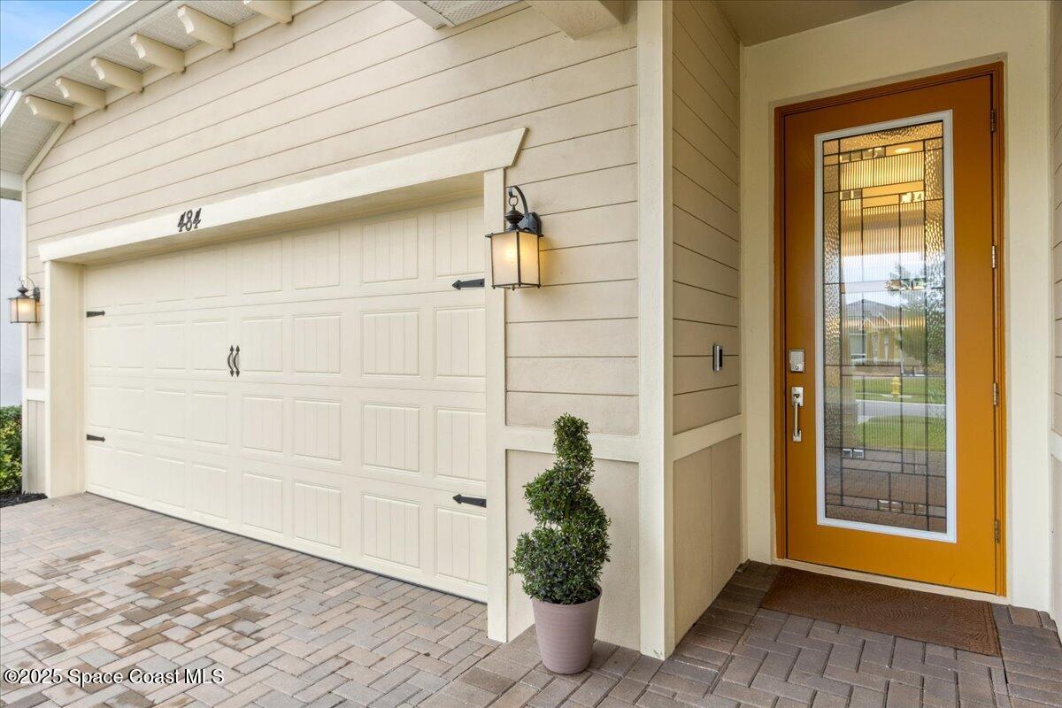
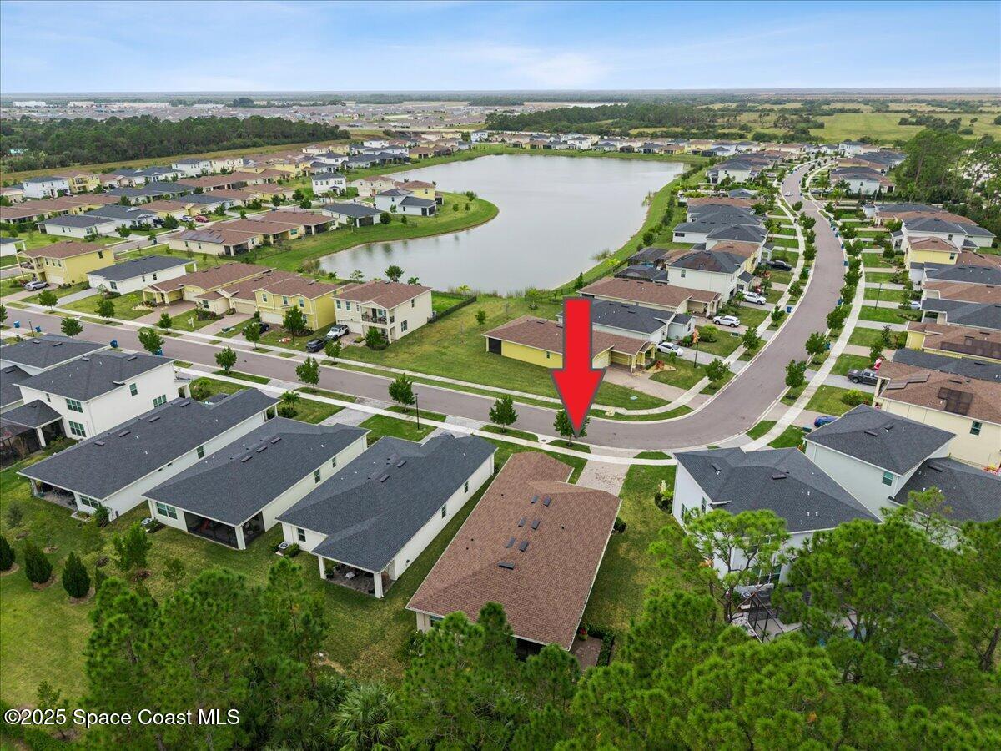
Seller offering up to $10,000 toward Buyer's closing costs, prepaid items, and/or interest rate buy-down. Beautiful three-bedroom, two-bath home featuring soaring ceilings with elegant crown molding, and impact rated windows and doors. The $196.51/month HOA includes lawn mowing, shrub trimming, and access to a community pool with ample loungers overlooking a scenic water setting, offering low-maintenance Florida living. Upgrades since ownership include stylish board and batten detailing at the entry, additional pavers adjacent to the screened paver lanai, and a stunning glass front door that fills the home with natural light. The chef's kitchen features quartz countertops, upgraded stainless steel appliances, and generous cabinetry ideal for for cooking and entertaining. Spacious open living areas flow effortlessly and are enhanced by energy efficient features, a home security package, and Blue Stream high speed internet. Enjoy relaxing indoor outdoor living in your private outdoor space year round.
/u.realgeeks.media/disneyre/header.png)
Additional Information
- Exterior Features
- Impact Windows
- HOA Fee
- $196
- HOA Frequency
- Monthly
- Financing
- Cash, Conventional, FHA, VA Loan
- Property Description
- Contemporary
- Appliances
- Disposal, Dishwasher, Electric Range, Electric Water Heater, Ice Maker, Microwave, Refrigerator
- Heating
- Central, Electric
- Air Conditioning
- Central Air
- Exterior Construction
- Concrete, Stucco
- Stories
- 1
- Parking
- Attached, Garage
- Garage Spaces
- 2
- Elementary School
- Discovery
- Middle School
- Central
- High School
- Heritage
Listing courtesy of RE/MAX Aerospace Realty.
Listing courtesy of RE/MAX Aerospace Realty. Contact: