4055 Domain Court, Melbourne, FL 32934
- $1,054,000
- 4
- BD
- 3
- BA
- 2,800
- SqFt








- List Price
- $1,054,000
- Status
- ACTIVE
- Days on Market
- 187
- Price Change
- ▼ $5,000 1785448259
- MLS#
- 1067470
- Subtype
- Residential
- Year Built
- 2023
- Bedrooms
- 4
- Bathrooms
- 3
- Full Baths
- 3
- Living Area
- 2,800
- Lot Size
- 14,810
- Acres
- 0.34
- Subdivision
- Enclave At Lake Washington
- MLS Area Major
- Lake Washington/S of Post
Property Description
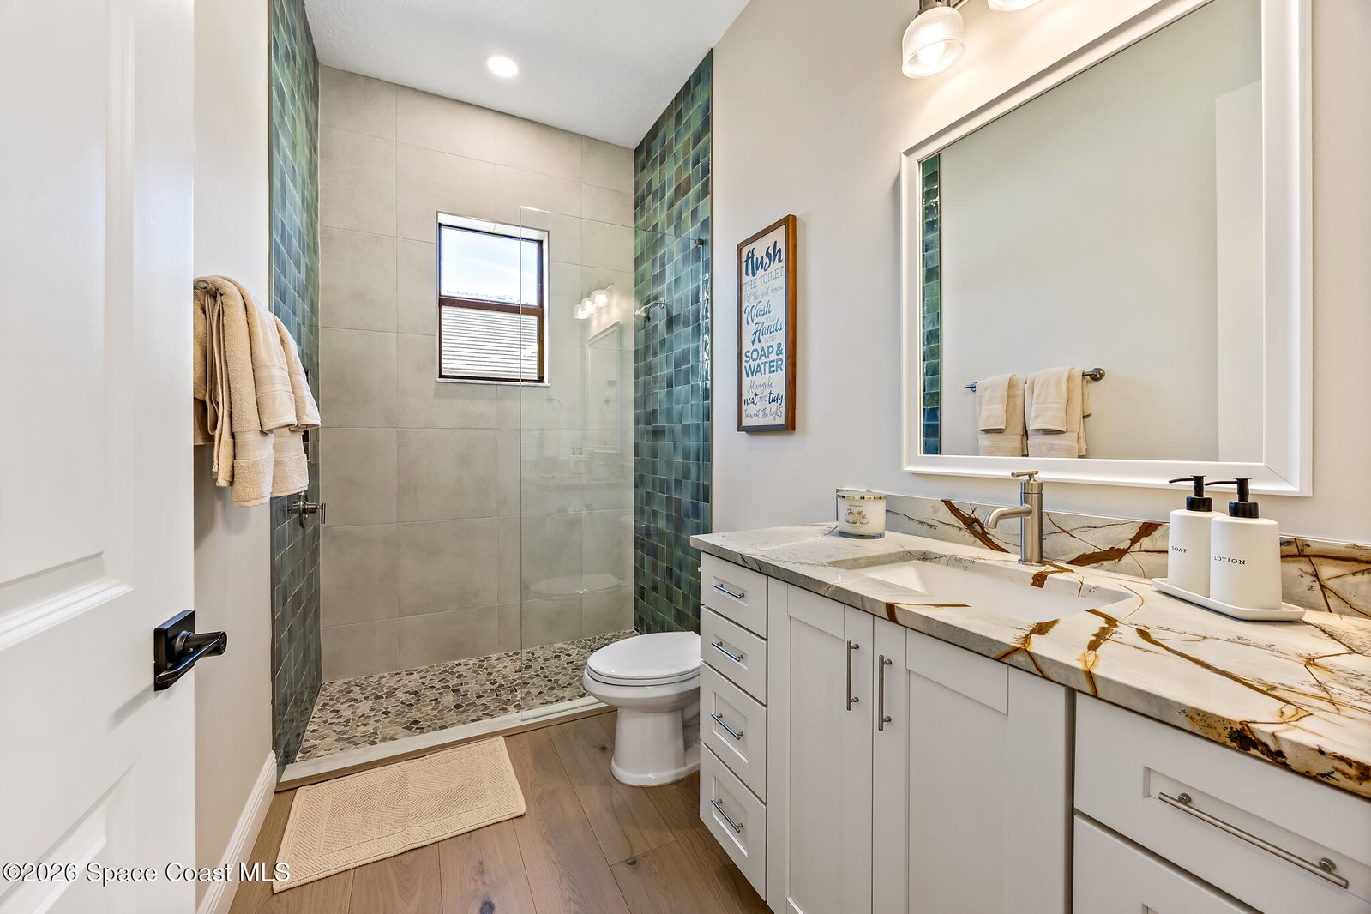
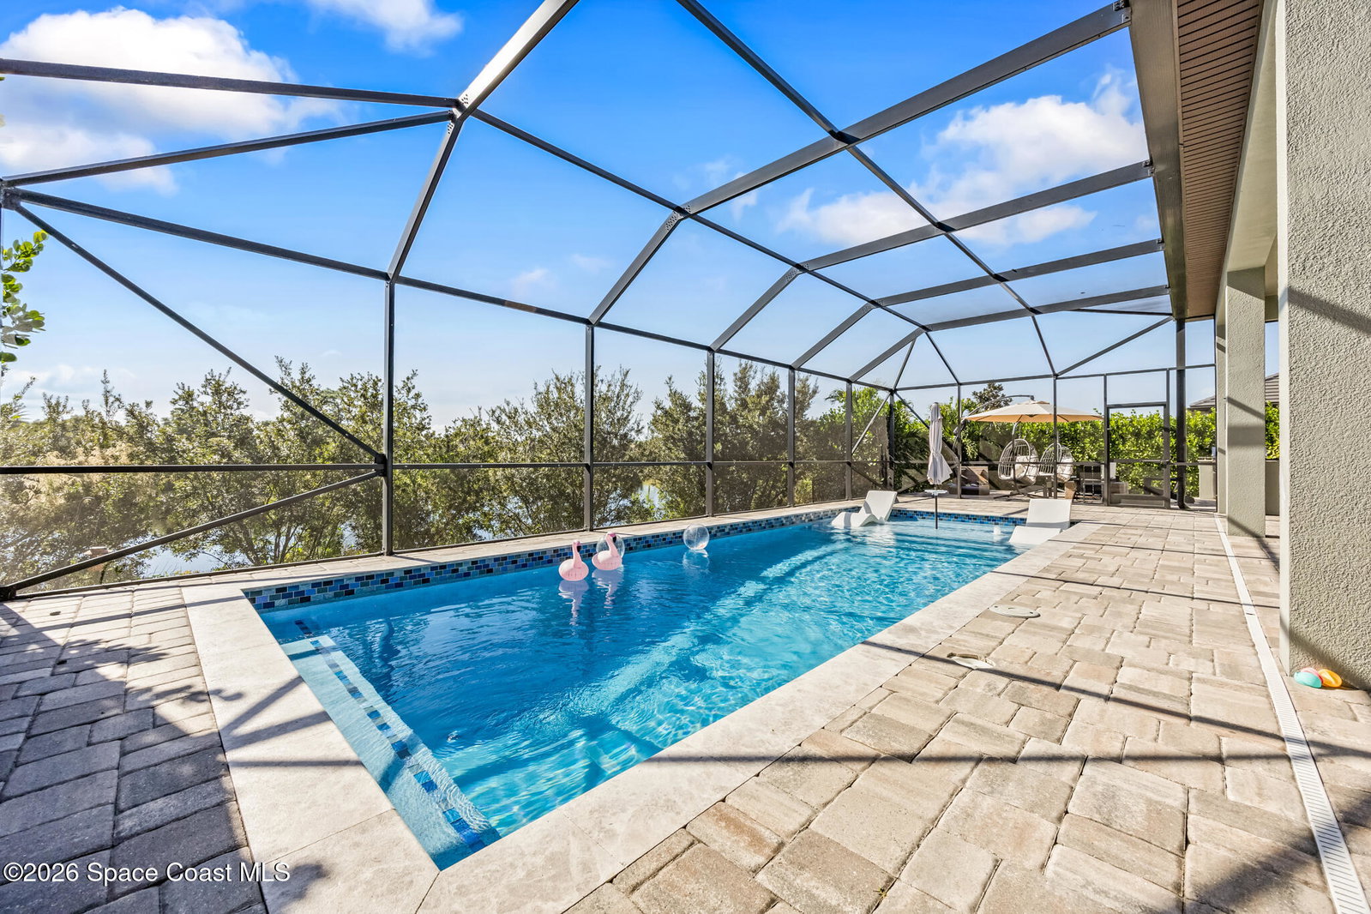
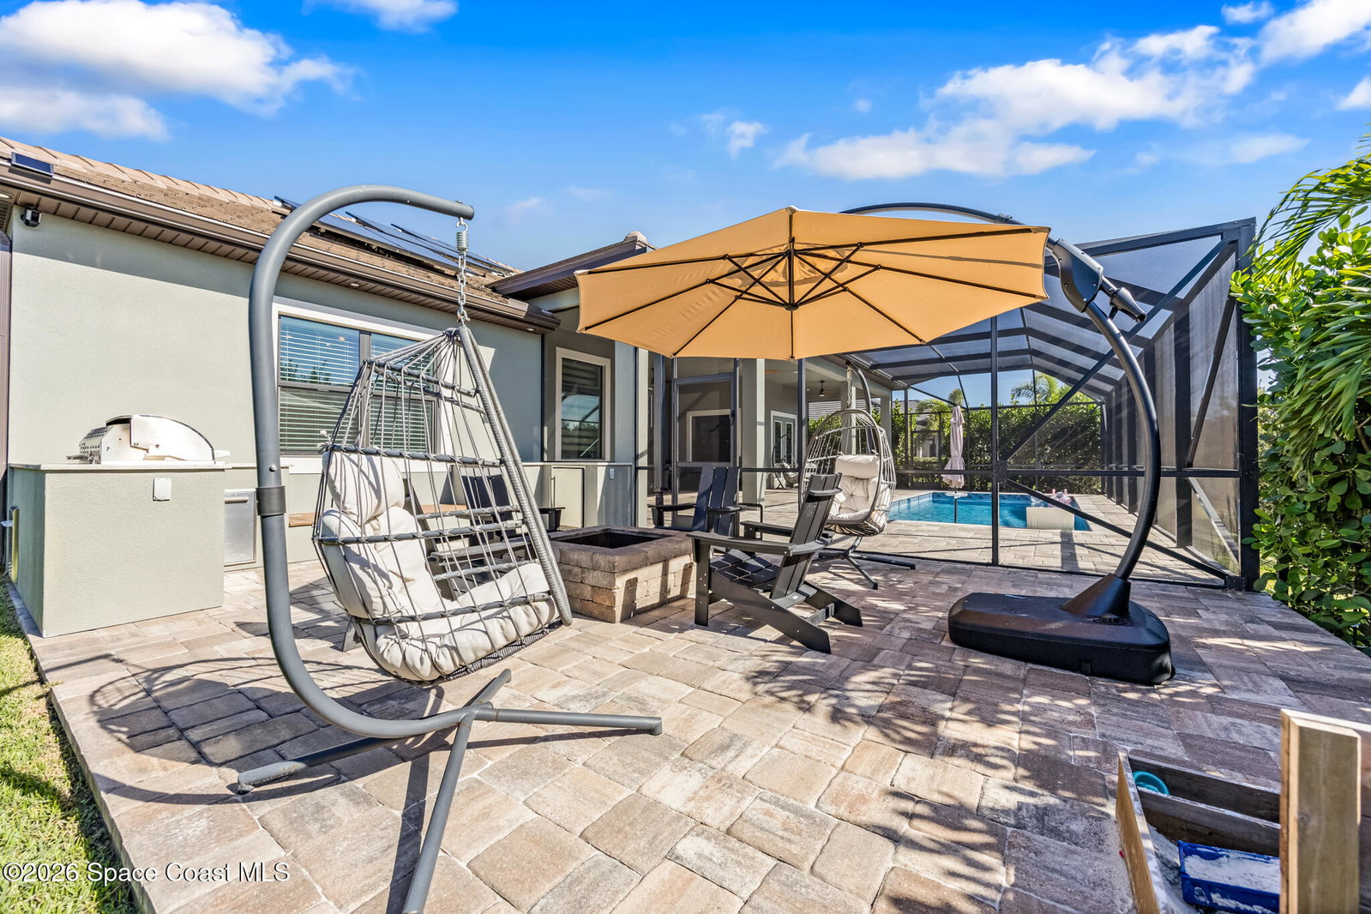
Experience elevated modern living in this exceptional 2023-built luxury residence offering 4 bedrooms, 3 bathrooms, and designer finishes throughout. Thoughtfully crafted with high-end upgrades and stunning architectural details, this home seamlessly blends sophistication, comfort, and functionality. From the moment you enter, you're welcomed by soaring 12-foot ceilings, expansive open-concept living spaces, and a dramatic custom fireplace feature wall complete with accent shelving, decorative wall treatments, and built-in lighting. Tray ceilings with wood beam accents in both the living room and primary suite add warmth and elegance, while the custom-designed bar and lounge area creates the ultimate entertaining space with decorative tile, custom cabinetry, and Level 3 quartz countertops. The chef's kitchen is a true showpiece featuring custom cabinetry, built-in stainless steel appliances, soft-close drawers and cabinets, under-cabinet lighting with integrated outlets, Level 3 quartz countertops, designer tile backsplash, and a spacious walk-in pantry with custom built-in shelving. Eight-foot interior doors, wood flooring throughout the main living areas, and upgraded tile in all wet spaces further enhance the home's refined aesthetic. The luxurious primary suite offers a private retreat with designer ceiling details and a spa-inspired bath showcasing an oversized custom tiled shower, linear drain, frameless glass enclosure, and upscale finishes throughout. Guest bedrooms feature impressive 10-foot ceilings, custom wood accent walls, wood-look tile features, and upgraded lighting. Guest bathrooms were further enhanced in 2025 with Level 5 exotic stone countertops. Step outside into your own resort-style backyard oasis designed for year-round Florida living. The heated pool is surrounded by an expansive paver lanai and additional patio space, all flowing effortlessly into the fully customized outdoor summer kitchen complete with built-in seating, storage, and entertaining areas. Beautifully landscaped designed with privacy in mind. St. Augustine sod and full irrigation systems service both the front and backyard.
/u.realgeeks.media/disneyre/header.png)
Additional Information
- Interior Features
- Built-in Features, Ceiling Fan(s), His and Hers Closets, Kitchen Island, Open Floorplan, Pantry, Smart Home, Smart Thermostat, Walk-In Closet(s), Primary Bathroom - Shower No Tub, Split Bedrooms
- Exterior Features
- Fire Pit, Outdoor Kitchen, Storm Shutters
- HOA Fee
- $500
- HOA Frequency
- Annually
- Financing
- Cash, Conventional, FHA, VA Loan
- Appliances
- Convection Oven, Dryer, Disposal, Double Oven, Dishwasher, Electric Cooktop, Electric Oven, Electric Water Heater, Microwave, Refrigerator, Tankless Water Heater, Washer, Wine Cooler
- Heating
- Central, Electric
- Air Conditioning
- Electric
- Exterior Construction
- Block, Concrete, Stucco
- Stories
- 1
- Roof
- Tile
- Pool
- Yes
- Pool Type
- Electric Heat, Heated, In Ground, Screen Enclosure
- Parking
- Garage, Garage Door Opener
- Garage Spaces
- 3
- Elementary School
- Sabal
- Middle School
- Johnson
- High School
- Eau Gallie
- View
- Pond, Pool
Listing courtesy of Waterman Real Estate Inc..
Listing courtesy of Waterman Real Estate Inc.. Contact: