14236 Murney Way, Port St. Lucie, FL 34987
- $592,500
- 4
- BD
- 3
- BA
- 2,747
- SqFt






- List Price
- $592,500
- Status
- ACTIVE
- Days on Market
- 176
- Price Change
- ▼ $2,000 1772743729
- MLS#
- 1068716
- Subtype
- Residential
- Style
- Traditional
- Year Built
- 2024
- Bedrooms
- 4
- Bathrooms
- 3
- Full Baths
- 2
- Living Area
- 2,747
- Lot Size
- 8,918
- Acres
- 0.20
- MLS Area Major
- St Lucie County
Property Description
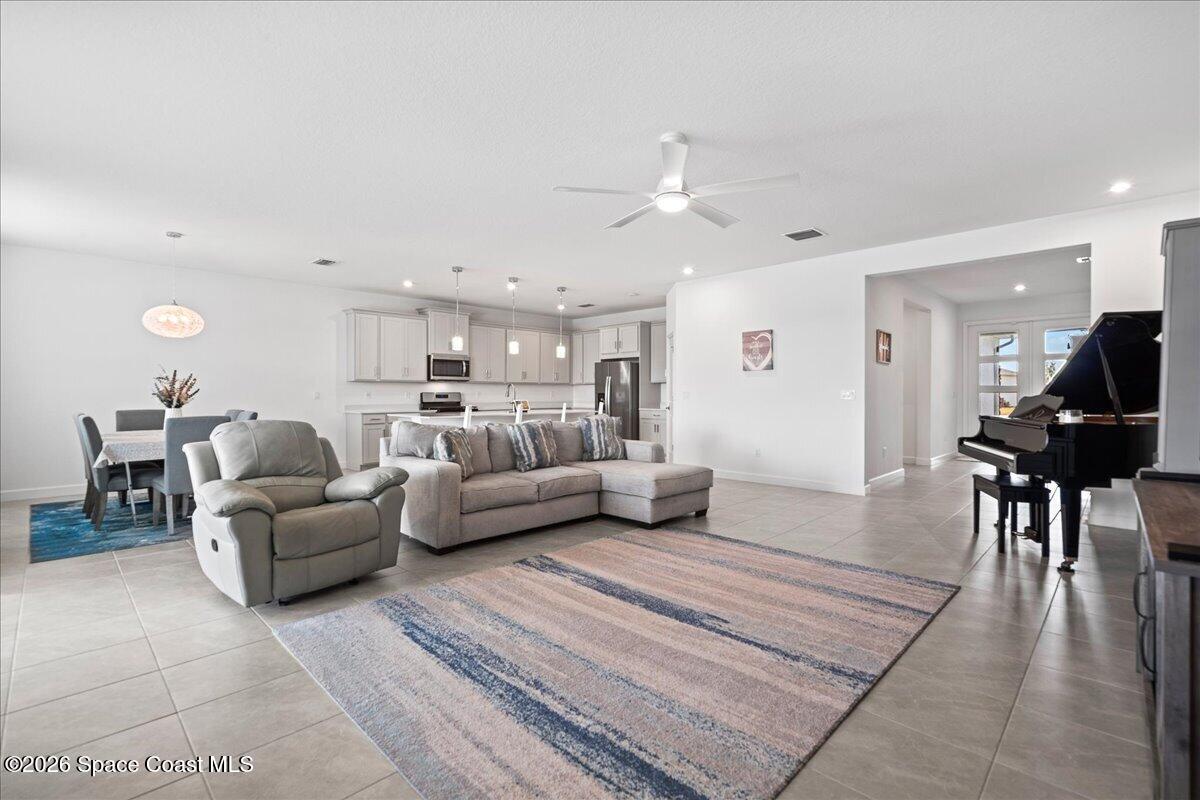
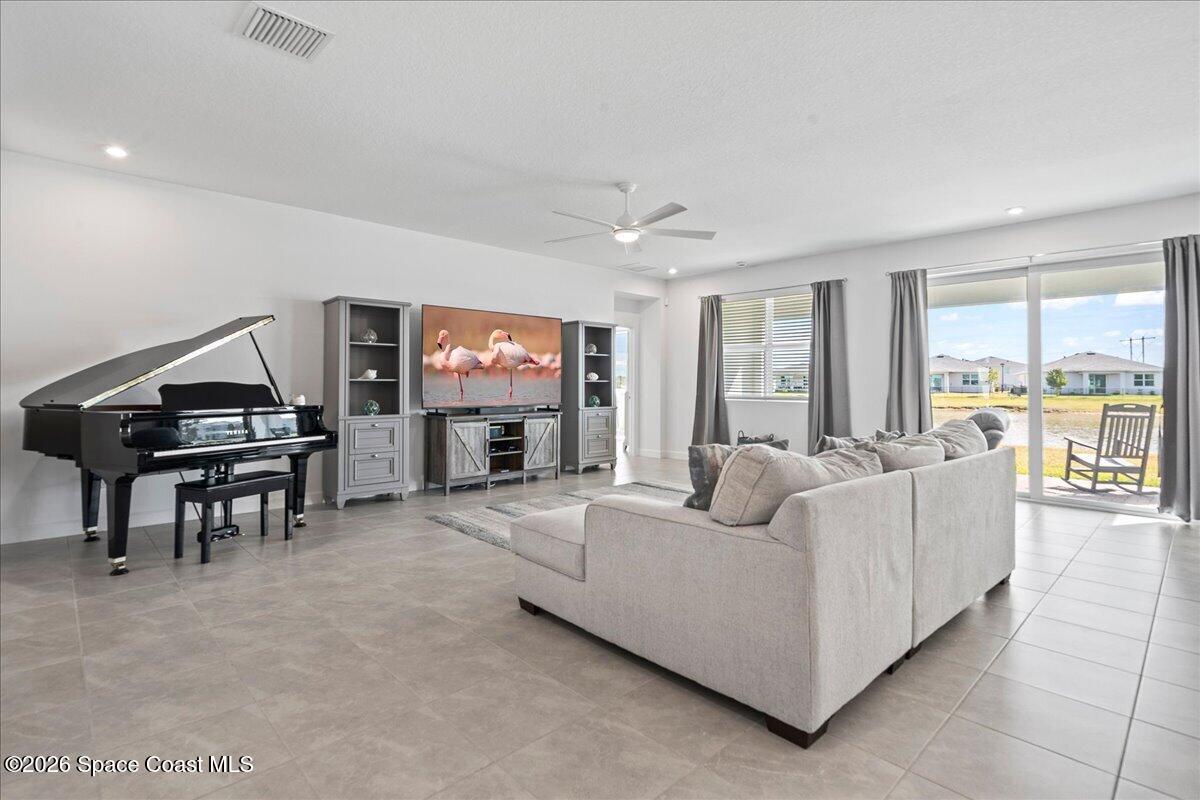
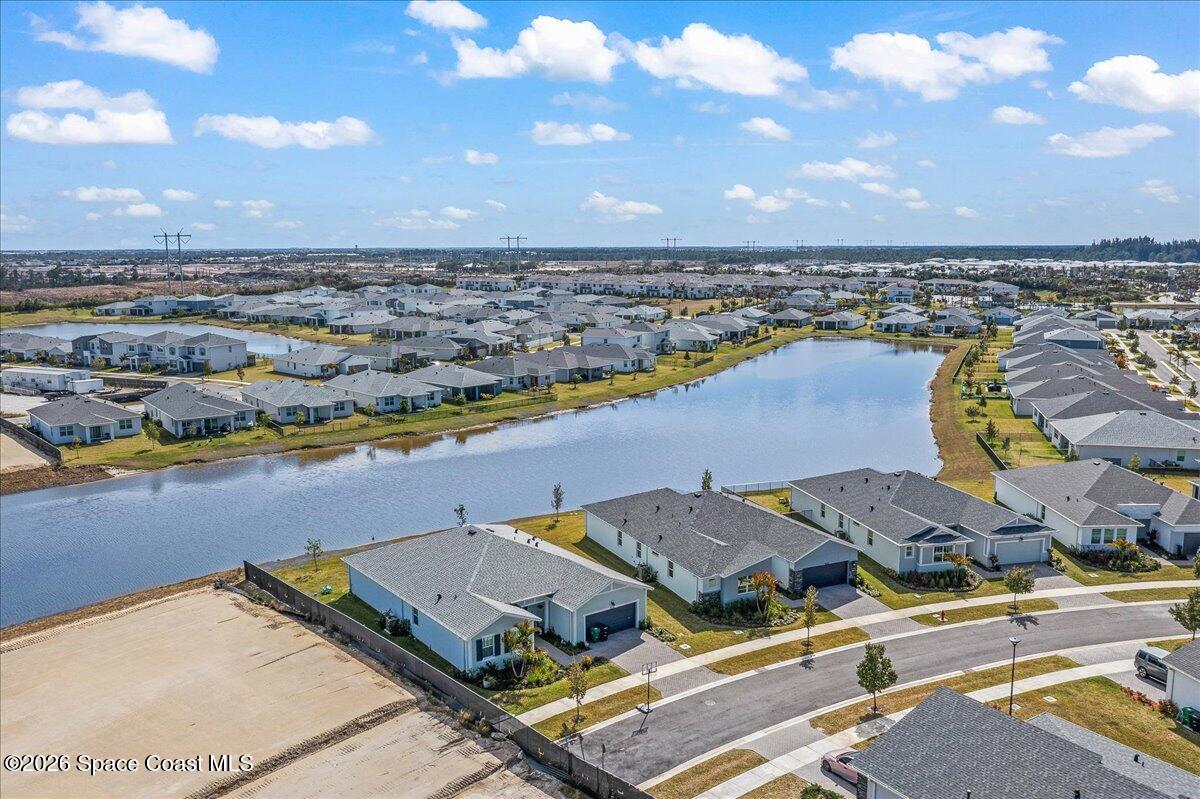
Why wait to build when you can have like new waterfront living today? Located in the gated Cadence community of Port St. Lucie, this immaculate 4 bedroom, 2.5 bath Biscayne Bay model is the only one currently available. Thoughtfully upgraded and truly move-in ready, the home features tile flooring throughout, a gorgeous kitchen, paver rear patio, whole house smart system, custom blinds and drapes, a brand new custom electric shade for the rear sliders a $2,500 upgrade designed to maximize comfort and waterfront views. Meticulously maintained and spotless, this home offers the rare opportunity to enjoy new construction style without the wait, all in a desirable gated waterfront setting. Tradition offers a unique Florida lifestyle, everything you need is here. Truly maintenance free living!
/u.realgeeks.media/disneyre/header.png)
Additional Information
- Interior Features
- Ceiling Fan(s), Eat-in Kitchen, His and Hers Closets, Kitchen Island, Pantry, Smart Thermostat, Walk-In Closet(s), Primary Bathroom - Shower No Tub, Split Bedrooms
- Exterior Features
- Impact Windows
- HOA Fee
- $217
- HOA Frequency
- Monthly
- Financing
- Cash, Conventional, FHA, VA Loan
- Property Description
- Traditional
- Appliances
- Dryer, Disposal, ENERGY STAR Qualified Dishwasher, ENERGY STAR Qualified Freezer, ENERGY STAR Qualified Refrigerator, ENERGY STAR Qualified Washer, Gas Oven, Gas Water Heater, ENERGY STAR Qualified Water Heater, Tankless Water Heater, Washer
- Heating
- Central, Natural Gas
- Air Conditioning
- Central Air, Electric
- Exterior Construction
- Block, Concrete, Stucco
- Stories
- 1
- Roof
- Shingle
- Parking
- Attached, Garage, Garage Door Opener
- Garage Spaces
- 2
- View
- Lake
Listing courtesy of RE/MAX Elite.
Listing courtesy of RE/MAX Elite. Contact: