1406 Ballinton Drive, Melbourne, FL 32940
- $424,900
- 3
- BD
- 3
- BA
- 2,515
- SqFt















- List Price
- $424,900
- Status
- ACTIVE UNDER CONTRACT
- Days on Market
- 218
- Price Change
- ▼ $25,000 1777944765
- MLS#
- 1068845
- Subtype
- Residential
- Style
- Traditional
- Year Built
- 2006
- Bedrooms
- 3
- Bathrooms
- 3
- Full Baths
- 2
- Living Area
- 2,515
- Lot Size
- 3,485
- Acres
- 0.08
- Subdivision
- Capron Ridge Phase 2
- MLS Area Major
- Viera/Suntree N of Wickham
Property Description
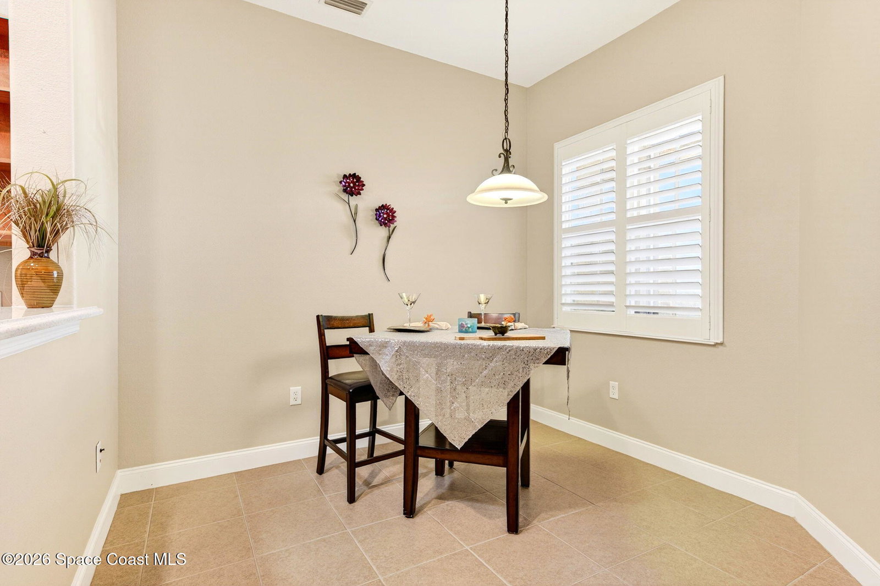
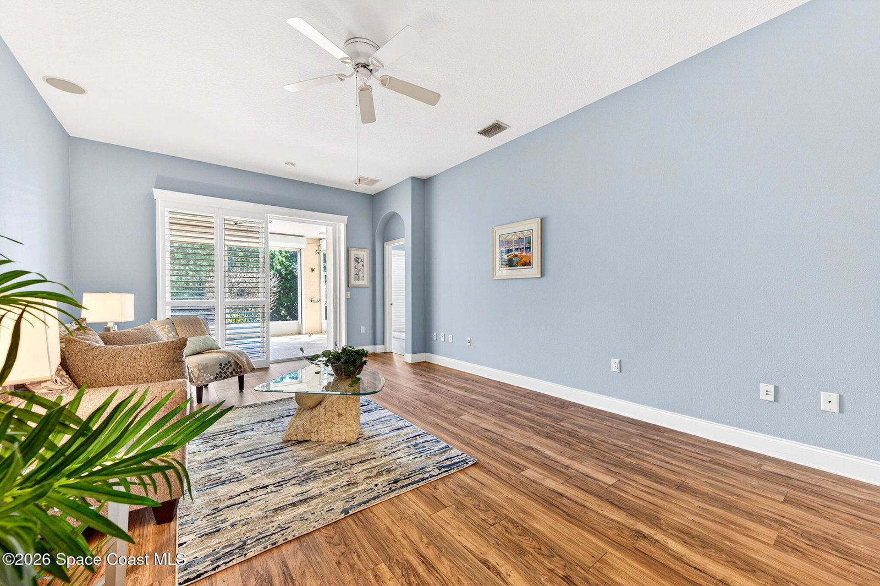
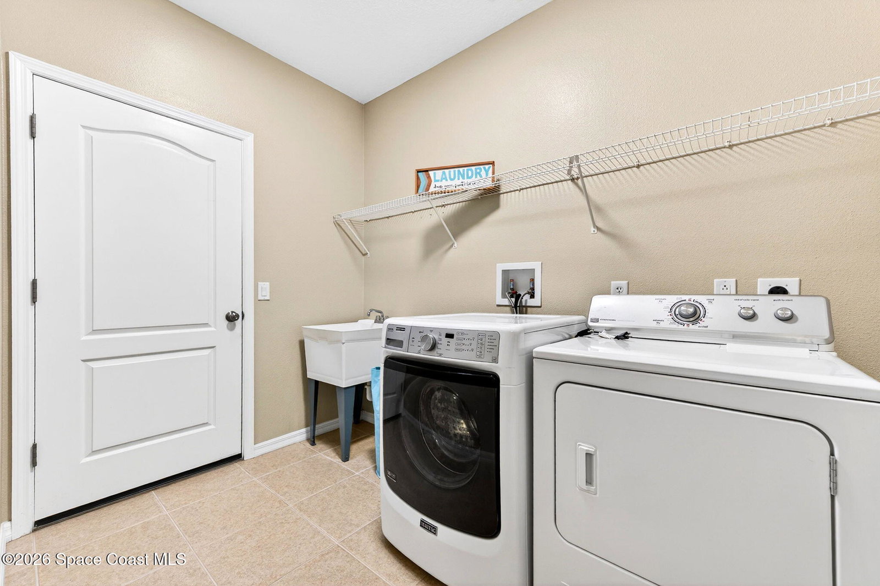
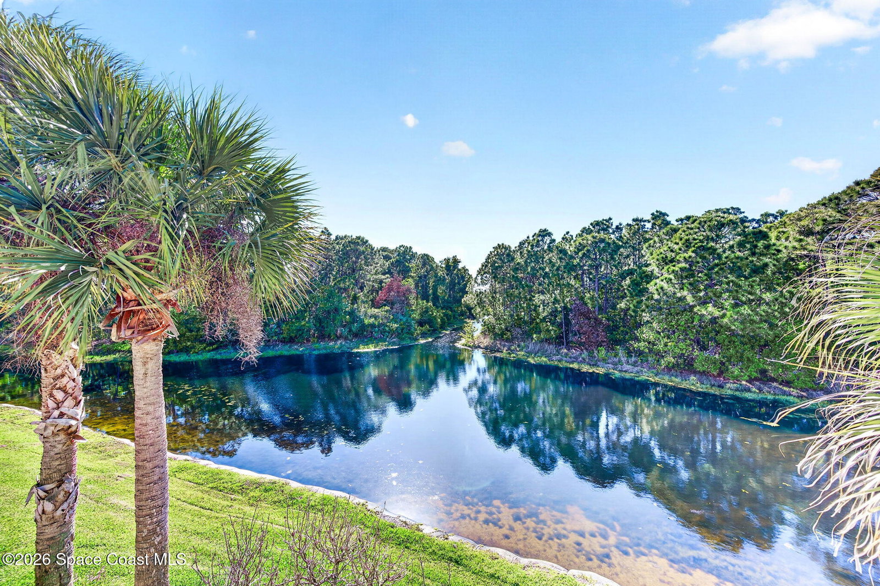
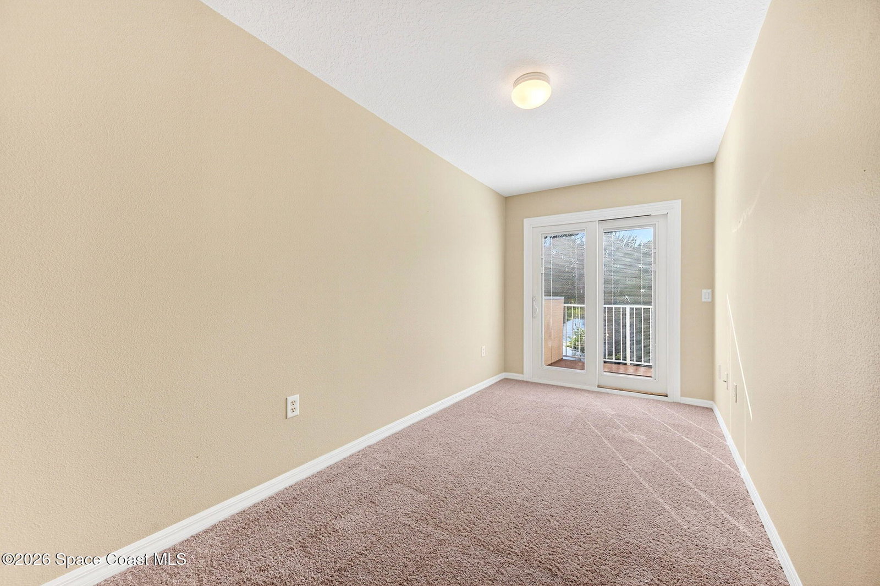
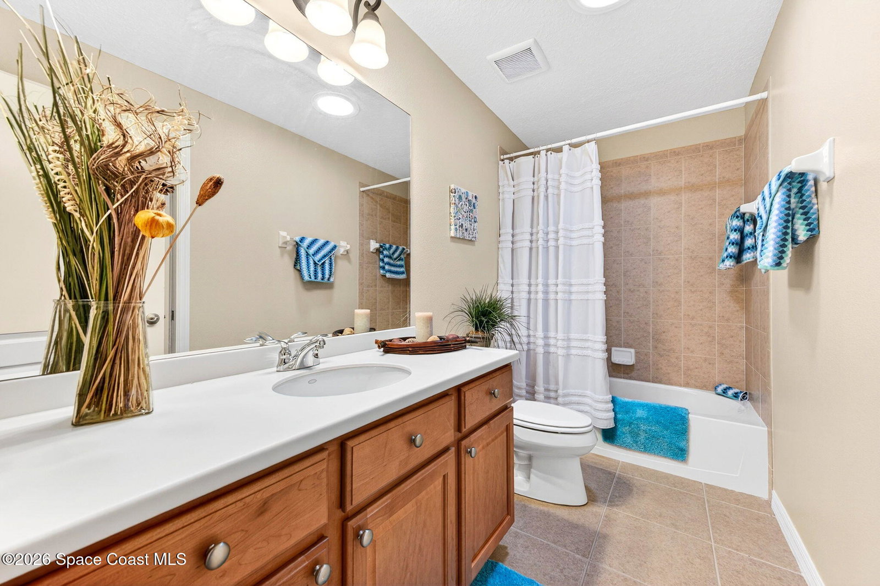
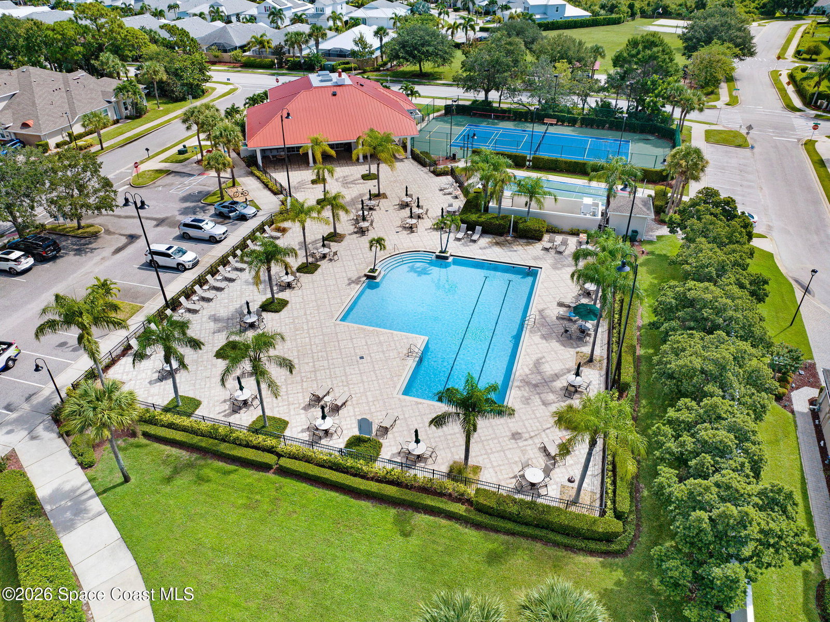
SIGNIFICANT PRICE IMPROVEMENT! Private WATERFRONT & Natural Preserve provides views to watch the otters play, the turtles sun & the waterfowl fish in this superior tranquil setting. This amazing townhome features: Custom Plantation Shutters; Nicely appointed kitchen; light & bright breakfast nook; Living/dining open floor plan all with beautiful, engineered wood flooring. 1st flr Generously Sized Primary Suite with TWO Walk-in closets, Ensuite bath; soaking tub + shower, dble sinks; oversized linen closet; Extended trussed porch plumbed with natural gas & electric roll-down shutters. Under staircase climate-controlled storage; Laundry room with sun tunnel & Laundry sink. 2nd floor: loft area for office/Den/flex space; 2 Guest rooms with all new carpet: one full En Suite with sitting room & Deck, 2nd guest room has deck access & fabulous views. A Maintenance free neighborhood. Community amenities: Gym, Olympic size heated pool, pickleball, playground, Fishing docks & more
/u.realgeeks.media/disneyre/header.png)
Additional Information
- Interior Features
- Breakfast Bar, Ceiling Fan(s), Entrance Foyer, His and Hers Closets, Open Floorplan, Pantry, Primary Downstairs, Solar Tube(s), Walk-In Closet(s), Primary Bathroom -Tub with Separate Shower, Split Bedrooms, Breakfast Nook, Guest Suite
- Exterior Features
- Balcony, Storm Shutters
- HOA Fee
- $450
- HOA Frequency
- Quarterly
- Pets Allowed
- Yes
- Pets
- Pets Allowed
- Financing
- Cash, Conventional, FHA, VA Loan
- Property Description
- Traditional
- Appliances
- Convection Oven, Dryer, Disposal, Dishwasher, Gas Range, Gas Water Heater, Ice Maker, Microwave, Refrigerator, Washer
- Heating
- Central, Natural Gas
- Air Conditioning
- Central Air, Electric
- Exterior Construction
- Block, Stucco
- Stories
- 2
- Roof
- Shingle
- Parking
- Attached, Garage, Garage Door Opener
- Garage Spaces
- 2
- Elementary School
- Quest
- Middle School
- Kennedy
- High School
- Viera
- View
- Water, Protected Preserve
Listing courtesy of Harrell Real Estate.
Listing courtesy of Harrell Real Estate. Contact: