2610 Addison Drive, Melbourne, FL 32940
- $449,000
- 3
- BD
- 2
- BA
- 1,656
- SqFt








- List Price
- $449,000
- Status
- ACTIVE
- Days on Market
- 147
- Price Change
- ▼ $10,000 1782333086
- MLS#
- 1071150
- Subtype
- Residential
- Style
- Traditional, Half Duplex
- Year Built
- 2020
- Bedrooms
- 3
- Bathrooms
- 2
- Full Baths
- 2
- Living Area
- 1,656
- Lot Size
- 8,276
- Acres
- 0.19
- Subdivision
- Loren Cove
- MLS Area Major
- Viera West of I 95
Property Description
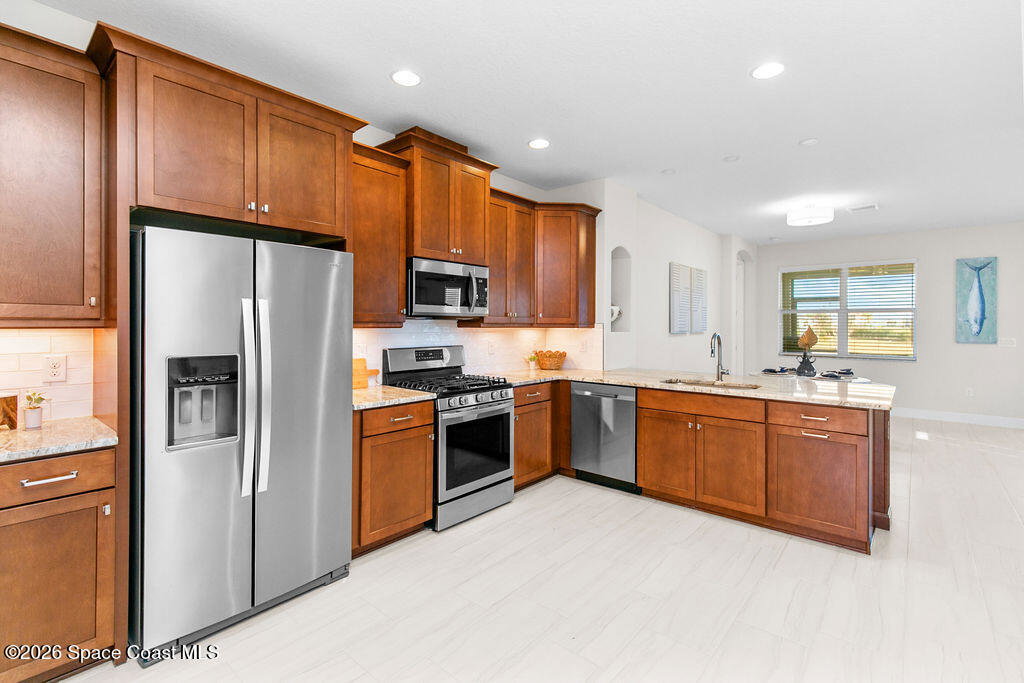
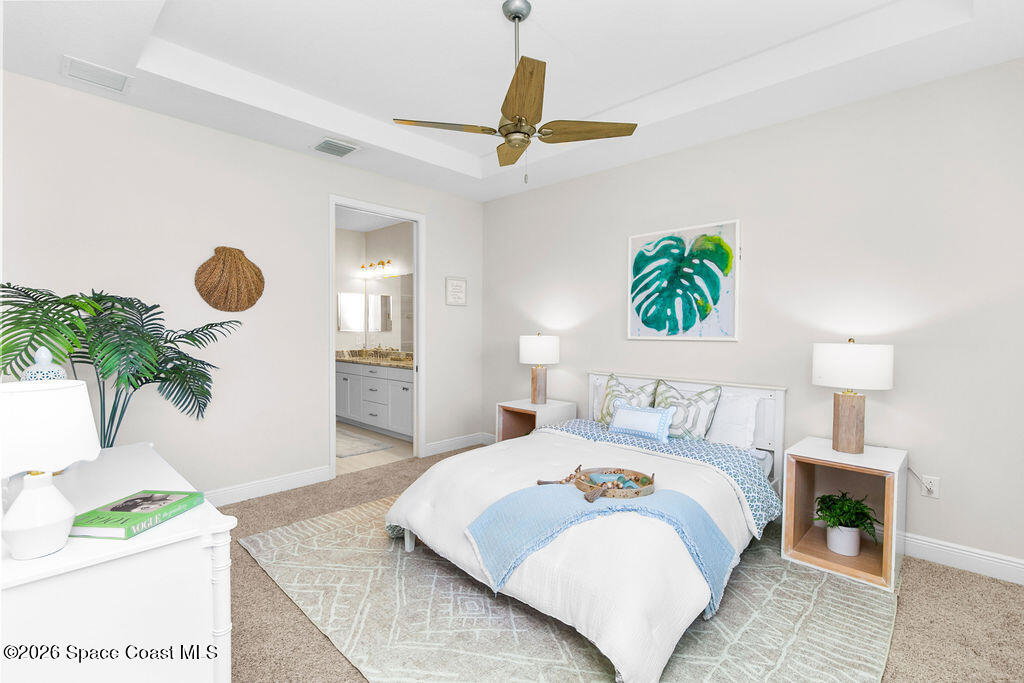
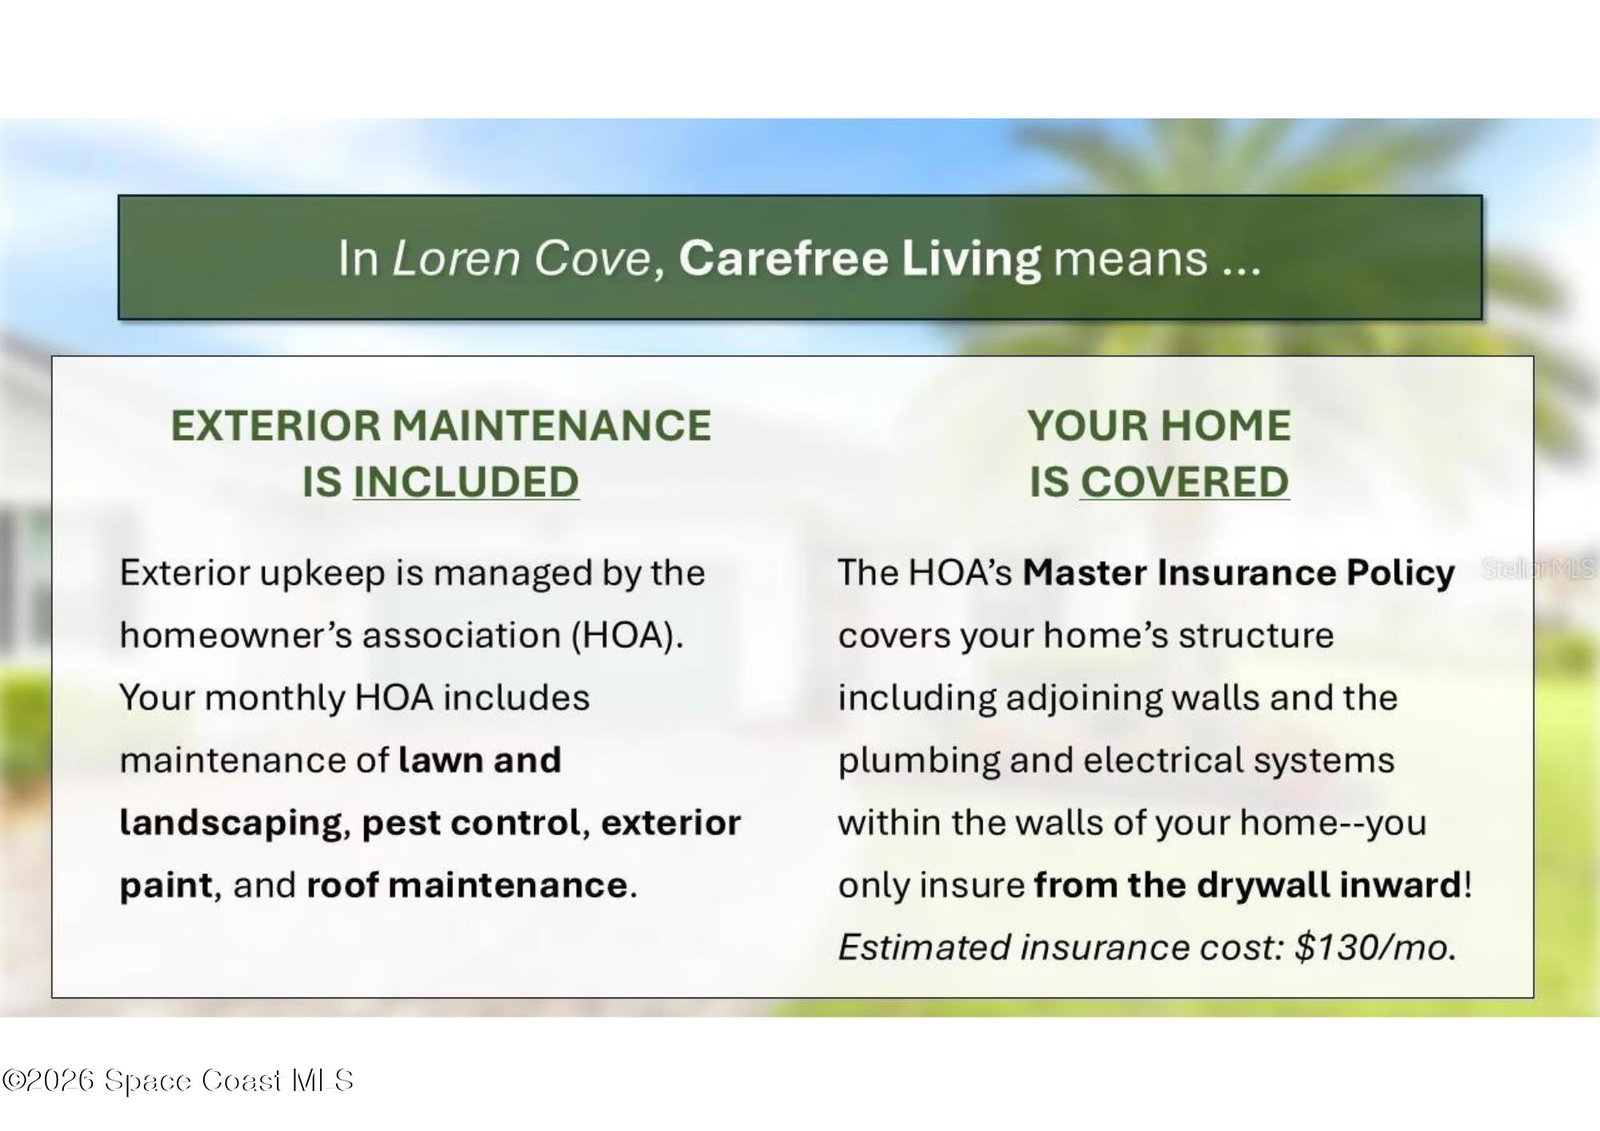
Maintenance-free living in the heart of Viera West. This sought-after Saratoga half-duplex model offers 3 bedrooms, 2 bathrooms, and sits on a premium oversized corner lot in Loren Cove, a golf cart-friendly community across from Addison Village Club and within walking distance to Publix, restaurants, and local favorites. Inside, enjoy a bright open layout with a split floor plan, 10-foot ceilings, and tile throughout the main living areas. The kitchen features granite countertops, stainless steel appliances, a walk-in pantry, and a custom wine bar. The spacious primary suite offers a walk-in closet and walk-in shower. Relax on the screened lanai overlooking HOA-maintained green space. Residents enjoy access to Addison Village Club with fitness, sports courts, playgrounds, and community events, all just minutes from The Avenue Viera. Residents enjoy access to Addison Village Club amenities, including a fitness center, indoor basketball, tennis, pickleball, playgrounds, and community events. Minutes to Viera Avenues, shopping, dining, space launches, and about 15 minutes to the beach.
/u.realgeeks.media/disneyre/header.png)
Additional Information
- Interior Features
- Breakfast Bar, Built-in Features, Open Floorplan, Pantry, Walk-In Closet(s), Primary Bathroom - Shower No Tub
- Exterior Features
- Storm Shutters, Impact Windows
- HOA Fee
- $430
- HOA Frequency
- Monthly
- Financing
- Cash, Conventional, FHA, VA Loan
- Property Description
- Traditional, Half Duplex
- Appliances
- Dryer, Disposal, Dishwasher, Gas Oven, Gas Range, Microwave, Refrigerator, Washer
- Heating
- Central
- Air Conditioning
- Central Air
- Exterior Construction
- Block, Concrete, Stucco
- Stories
- 1
- Roof
- Shingle
- Parking
- Attached, Garage
- Garage Spaces
- 2
- Elementary School
- Quest
- Middle School
- Viera Middle School
- High School
- Viera
Listing courtesy of EXP Realty, LLC.
Listing courtesy of EXP Realty, LLC. Contact: