1071 Continental Avenue, Melbourne, FL 32940
- $330,000
- 4
- BD
- 3
- BA
- 1,919
- SqFt






- List Price
- $330,000
- Status
- ACTIVE UNDER CONTRACT
- Days on Market
- 188
- Price Change
- ▼ $30,000 1783639899
- MLS#
- 1071961
- Subtype
- Residential
- Style
- Ranch
- Year Built
- 1989
- Bedrooms
- 4
- Bathrooms
- 3
- Full Baths
- 2
- Living Area
- 1,919
- Lot Size
- 9,148
- Acres
- 0.21
- Subdivision
- Indian River Colony Club Pud Phase 2 Unit 4
- MLS Area Major
- Viera/Suntree N of Wickham
Property Description
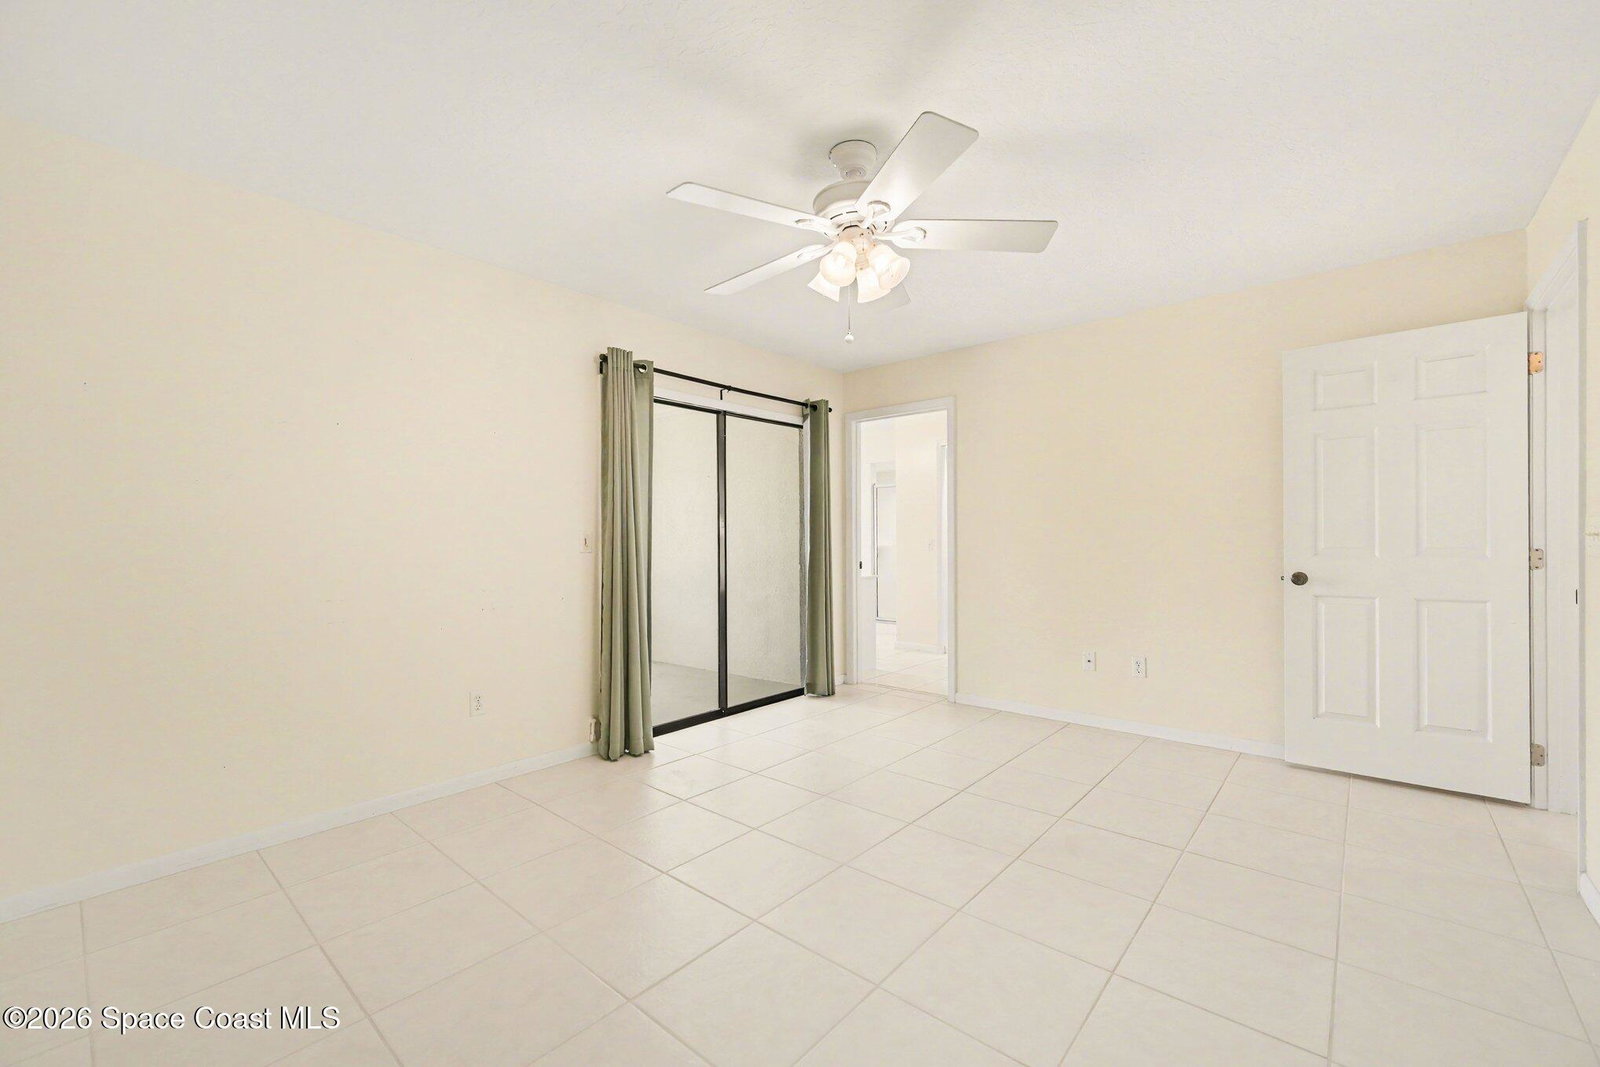
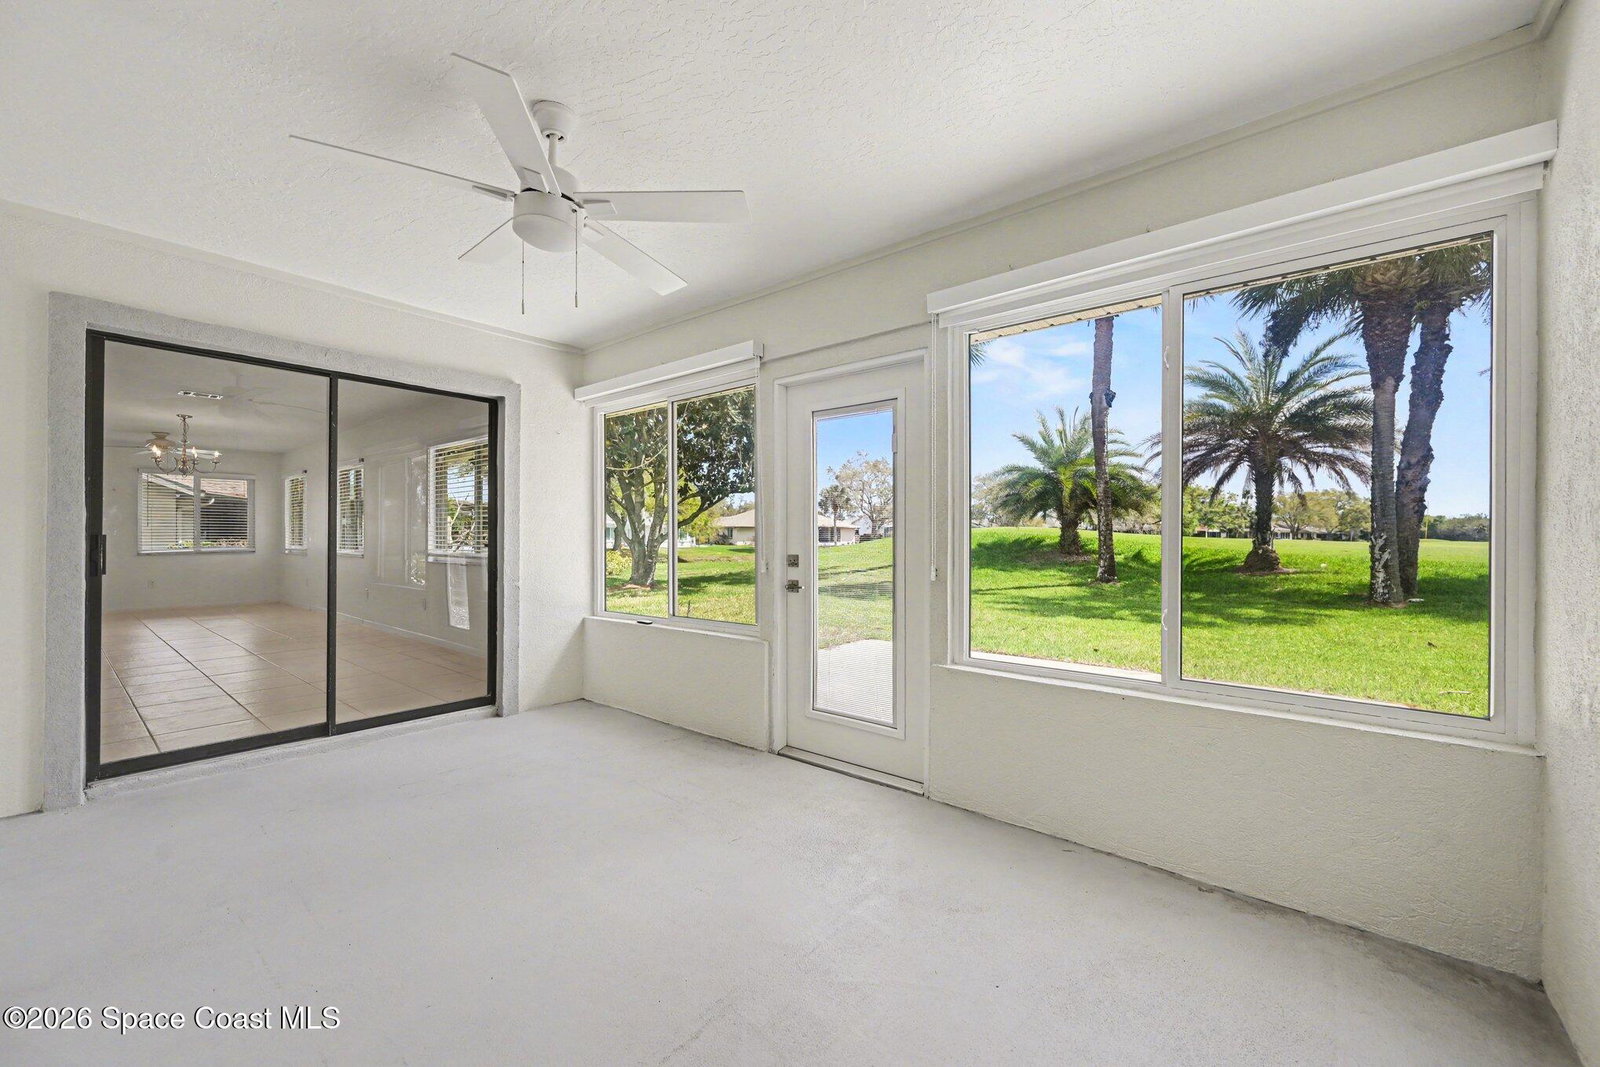
Located in a resort-style country club community, this Hartford II model offers stunning golf course and water views for an exceptional Florida lifestyle. This 4-bedroom, 2.5-bath floor plan features impact windows and doors, tile flooring, and an inviting kitchen with attractive cabinetry. Light and bright, the open layout is ideal for both everyday living and entertaining, with serene vistas from the main living areas, primary suite, covered, enclosed porch and outdoor patio with awning. Home to over 600 military veterans, Indian River Colony Club is a private 55+ country club community known for its unique blend of camaraderie, comfort, and care. Residents enjoy an extensive home maintenance program plus exceptional amenities, including an 18-hole, par-72 golf course, gourmet dining with an executive chef, the casual 19th Hole restaurant and bar, fitness center, heated pool, tennis, croquet, bocce ball, shuffleboard, and more. This pet-friendly, gated community offers over 60 social and activity groups, making every day fees like a vacation for those seeking an active, low-maintenance Florida lifestyle.
/u.realgeeks.media/disneyre/header.png)
Additional Information
- Interior Features
- Breakfast Bar, Ceiling Fan(s), Pantry, Solar Tube(s), Vaulted Ceiling(s), Walk-In Closet(s), Primary Bathroom - Shower No Tub, Breakfast Nook
- Exterior Features
- Impact Windows, Other
- HOA Frequency
- One Time
- Financing
- Cash, Conventional, FHA, VA Loan
- Property Description
- Ranch
- Appliances
- Dryer, Disposal, Dishwasher, Electric Range, Microwave, Refrigerator, Washer
- Heating
- Central, Electric, Heat Pump
- Air Conditioning
- Central Air, Electric
- Exterior Construction
- Frame, Stucco
- Stories
- 1
- Roof
- Shingle
- Parking
- Attached, Garage, Garage Door Opener
- Garage Spaces
- 2
- Elementary School
- Quest
- Middle School
- Kennedy
- High School
- Viera
- View
- Golf Course, Water
Listing courtesy of Four Star Real Estate LLC.
Listing courtesy of Four Star Real Estate LLC. Contact: