2412 Carrick Street NW, Palm Bay, FL 32907
- $405,000
- 4
- BD
- 2
- BA
- 2,161
- SqFt






- List Price
- $405,000
- Status
- ACTIVE
- Days on Market
- 182
- Price Change
- ▼ $5,000 1788998081
- MLS#
- 1072001
- Subtype
- Residential
- Style
- Traditional
- Year Built
- 2023
- Bedrooms
- 4
- Bathrooms
- 2
- Full Baths
- 2
- Living Area
- 2,161
- Lot Size
- 5,663
- Acres
- 0.13
- Subdivision
- St Johns Preserve
- MLS Area Major
- NW Palm Bay
Property Description
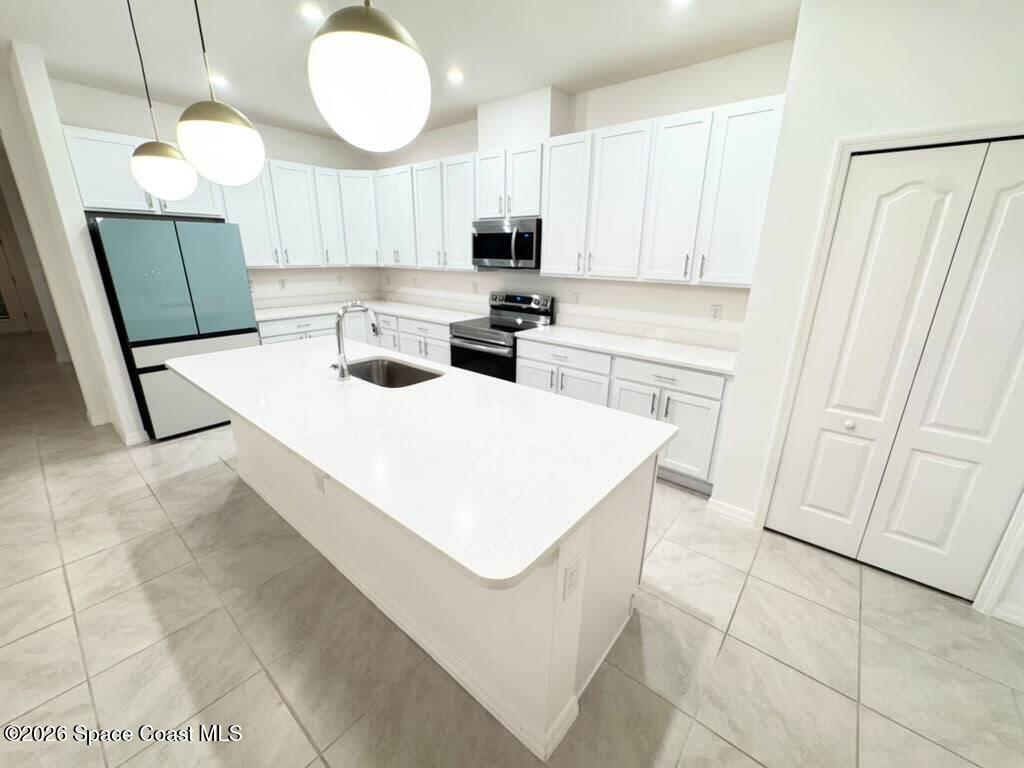
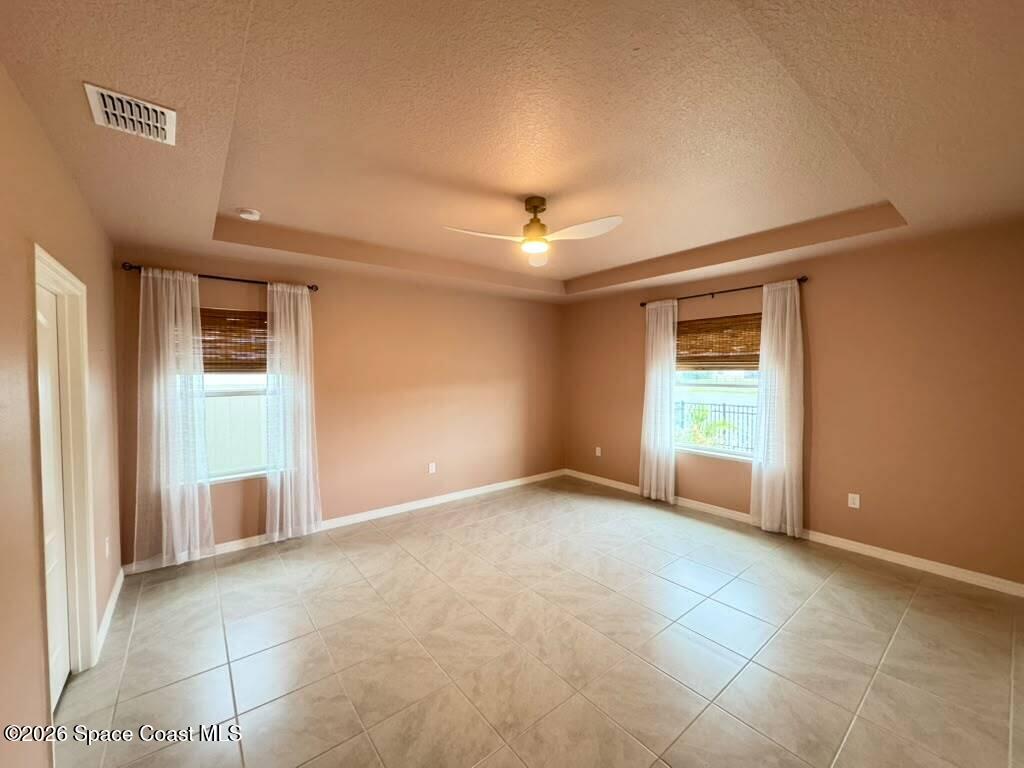
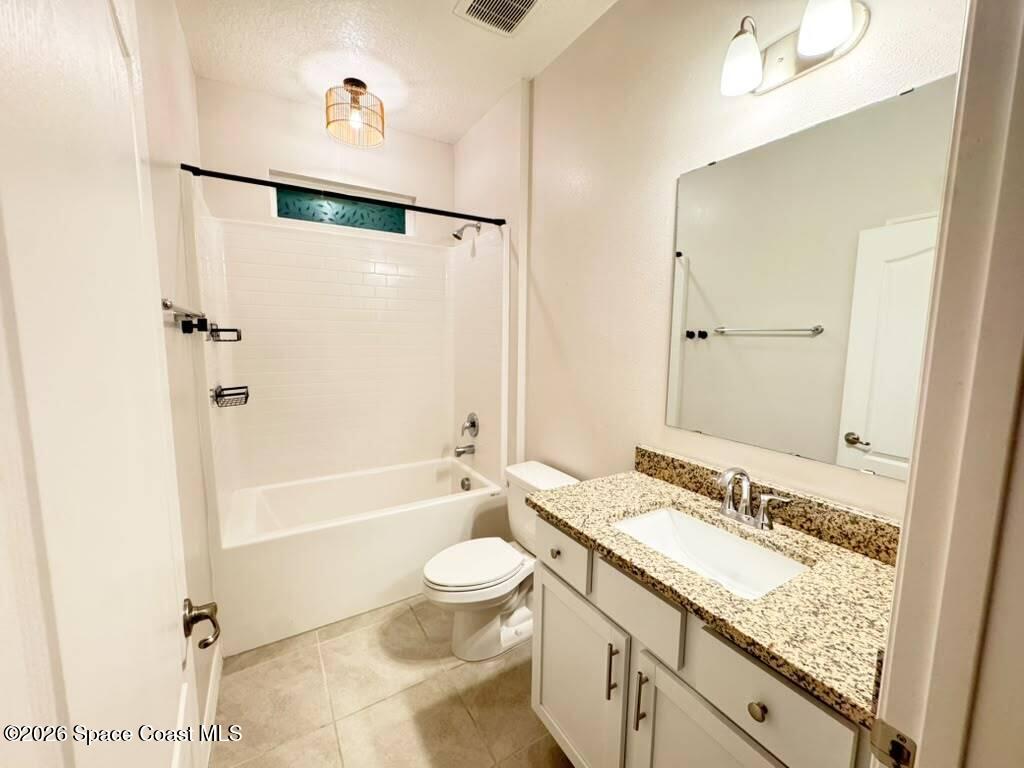
Drastically Reduced for quick sale!! Welcome Home to this gorgeous 4/2 lakefront home, where modern design meets thoughtful upgrades. From the moment you arrive, the beautiful glass front door set the tone for the elegance within. Prepare meals in a gourmet kitchen with a breakfast bar which shines with quartz counters, abundant cabinet space, SS appliances and a top-of-the-line refrigerator. The open floor concept makes it perfect for entertaining guests. High ceilings and tall windows fill the home with natural light, creating a welcoming vibe. Over 30K in upgrades including designer lighting throughout, shades and curtains in all the windows. The fenced in yard with pavers provides privacy & security for family members and pets. This home blends luxury & functionality offering a rare opportunity to own a move-in-ready property w/all the extras included.
/u.realgeeks.media/disneyre/header.png)
Additional Information
- Interior Features
- Ceiling Fan(s), Eat-in Kitchen, Kitchen Island, Open Floorplan, Pantry, Smart Home, Vaulted Ceiling(s), Walk-In Closet(s), Primary Bathroom -Tub with Separate Shower, Split Bedrooms
- Exterior Features
- Storm Shutters
- HOA Fee
- $660
- HOA Frequency
- Annually
- Financing
- Cash, Conventional, FHA, VA Loan
- Property Description
- Traditional
- Appliances
- Dryer, Disposal, Dishwasher, Electric Oven, Electric Range, Electric Water Heater, Microwave, Refrigerator, Trash Compactor, Washer
- Heating
- Central, Electric
- Air Conditioning
- Central Air, Electric
- Exterior Construction
- Block, Stucco
- Stories
- 1
- Roof
- Shingle
- Parking
- Additional Parking, Garage, Garage Door Opener, Secured
- Garage Spaces
- 2
- Elementary School
- Jupiter
- Middle School
- Central
- High School
- Heritage
- View
- City, Lake
Listing courtesy of Dalton Wade, Inc..
Listing courtesy of Dalton Wade, Inc.. Contact: