975 S Fork Circle, Melbourne, FL 32901
- $300,000
- 3
- BD
- 2
- BA
- 1,592
- SqFt




- List Price
- $300,000
- Status
- ACTIVE
- Days on Market
- 178
- Price Change
- ▼ $10,000 1787269287
- MLS#
- 1072569
- Subtype
- Residential
- Year Built
- 1997
- Bedrooms
- 3
- Bathrooms
- 2
- Full Baths
- 2
- Living Area
- 1,592
- Lot Size
- 6,098
- Acres
- 0.14
- Subdivision
- South Oaks Phase 1
- MLS Area Major
- Melbourne
Property Description
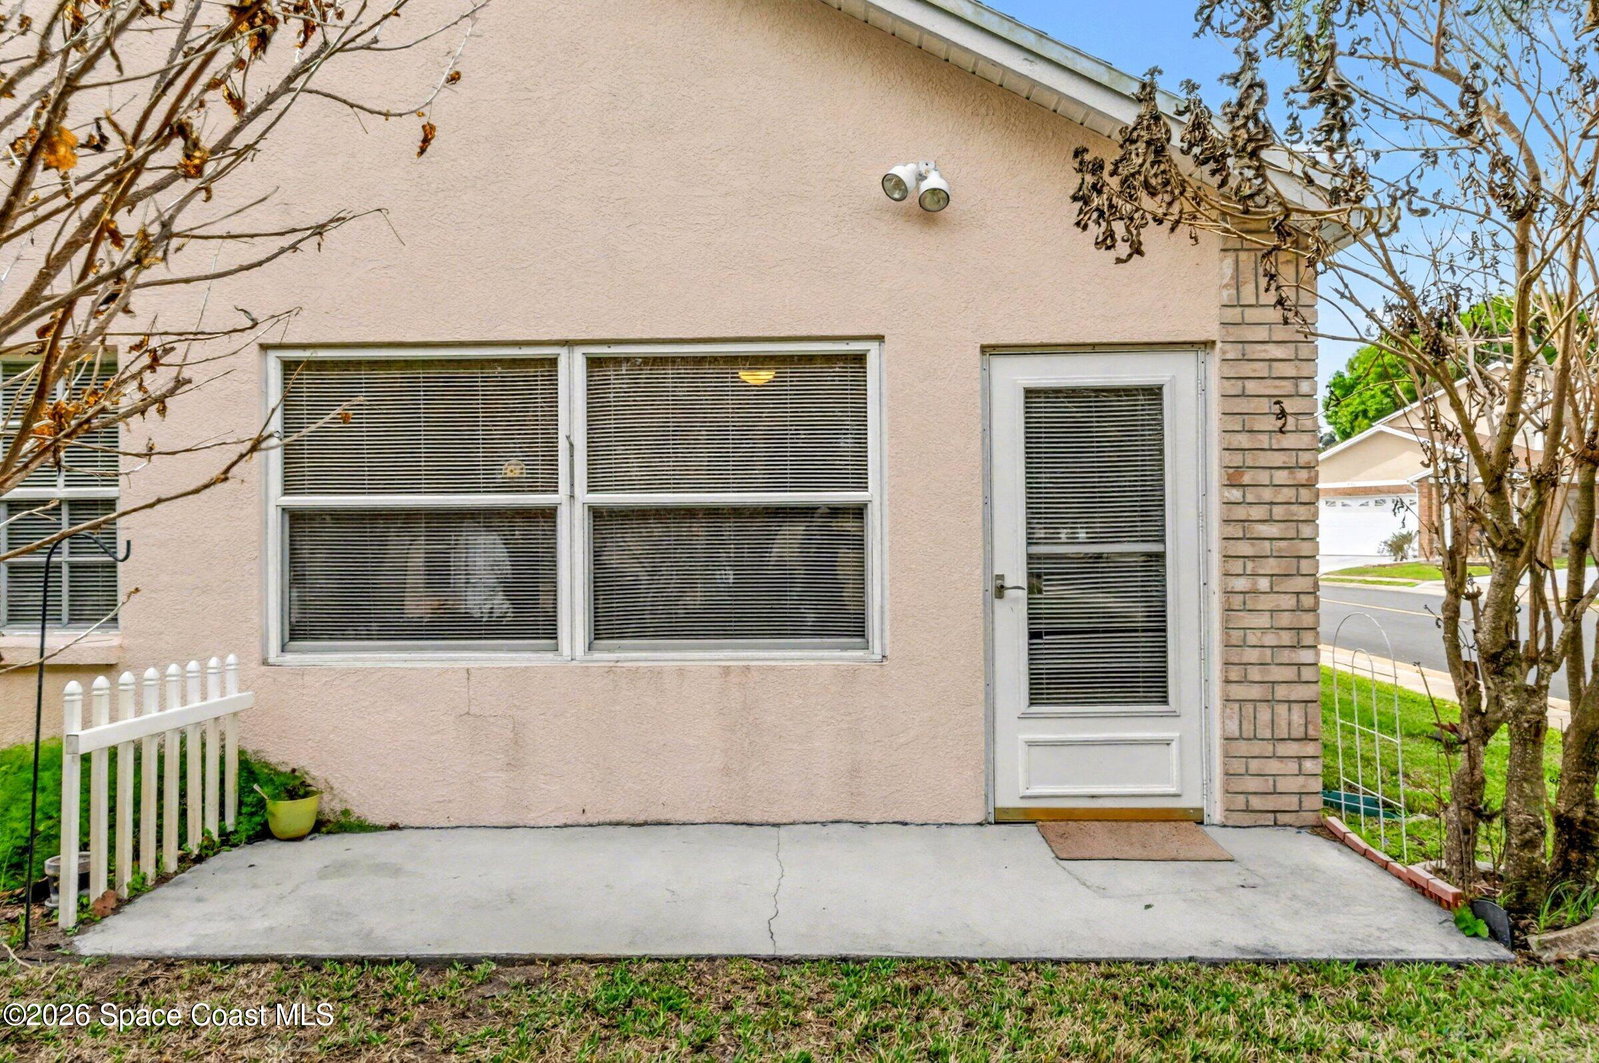
ALL AGES WELCOME. NOT a senior community. Beautiful concrete block 3 bedroom, 2 bathroom home in the highly desirable gated community of South Oaks, offering nearly 1,600 square feet of living space! This home features a newer 2021 A/C, vaulted ceilings, and a bright open layout with separate living and dining areas. The spacious kitchen includes granite countertops, 36-inch solid Oak cabinets, and a pantry, perfect for everyday living and entertaining. Enjoy a primary suite featuring his and hers closets and a glass-enclosed shower. Additional highlights include in-unit laundry and a fully glass-enclosed back porch, ideal for relaxing year-round. Situated on a desirable corner lot, this home also comes with an HOA that covers lawn care and access to resort-style amenities including a heated pool, hot tub, wood sauna, fitness center, tennis and pickleball courts, shuffleboard, clubhouse, walking bridge, and RV/boat storage. Schedule your private showing today!
/u.realgeeks.media/disneyre/header.png)
Additional Information
- Interior Features
- Ceiling Fan(s), Eat-in Kitchen, His and Hers Closets, Primary Downstairs, Vaulted Ceiling(s), Primary Bathroom - Shower No Tub, Split Bedrooms
- HOA Fee
- $117
- HOA Frequency
- Monthly
- Financing
- Cash, Conventional, FHA, Owner May Carry, Private Financing Available, VA Loan
- Appliances
- Dishwasher, Electric Oven, Electric Range, Electric Water Heater, Microwave, Refrigerator
- Heating
- Central, Electric
- Air Conditioning
- Central Air, Electric
- Exterior Construction
- Block, Concrete, Stucco
- Stories
- 1
- Roof
- Shingle
- Parking
- Attached, Garage, Garage Door Opener, On Street
- Garage Spaces
- 2
- Elementary School
- University Park
- Middle School
- Stone
- High School
- Palm Bay
Listing courtesy of RE/MAX Elite.
Listing courtesy of RE/MAX Elite. Contact: