1024 Tevis Street SE, Palm Bay, FL 32909
- $374,990
- 4
- BD
- 2
- BA
- 1,709
- SqFt






- List Price
- $374,990
- Status
- ACTIVE
- Days on Market
- 126
- MLS#
- 1072955
- Subtype
- Residential
- New Construction
- Yes
- Year Built
- 2026
- Bedrooms
- 4
- Bathrooms
- 2
- Full Baths
- 2
- Living Area
- 1,709
- Lot Size
- 10,454
- Acres
- 0.24
- Subdivision
- Port Malabar Unit 17
- MLS Area Major
- SE Palm Bay
Property Description
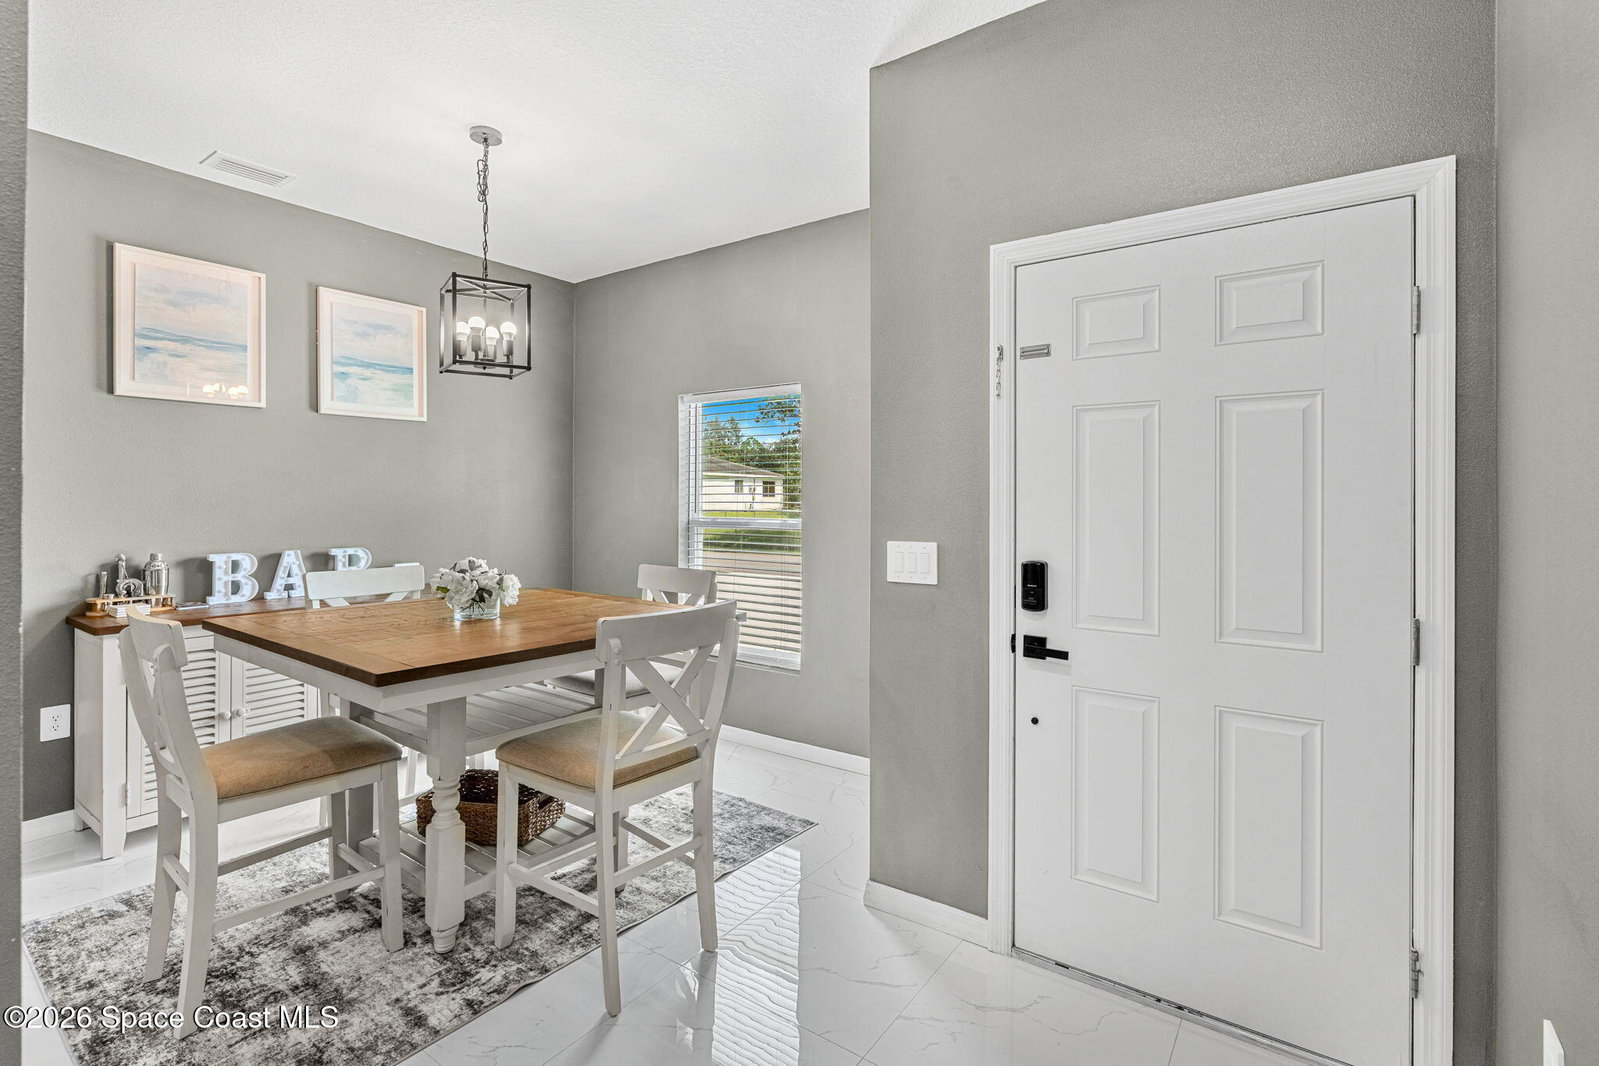
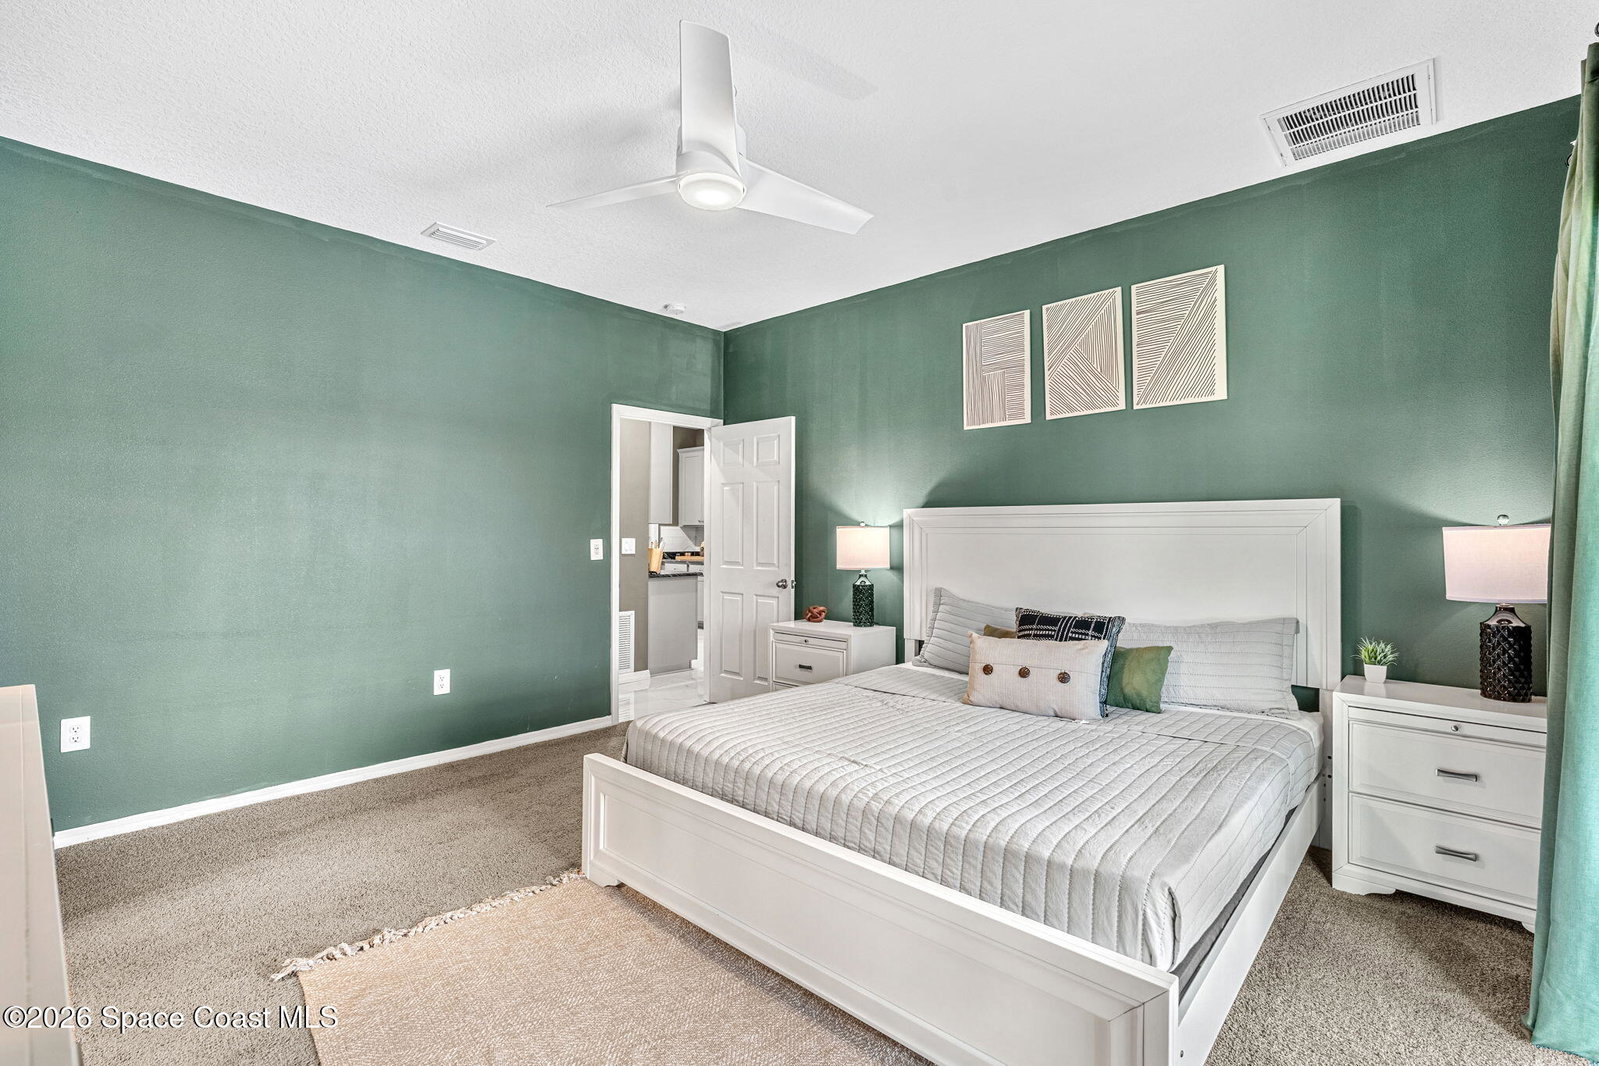
Beautiful new construction CBS 4-bedroom, 2-bath home with a 3-car garage offering 1,709 sq ft of thoughtfully designed living space -- and there is still time to pick your design selections and personalize the finishes to match your style. Enjoy added privacy with a 30' city easement located behind the property, creating extra space and a more secluded backyard setting. Irrigation is included with its own dedicated well, providing efficient and cost-effective lawn maintenance. This open-concept floor plan features soaring 9'4'' ceilings throughout, creating a bright and spacious atmosphere. The kitchen is designed for both everyday living and entertaining, showcasing 42'' cabinets, quartz countertops, and stainless steel appliances. Quartz countertops continue throughout the home, complemented by tile flooring in every room for durability and easy maintenance. The primary suite includes a walk-in closet and a stylish walk-in shower, offering a comfortable private retreat. Step outside to the oversized back porch, perfect for relaxing or hosting guests year-round. Pictures are visual representations of finished home. Selections and features may vary.
/u.realgeeks.media/disneyre/header.png)
Additional Information
- Interior Features
- Ceiling Fan(s), Eat-in Kitchen, Open Floorplan, Pantry, Walk-In Closet(s), Primary Bathroom - Shower No Tub, Split Bedrooms
- Financing
- Cash, Conventional, FHA, VA Loan
- Appliances
- Dishwasher, Electric Cooktop, Electric Range, Microwave, Refrigerator
- Heating
- Central, Electric
- Air Conditioning
- Central Air, Electric
- Exterior Construction
- Block, Stucco
- Stories
- 1
- Roof
- Shingle
- Parking
- Garage
- Garage Spaces
- 3
- Elementary School
- Columbia
- Middle School
- Southwest
- High School
- Bayside
- View
- Other
Listing courtesy of Waterman Real Estate, Inc..
Listing courtesy of Waterman Real Estate, Inc.. Contact: