486 Birchington Lane, Melbourne, FL 32940
- $725,000
- 4
- BD
- 3
- BA
- 3,023
- SqFt








- List Price
- $725,000
- Status
- ACTIVE UNDER CONTRACT
- Days on Market
- 168
- Price Change
- ▼ $25,900 1788385591
- MLS#
- 1073302
- Subtype
- Residential
- Style
- Contemporary
- Year Built
- 1994
- Bedrooms
- 4
- Bathrooms
- 3
- Full Baths
- 2
- Living Area
- 3,023
- Lot Size
- 12,197
- Acres
- 0.28
- Subdivision
- Baytree Pud Phase 1 Stage 1-5
- MLS Area Major
- Suntree S of Wickham
Property Description
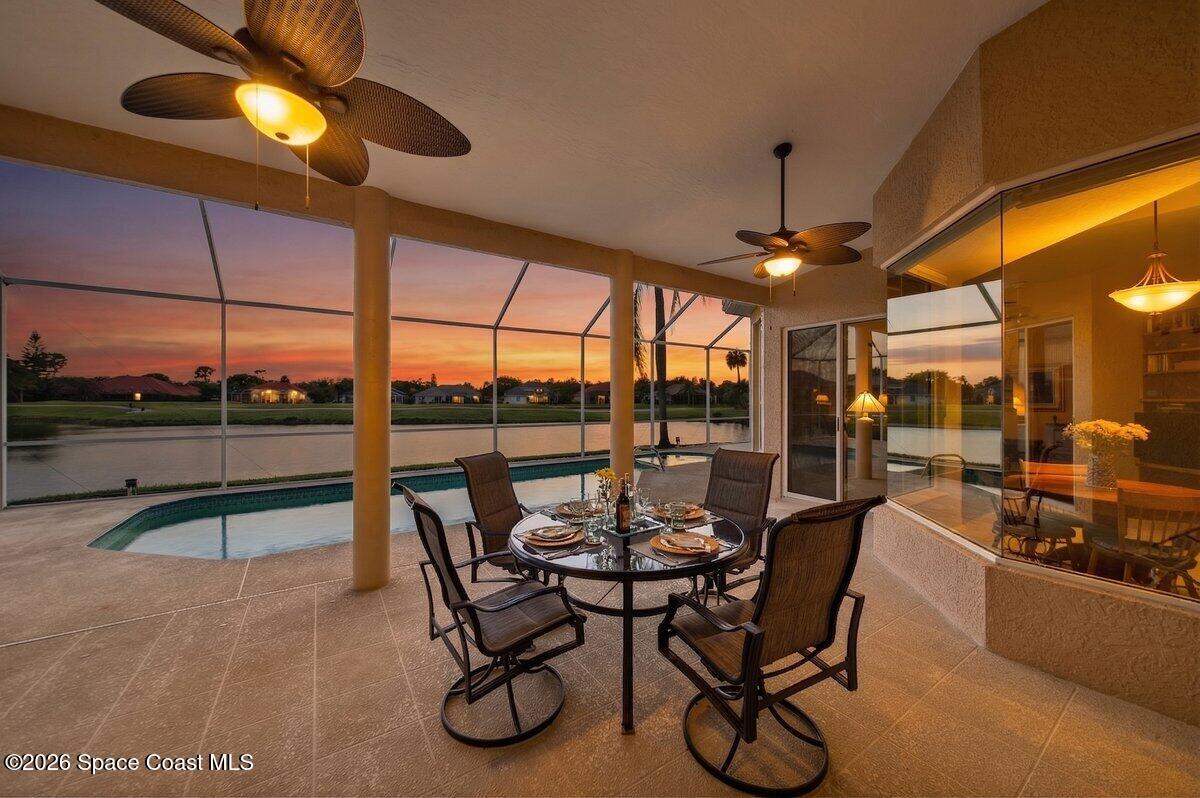
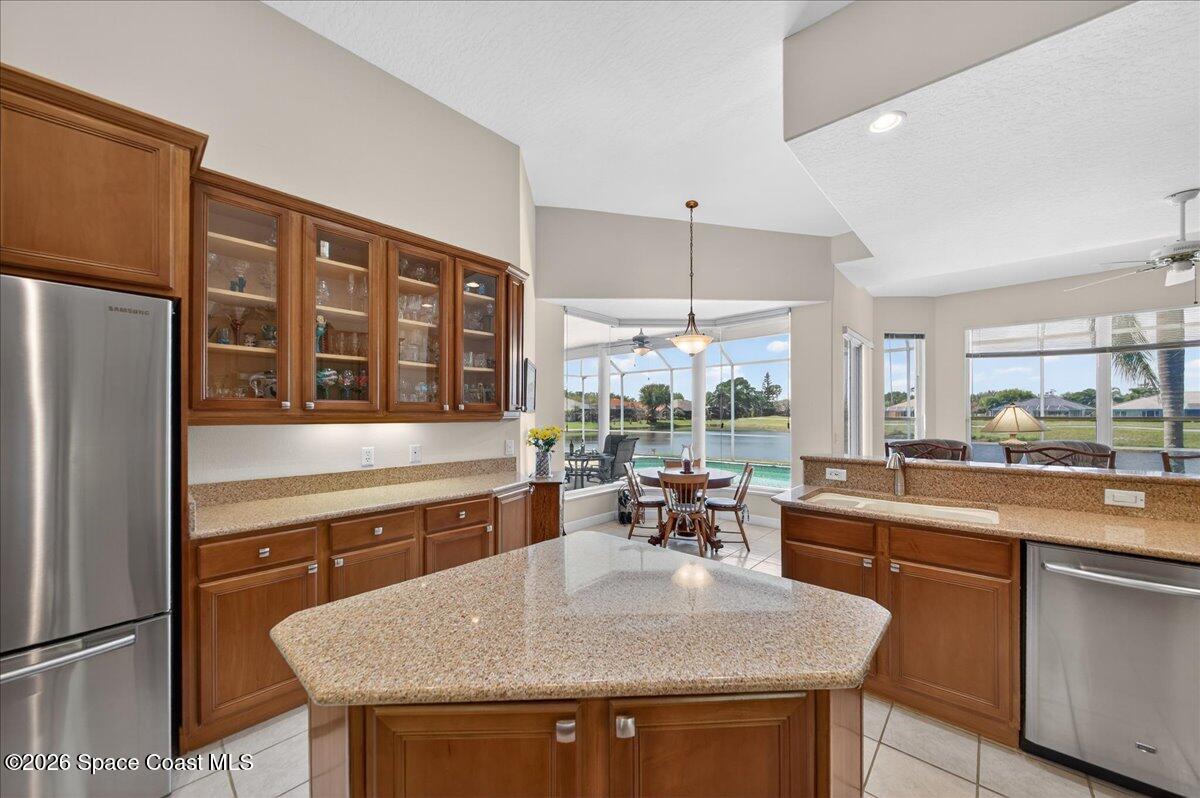
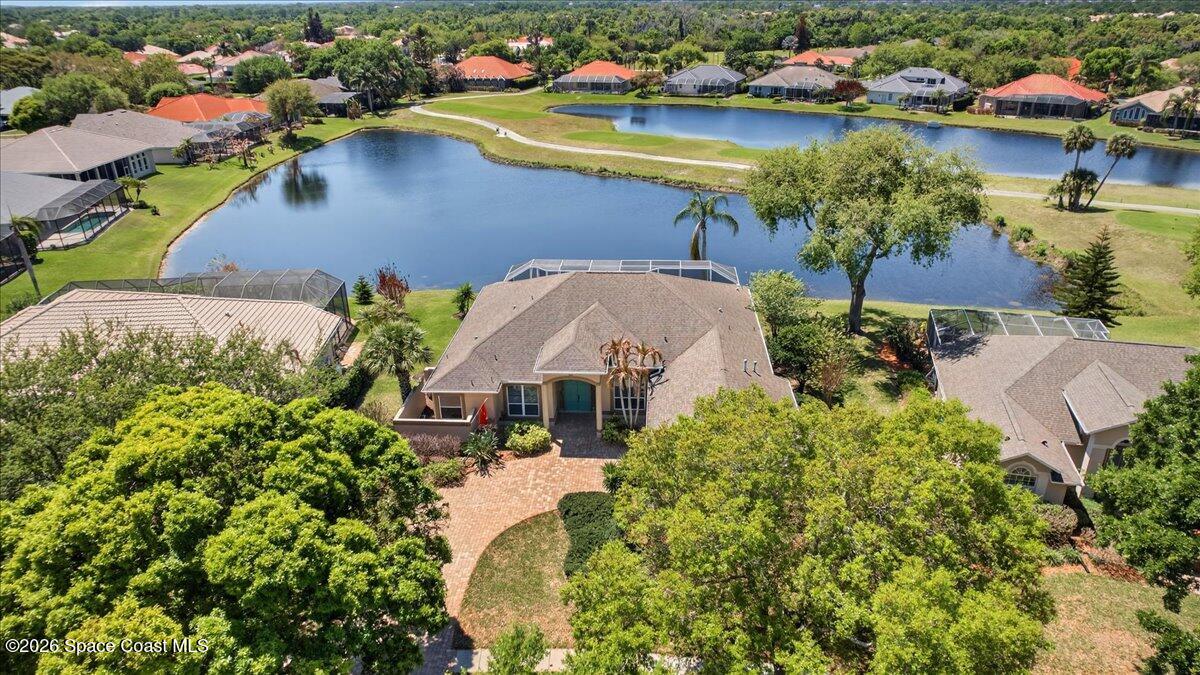
Active Under Contract. Accepting Back-Up Offers! If you're moving to the Space Coast, transferring in, or have been renting, and are now ready to buy, check out beautiful BAYTREE! 486 Birchington Lane is waterfront, in a great location, with a gas heated pool & spa, and in the distance, overlooking a Gary Player signature golf course. This thoughtfully designed, 3,023sf home features a smart, split floor plan, soaring ceilings, 4 bedrooms and 2.5 baths, with one bedroom flexing as a private home office. Look forward to an expansive primary suite and large gourmet kitchen with an Electrolux gas range. Relax in the outdoor living space...your patio! This home boasts an oversized 2-car garage with 2023 HVAC, 2026 Water Heater, and 2026 Electric Panel. Years of enjoyment await in this highly sought-after, prestigious, gated, Baytree Community, offering endless amenities. Convenient to nearby I-95, the Shops of Viera, Brevard Zoo, Medical and Dining. Come, make it your own!
/u.realgeeks.media/disneyre/header.png)
Additional Information
- Interior Features
- Breakfast Bar, Built-in Features, Ceiling Fan(s), Entrance Foyer, Eat-in Kitchen, His and Hers Closets, Kitchen Island, Open Floorplan, Smart Thermostat, Walk-In Closet(s), Primary Bathroom -Tub with Separate Shower, Split Bedrooms
- Exterior Features
- Storm Shutters
- HOA Fee
- $95
- HOA Frequency
- Annually
- Financing
- Cash, Conventional, FHA, VA Loan
- Property Description
- Contemporary
- Appliances
- Convection Oven, Dryer, Disposal, Dishwasher, Electric Oven, ENERGY STAR Qualified Dishwasher, Gas Cooktop, Gas Water Heater, Ice Maker, Microwave, Refrigerator, Washer
- Heating
- Central
- Air Conditioning
- Central Air, Electric
- Exterior Construction
- Concrete, Stucco
- Stories
- 1
- Roof
- Shingle
- Pool
- Yes
- Pool Type
- Gas Heat, Heated, In Ground, Screen Enclosure
- Parking
- Garage, Garage Door Opener
- Garage Spaces
- 2
- Elementary School
- Quest
- Middle School
- Viera
- High School
- Viera
- View
- Golf Course, Lake, Pool, Water
Listing courtesy of One Sotheby's International.
Listing courtesy of One Sotheby's International. Contact: