2771 Snapdragon Drive NW, Palm Bay, FL 32907
- $379,900
- 4
- BD
- 4
- BA
- 3,055
- SqFt









- List Price
- $379,900
- Status
- ACTIVE
- Days on Market
- 120
- Price Change
- ▼ $100 1784933309
- MLS#
- 1073480
- Subtype
- Residential
- Year Built
- 2007
- Bedrooms
- 4
- Bathrooms
- 4
- Full Baths
- 3
- Living Area
- 3,055
- Lot Size
- 7,841
- Acres
- 0.18
- Subdivision
- Parkside West
- MLS Area Major
- SW Palm Bay
Property Description
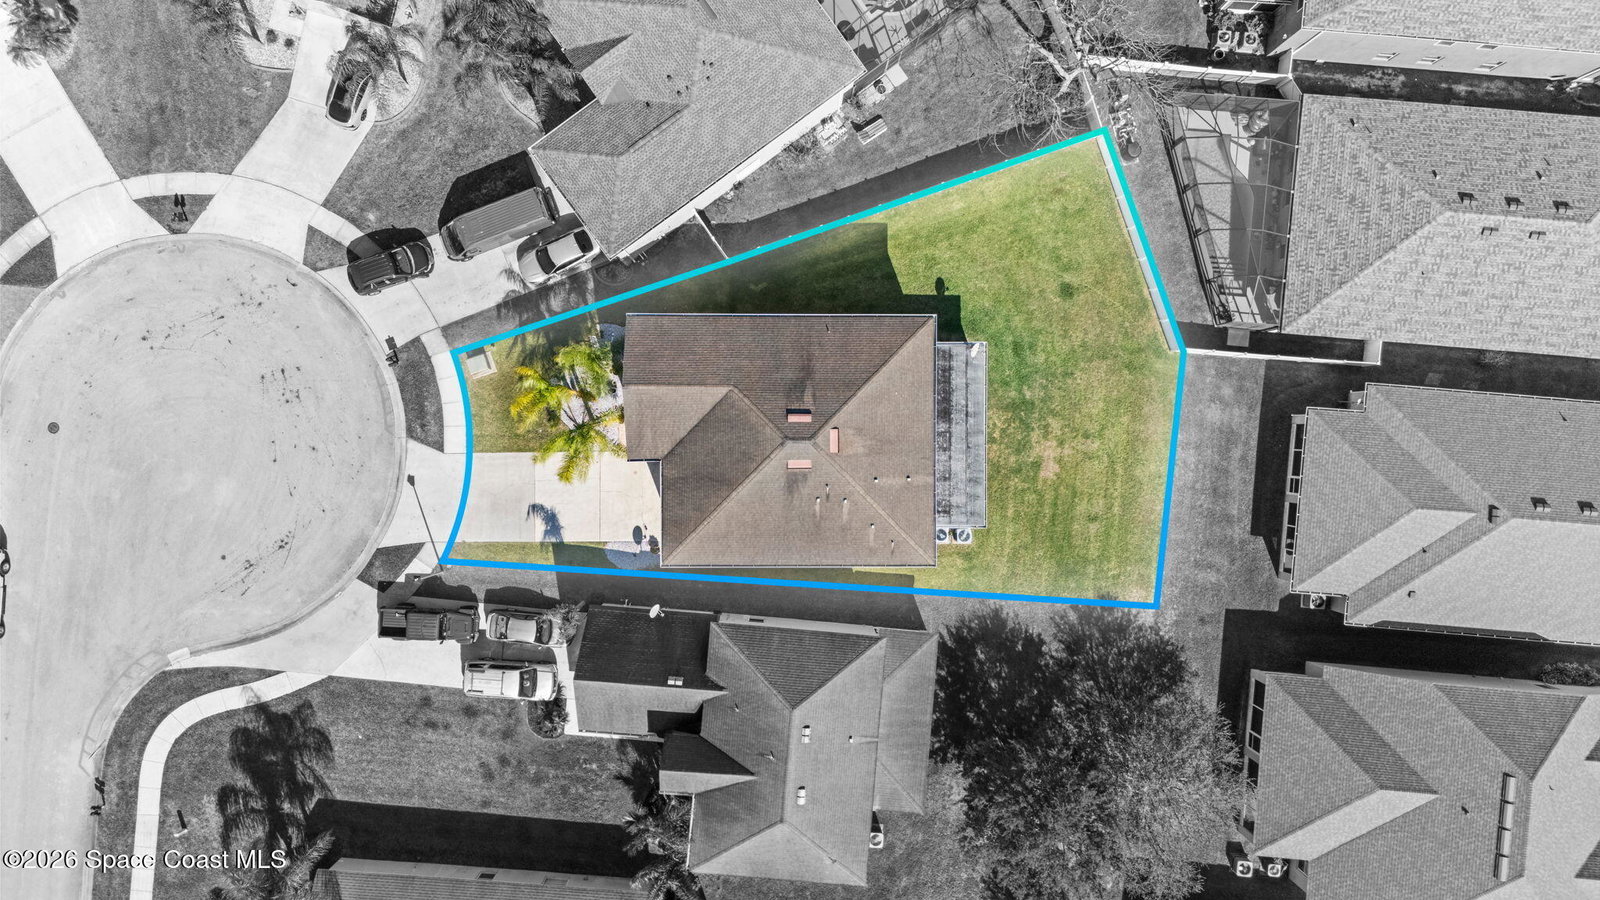
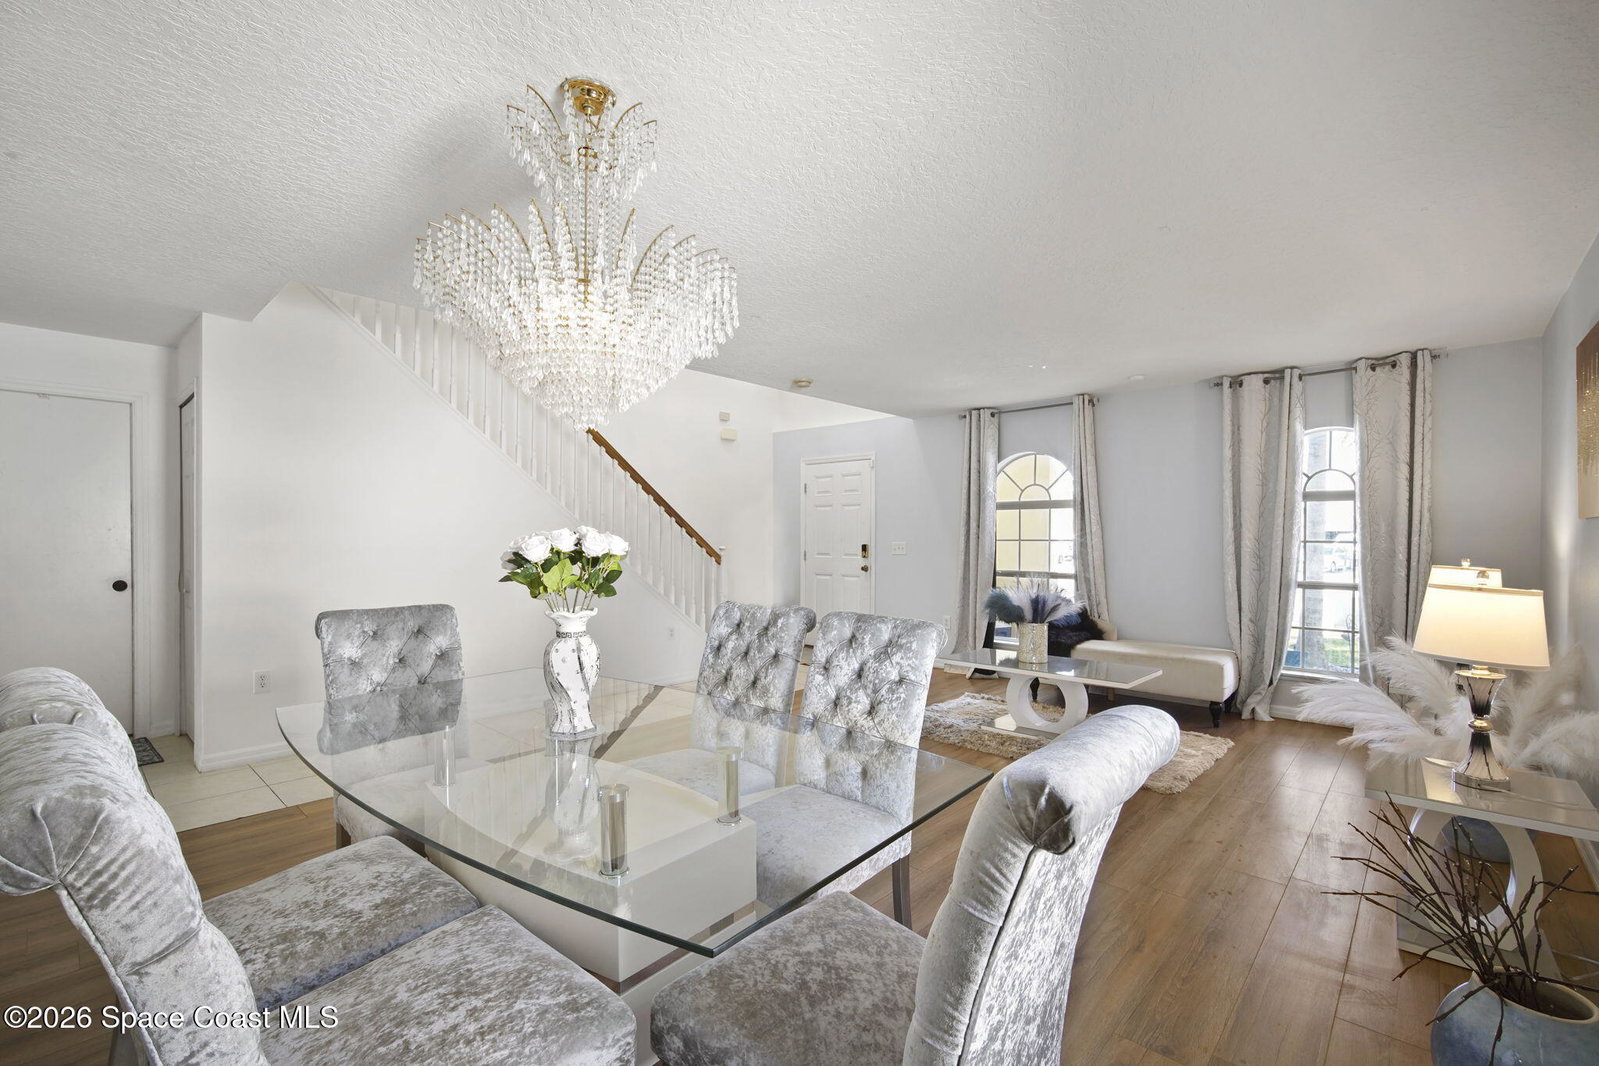
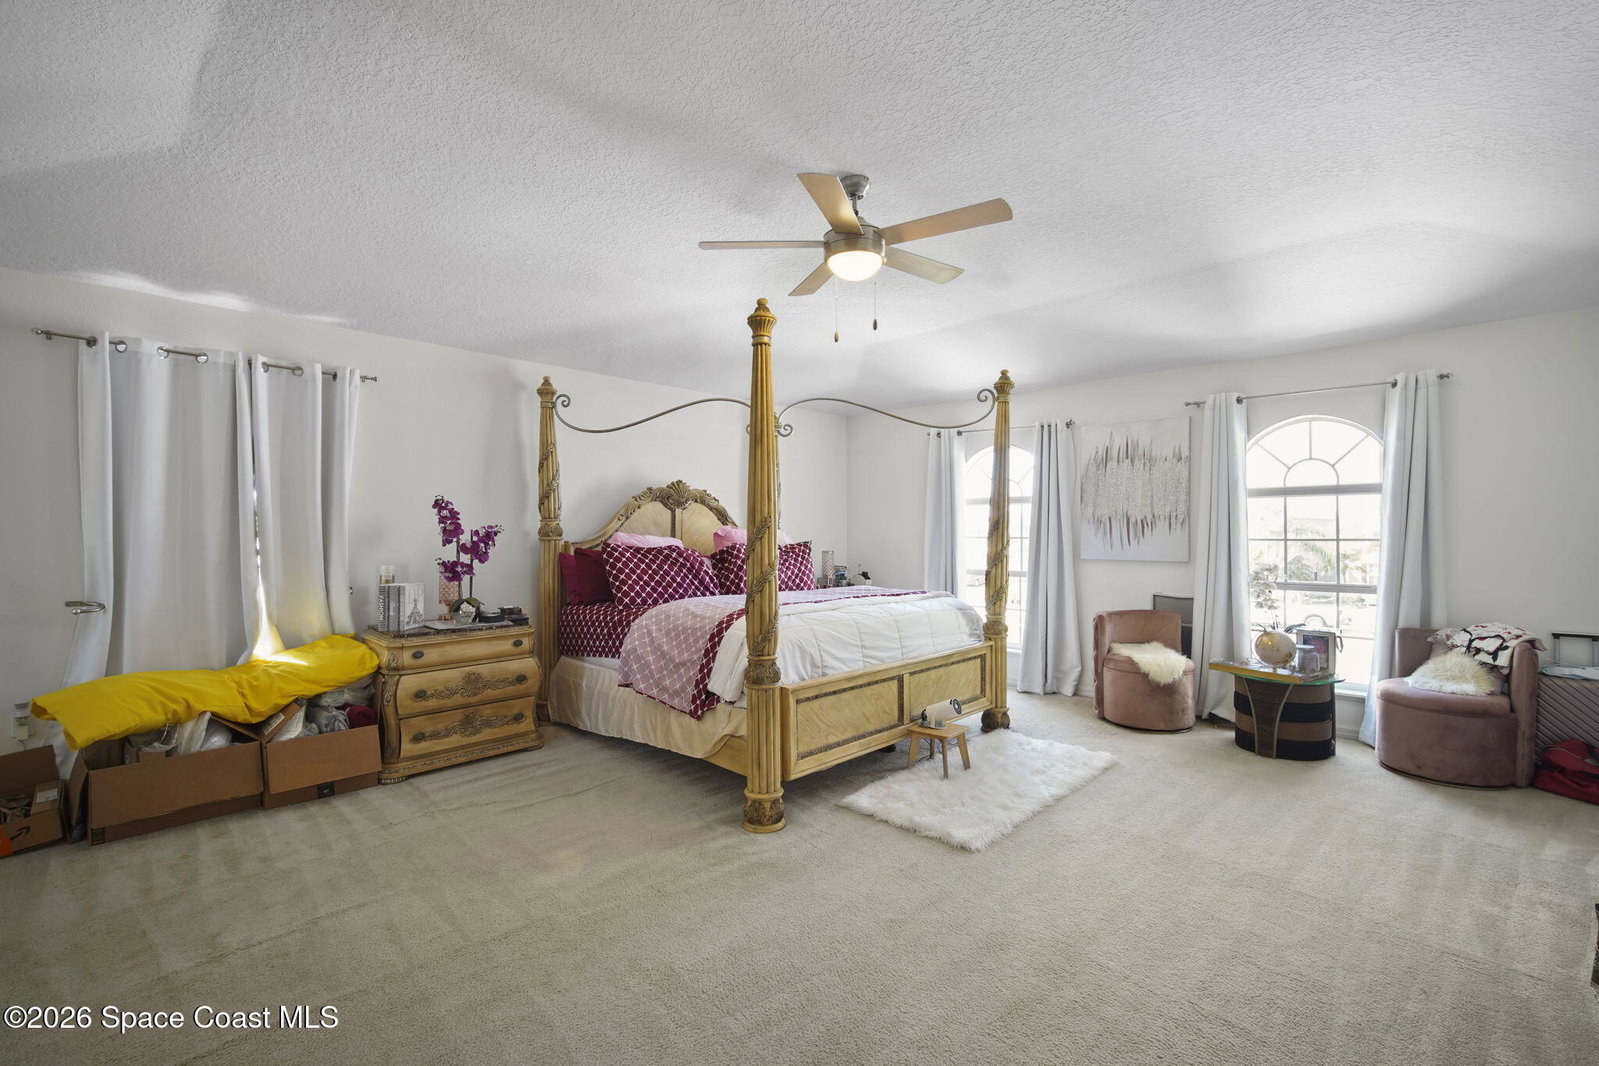
This home is a walk in the park... literally. Tucked into the Parkside West community, this spot puts you right where you want to be... a neighborhood pool, playground, and Fred Poppe Park just steps behind the community. Morning walks, weekend playtime, and space to breathe are all built into the lifestyle here. Inside, you've got room for everything... over 3,000 square feet with a layout that just makes sense. Multiple living areas, space to spread out, and flexibility for whatever life throws your way... whether that's hosting, working from home, or just having your own corner to unwind. The sellers already handled the heavy lifting... fresh interior paint and professionally cleaned carpets mean you're walking into a home that feels clean, cared for, and ready from day one. It's the kind of place you can move right into, live comfortably, and make your own over time without the pressure to do it all at once. Sitting on a spacious lot in a community that's built for connection and everyday living, this one hits that balance of space, location, and lifestyle in a way that's hard to find. Showings by appointment... come see what Parkside West living is all about.
/u.realgeeks.media/disneyre/header.png)
Additional Information
- Interior Features
- Ceiling Fan(s), Entrance Foyer, Open Floorplan, Primary Bathroom -Tub with Separate Shower, Split Bedrooms
- HOA Fee
- $276
- HOA Frequency
- Quarterly
- Financing
- Cash, Conventional, FHA, VA Loan
- Appliances
- Dishwasher, Microwave, Refrigerator
- Heating
- Central
- Air Conditioning
- Central Air
- Exterior Construction
- Frame, Stucco
- Stories
- 2
- Parking
- Attached, Garage
- Garage Spaces
- 2
- Elementary School
- Jupiter
- Middle School
- Central
- High School
- Heritage
Listing courtesy of Blue Marlin Real Estate.
Listing courtesy of Blue Marlin Real Estate. Contact: