1206 Ballinton Drive, Melbourne, FL 32940
- $400,000
- 3
- BD
- 2
- BA
- 1,998
- SqFt






- List Price
- $400,000
- Status
- ACTIVE UNDER CONTRACT
- Days on Market
- 118
- Price Change
- ▼ $10,000 1780683250
- MLS#
- 1073740
- Subtype
- Residential
- Year Built
- 2005
- Bedrooms
- 3
- Bathrooms
- 2
- Full Baths
- 2
- Living Area
- 1,998
- Lot Size
- 4,792
- Acres
- 0.11
- Subdivision
- Capron Ridge Phase 2
- MLS Area Major
- Viera/Suntree N of Wickham
Property Description
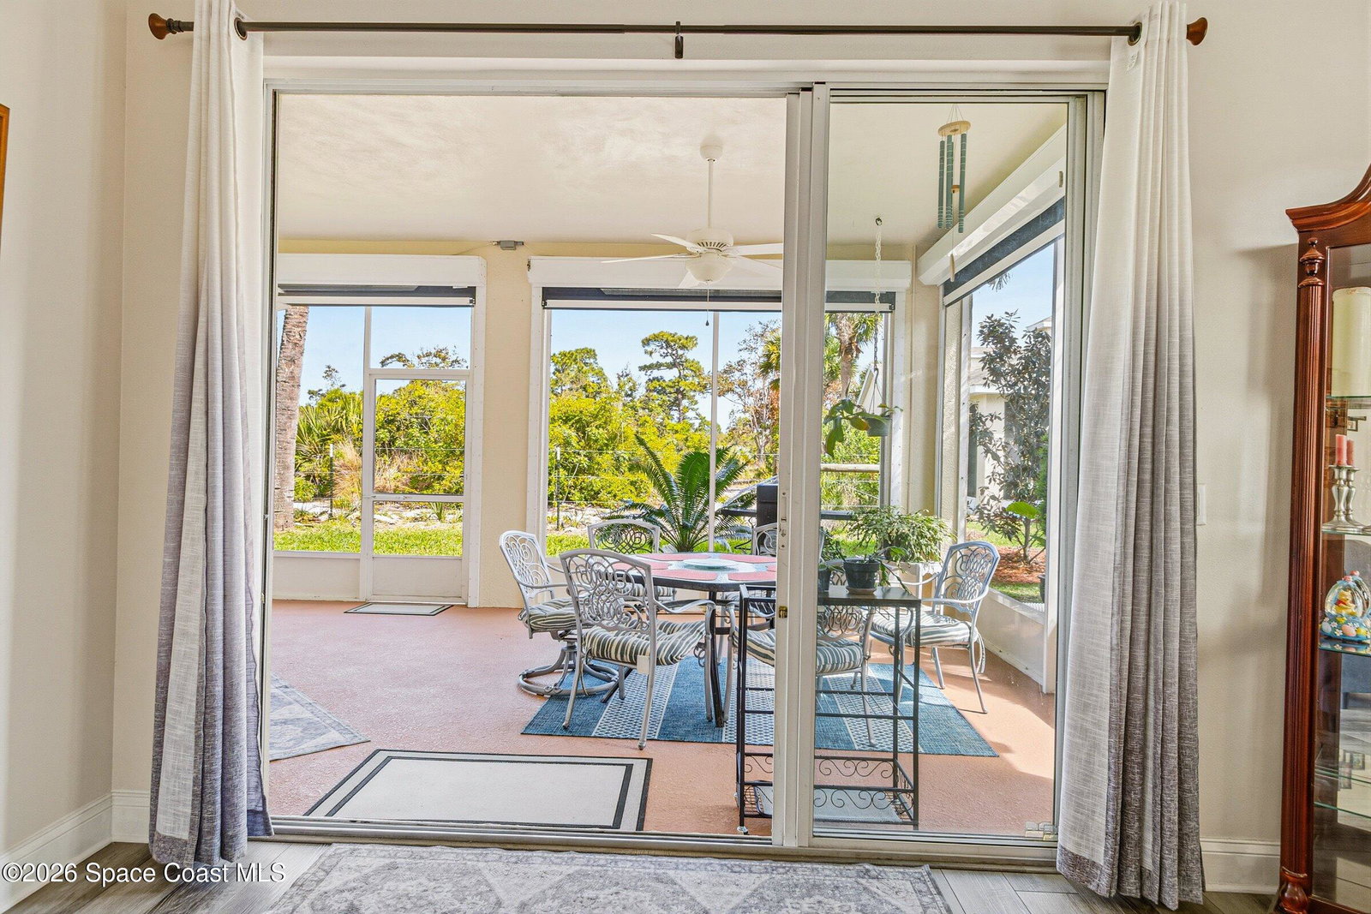
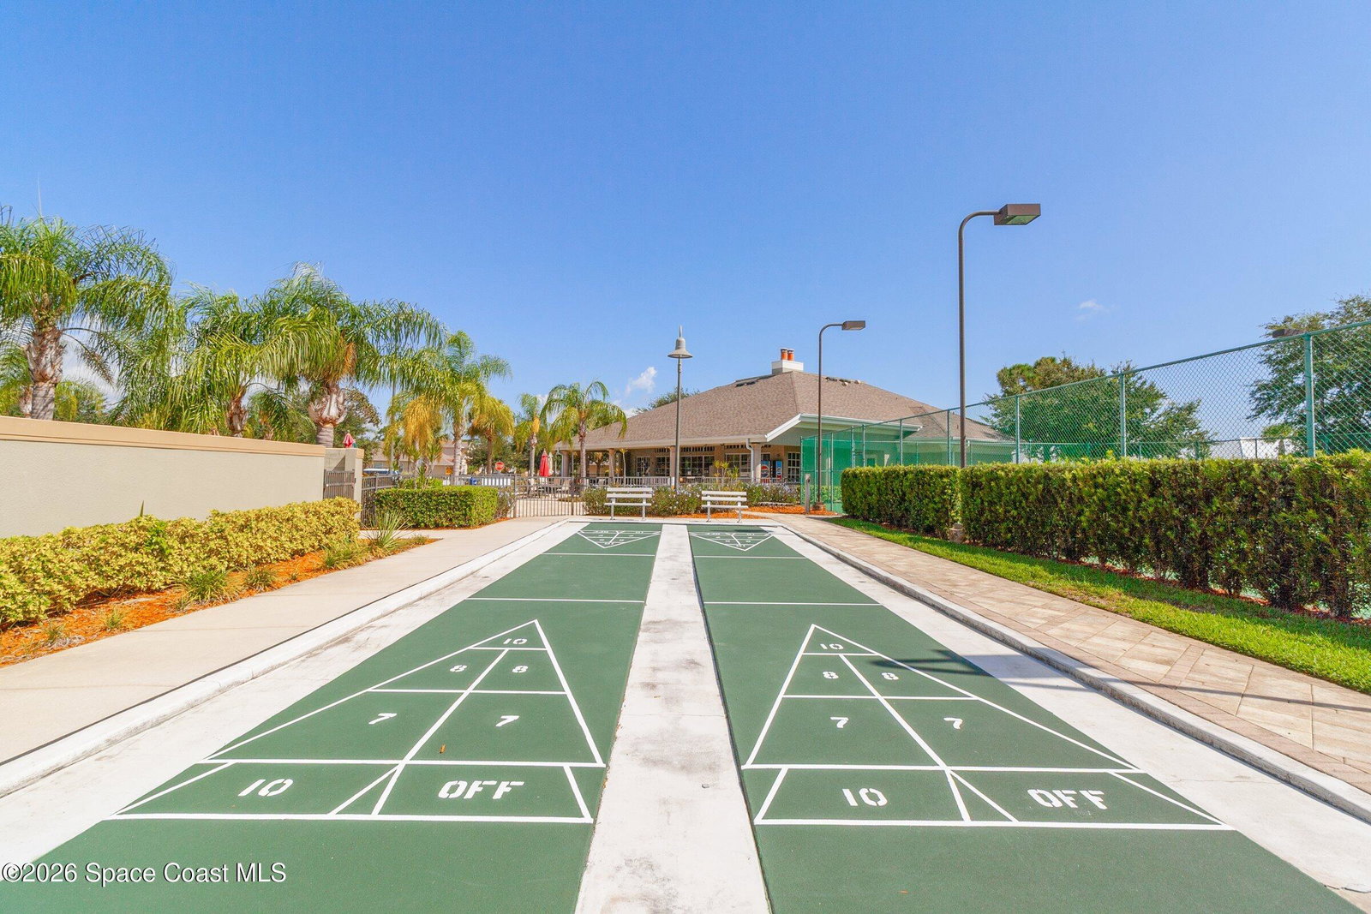
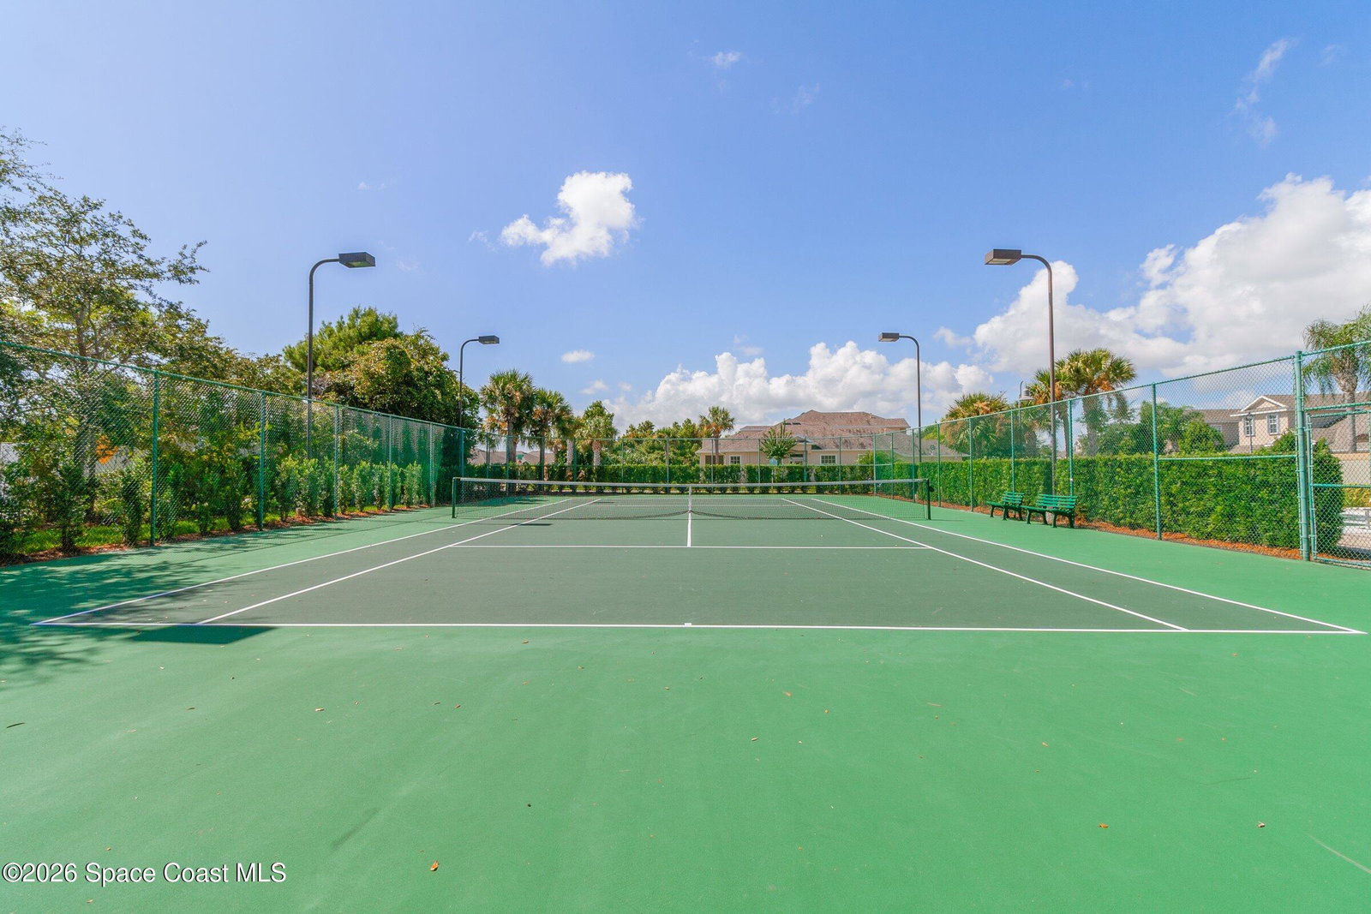
Welcome to easy Florida living in the gated community of Capron Ridge in Viera. This well-maintained one-story end unit townhome backs to beautiful preserve sanctuary, offering privacy & peaceful views. Enjoy the large covered, screened lanai--perfect for relaxing or entertaining. Home features 3BD + flexible bonus room ideal for an ofc/den, along w/ 2BA & 2car garage. Open layout includes upgraded plank laminate flooring in the main living areas, carpet in BD. (2022), Plantation Shutters & large great room design. Kitchen is updated w/ stainless steel appliances (2024), 42-inch cabinets, Corian counters & kitchen island. Washer & dryer (2023) included for added convenience. Community offers resort-style amenities including a gated entrance, pool, clubhouse, fitness center, tennis, pickle ball & basketball courts, walking trails, & fishing piers throughout. Enjoy maintenance-free living in a serene, nature-filled setting. Only 15 min. to beaches, 5 shopping & dining & 40 to Orlando.
/u.realgeeks.media/disneyre/header.png)
Additional Information
- Interior Features
- Breakfast Bar, Ceiling Fan(s), Eat-in Kitchen, His and Hers Closets, Kitchen Island, Open Floorplan, Pantry, Primary Downstairs, Walk-In Closet(s), Primary Bathroom -Tub with Separate Shower, Split Bedrooms
- Exterior Features
- Storm Shutters
- HOA Fee
- $814
- HOA Frequency
- Quarterly
- Pets Allowed
- Yes
- Pets
- Pets Allowed
- Financing
- Cash, Conventional, FHA, VA Loan
- Appliances
- Dryer, Disposal, Dishwasher, Electric Oven, Electric Range, Gas Water Heater, Microwave, Refrigerator, Washer
- Heating
- Central, Electric
- Air Conditioning
- Central Air, Electric
- Exterior Construction
- Block, Concrete, Stucco
- Stories
- 1
- Roof
- Shingle
- Parking
- Attached, Garage, Garage Door Opener
- Garage Spaces
- 2
- Elementary School
- Quest
- Middle School
- Viera
- High School
- Viera
- View
- Protected Preserve
Listing courtesy of RE/MAX Elite.
Listing courtesy of RE/MAX Elite. Contact: