1619 Glencove Avenue NW, Palm Bay, FL 32907
- $370,366
- 5
- BD
- 3
- BA
- 1,900
- SqFt








- List Price
- $370,366
- Status
- ACTIVE
- Days on Market
- 159
- Price Change
- ▼ $15,000 1783639899
- MLS#
- 1074103
- Subtype
- Residential
- Style
- Contemporary
- Year Built
- 2006
- Bedrooms
- 5
- Bathrooms
- 3
- Full Baths
- 2
- Living Area
- 1,900
- Lot Size
- 10,454
- Acres
- 0.24
- Subdivision
- Port Malabar Unit 44
- MLS Area Major
- NW Palm Bay
Property Description
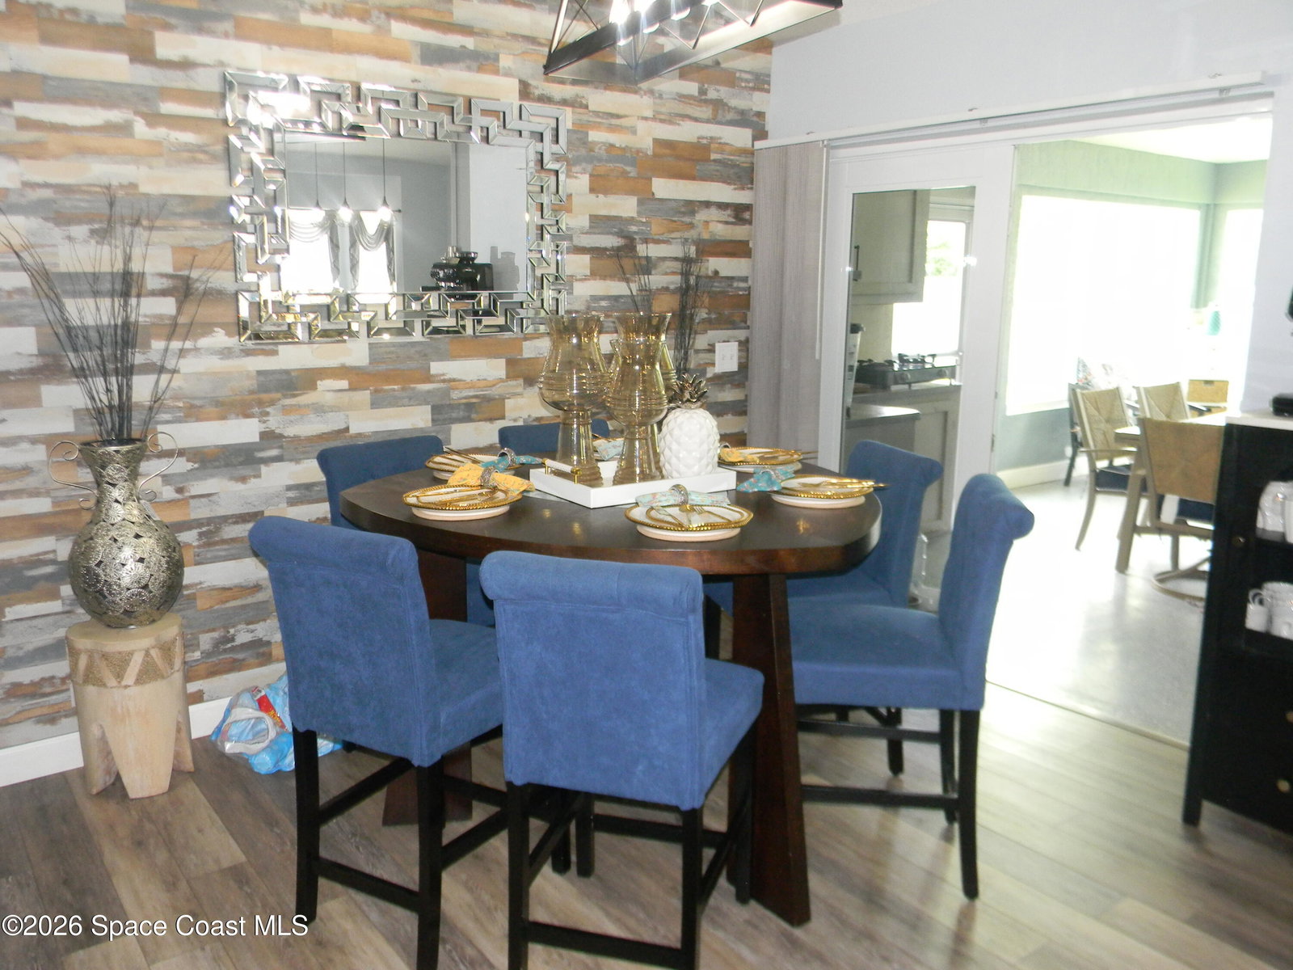
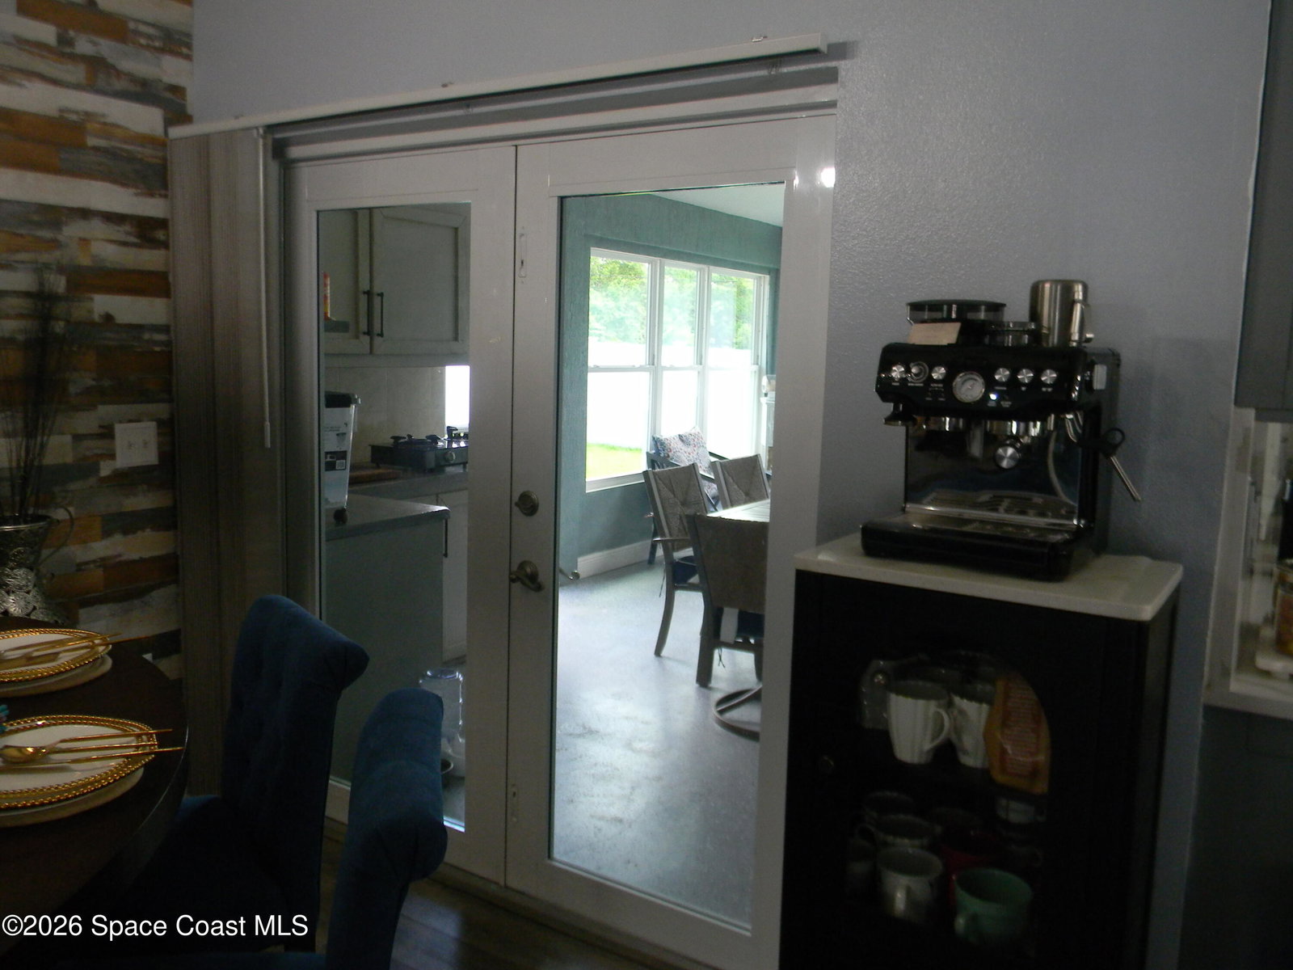
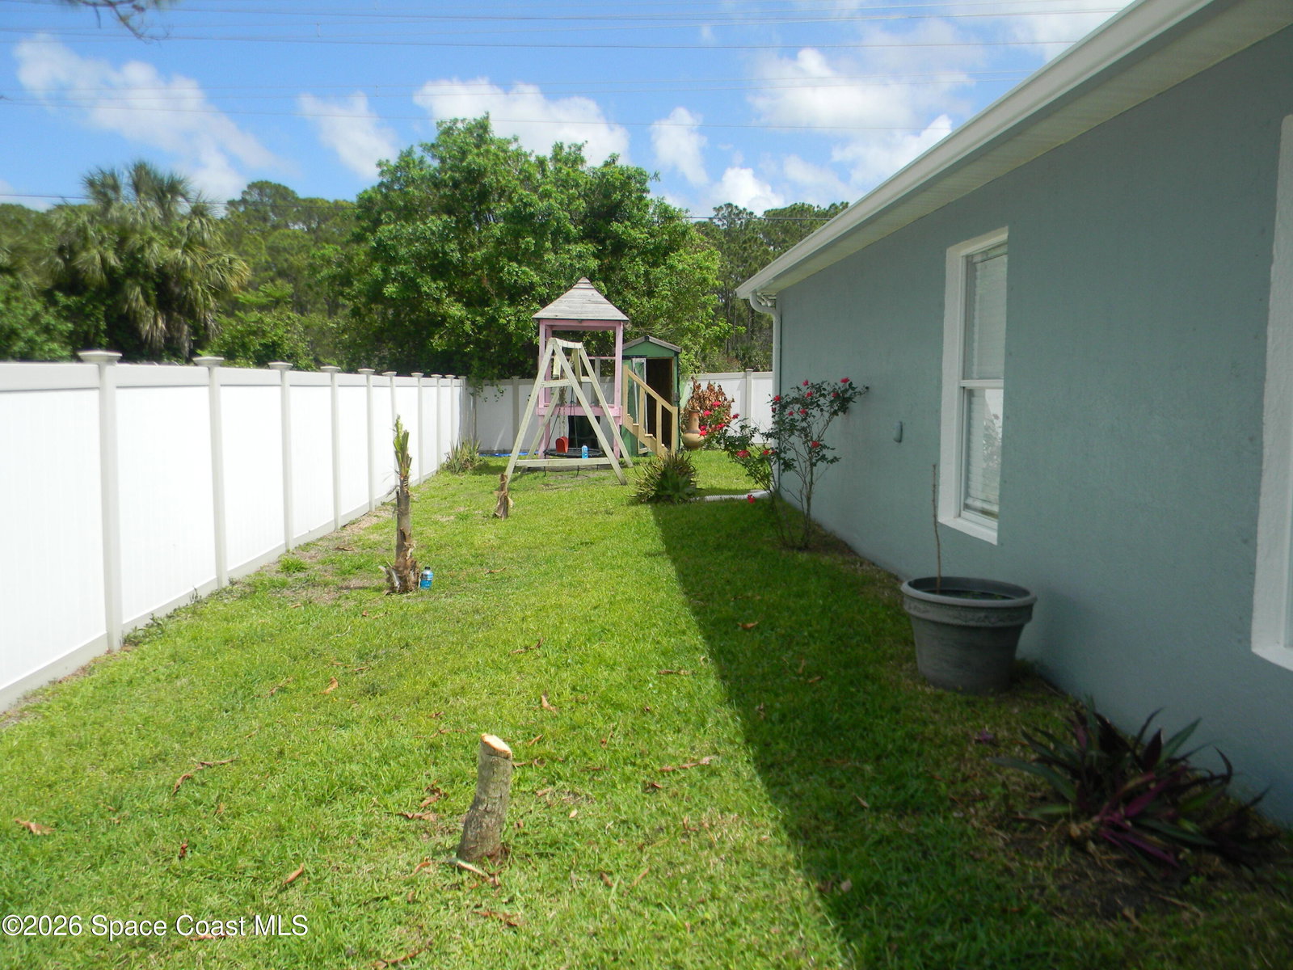
WELCOME to your dream home in Palm Bay! This beautifully updated 5-bedroom, 2.5-bath residence at 1619 Glencove Ave NW offers the perfect blend of modern upgrades, space, and comfort--ideal for growing families or anyone who loves to entertain. Step inside and immediately notice the brand-new flooring that flows seamlessly throughout the entire home, creating a fresh and cohesive feel. The heart of the home is the stunning, fully upgraded kitchen featuring sleek new cabinetry, elegant quartz countertops, and a spacious center island with seating for three--perfect for casual dining or gathering with family and friends. Outfitted with all-new Samsung appliances, this kitchen is as functional as it is stylish. The home features a desirable split floor plan, providing privacy and flexibility for family living, guests, or even a home office setup. Each bathroom has been tastefully updated, offering a clean, modern look with quality finishes. Major upgrades provide peace of mind, (BELOW)
/u.realgeeks.media/disneyre/header.png)
Additional Information
- Interior Features
- Breakfast Bar, Ceiling Fan(s), Eat-in Kitchen, Kitchen Island, Open Floorplan, Pantry, Vaulted Ceiling(s), Walk-In Closet(s), Split Bedrooms
- Exterior Features
- Other
- Financing
- Cash, Conventional, FHA, VA Loan
- Property Description
- Contemporary
- Appliances
- Dryer, Disposal, Dishwasher, Electric Range, Electric Water Heater, Ice Maker, Microwave, Refrigerator, Washer
- Heating
- Central, Electric
- Air Conditioning
- Central Air, Electric
- Exterior Construction
- Block, Concrete, Stucco
- Stories
- 1
- Roof
- Shingle
- Parking
- Additional Parking, Attached, Garage, Other
- Garage Spaces
- 1
- Elementary School
- Discovery
- Middle School
- Central
- High School
- Heritage
- View
- City, Other
Listing courtesy of GetuHouse Real Estate.
Listing courtesy of GetuHouse Real Estate. Contact: