1523 Breese Street NE, Palm Bay, FL 32905
- $339,900
- 4
- BD
- 2
- BA
- 2,038
- SqFt




- List Price
- $339,900
- Status
- ACTIVE
- Days on Market
- 152
- Price Change
- ▼ $10,000 1789266757
- MLS#
- 1074783
- Subtype
- Residential
- Style
- Ranch
- Year Built
- 1980
- Bedrooms
- 4
- Bathrooms
- 2
- Full Baths
- 2
- Living Area
- 2,038
- Lot Size
- 10,019
- Acres
- 0.23
- Subdivision
- Briarwood Estates
- MLS Area Major
- NE Palm Bay
Property Description
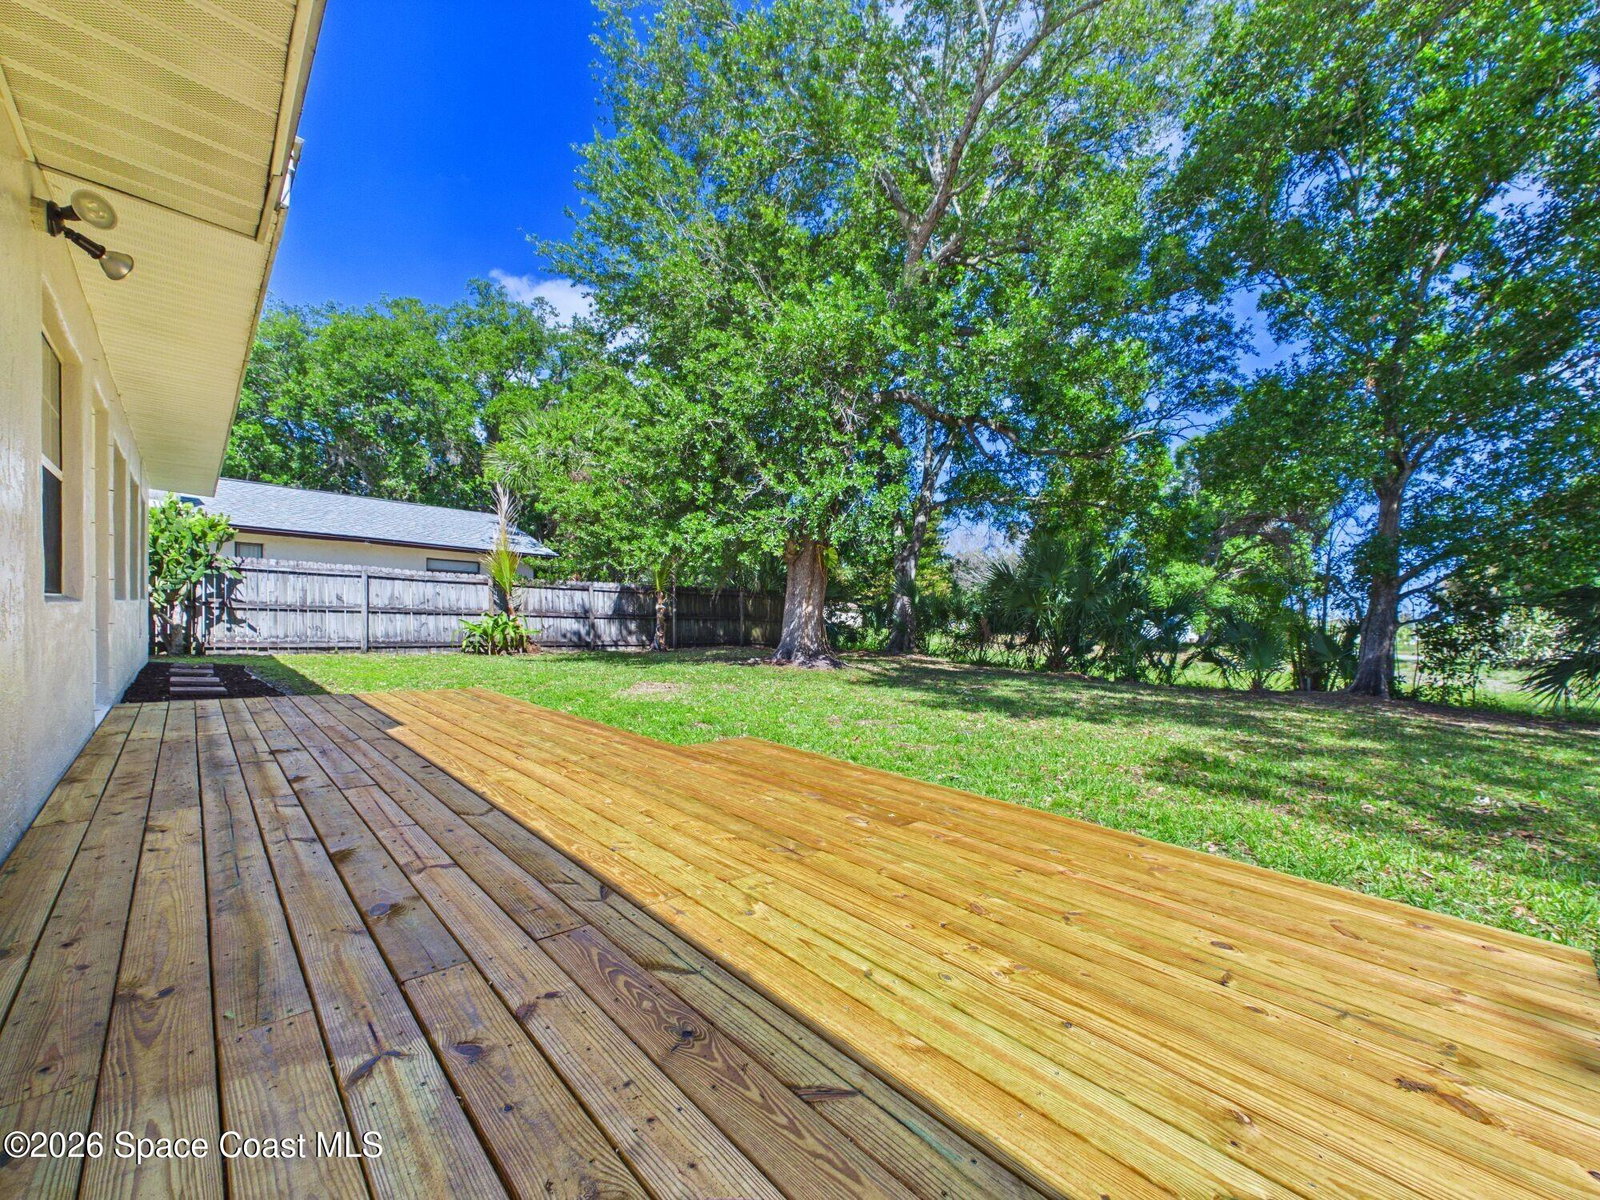
Four bedrooms, a beautifully updated interior, and a backyard made for enjoying Florida living - this Palm Bay home checks a lot of boxes! Step inside to a bright, welcoming interior where the kitchen takes center stage with granite countertops, stainless steel appliances, a newer dishwasher, and plenty of room to cook, gather, and entertain. Outside, the spacious deck is ready for weekend cookouts, morning coffee, or quiet evenings overlooking a partially fenced yard backed by a natural tree line. Better yet, many of the big-ticket improvements are already done: metal roof, A/C, garage door, and hot water heater were all updated in 2021. LED lighting adds a fresh finishing touch throughout. With shopping, dining, parks, and everyday conveniences nearby - and quick access to I-95 - this home combines space, updates, privacy, and location in one inviting package.
/u.realgeeks.media/disneyre/header.png)
Additional Information
- Interior Features
- Breakfast Bar, Ceiling Fan(s), Eat-in Kitchen, Primary Downstairs, Walk-In Closet(s), Primary Bathroom - Shower No Tub, Split Bedrooms
- Financing
- Cash, Conventional, FHA, VA Loan
- Property Description
- Ranch
- Appliances
- Dryer, Disposal, Dishwasher, Electric Range, Electric Water Heater, Microwave, Refrigerator, Washer
- Heating
- Central, Electric, Heat Pump
- Air Conditioning
- Central Air, Electric
- Exterior Construction
- Block, Stucco
- Stories
- 1
- Roof
- Metal, Membrane
- Parking
- Attached, Garage, Garage Door Opener
- Garage Spaces
- 2
- Middle School
- Stone
- High School
- Palm Bay
- View
- Trees/Woods
Listing courtesy of RE/MAX Aerospace Realty.
Listing courtesy of RE/MAX Aerospace Realty. Contact: