4480 Philodendron Court, Melbourne, FL 32934
- $1,075,000
- 4
- BD
- 4
- BA
- 4,030
- SqFt






- List Price
- $1,075,000
- Status
- ACTIVE
- Days on Market
- 149
- Price Change
- ▼ $24,000 1788975701
- MLS#
- 1074899
- Subtype
- Residential
- Year Built
- 2001
- Bedrooms
- 4
- Bathrooms
- 4
- Full Baths
- 3
- Living Area
- 4,030
- Lot Size
- 22,216
- Acres
- 0.51
- Subdivision
- Windover Farms Of Melbourne Pud Phase 5 Unit Fo
- MLS Area Major
- Pineda/Lake Washington
Property Description
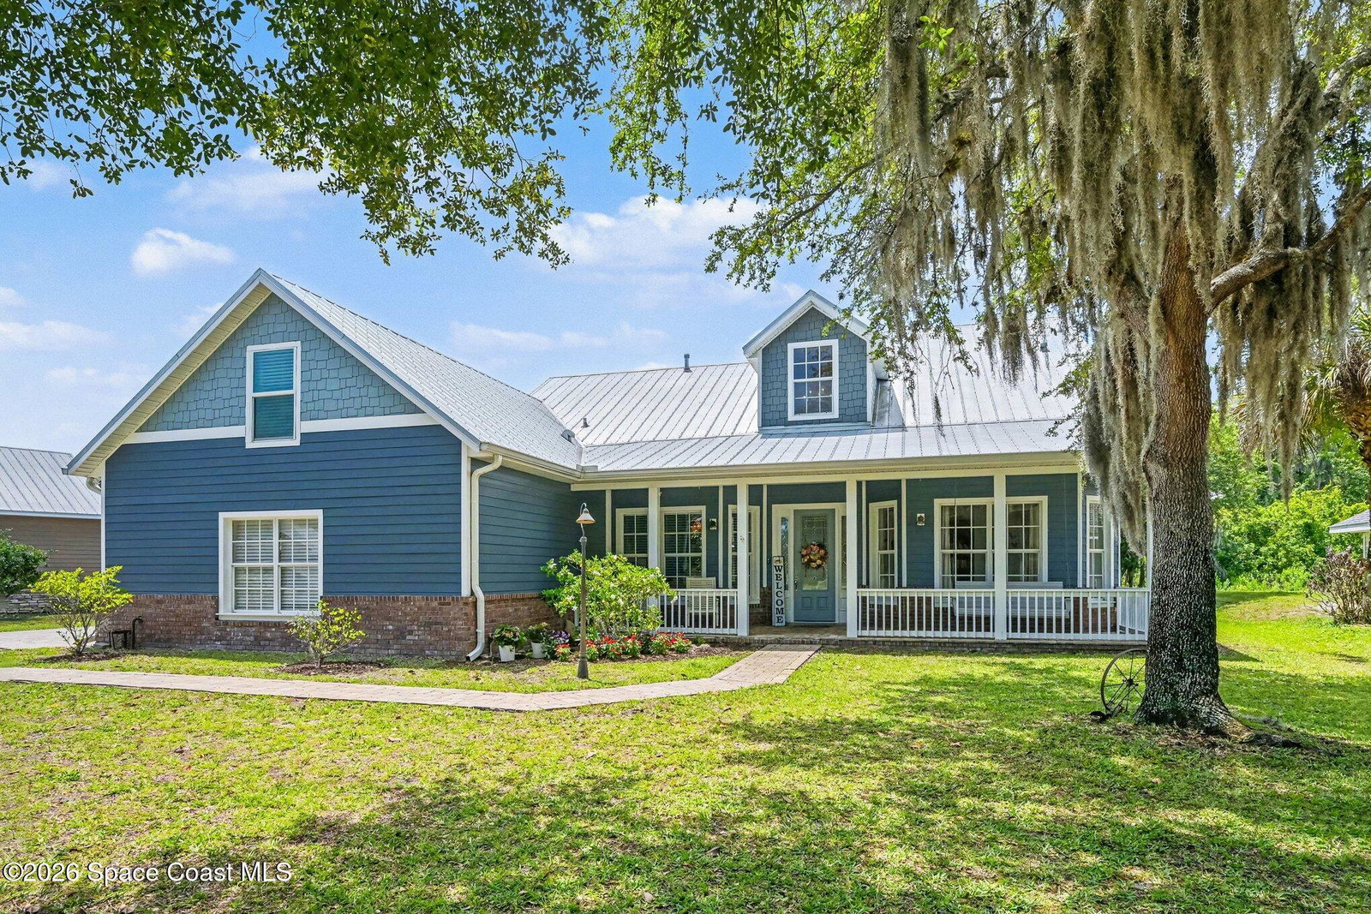
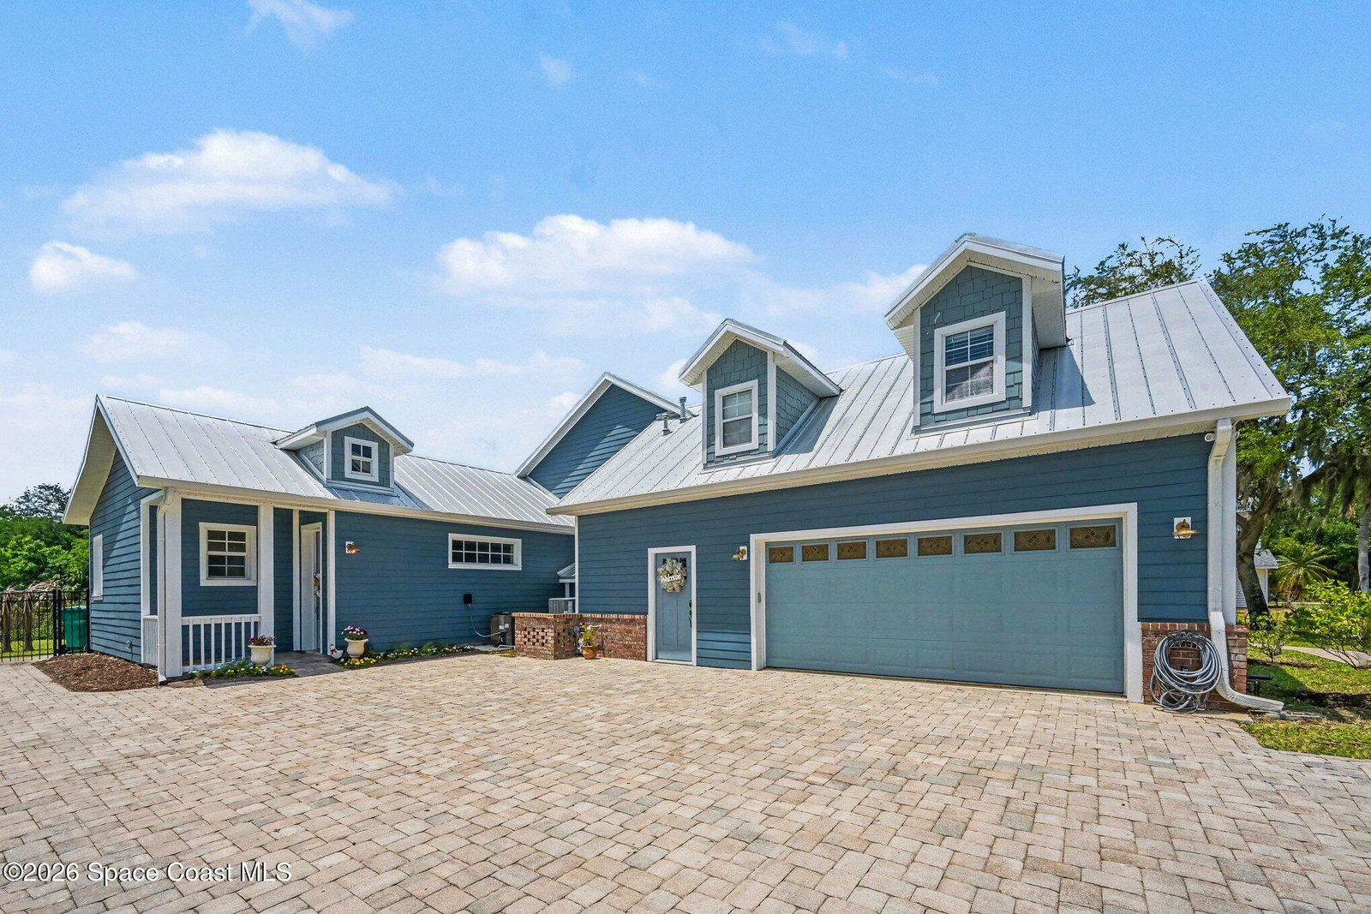
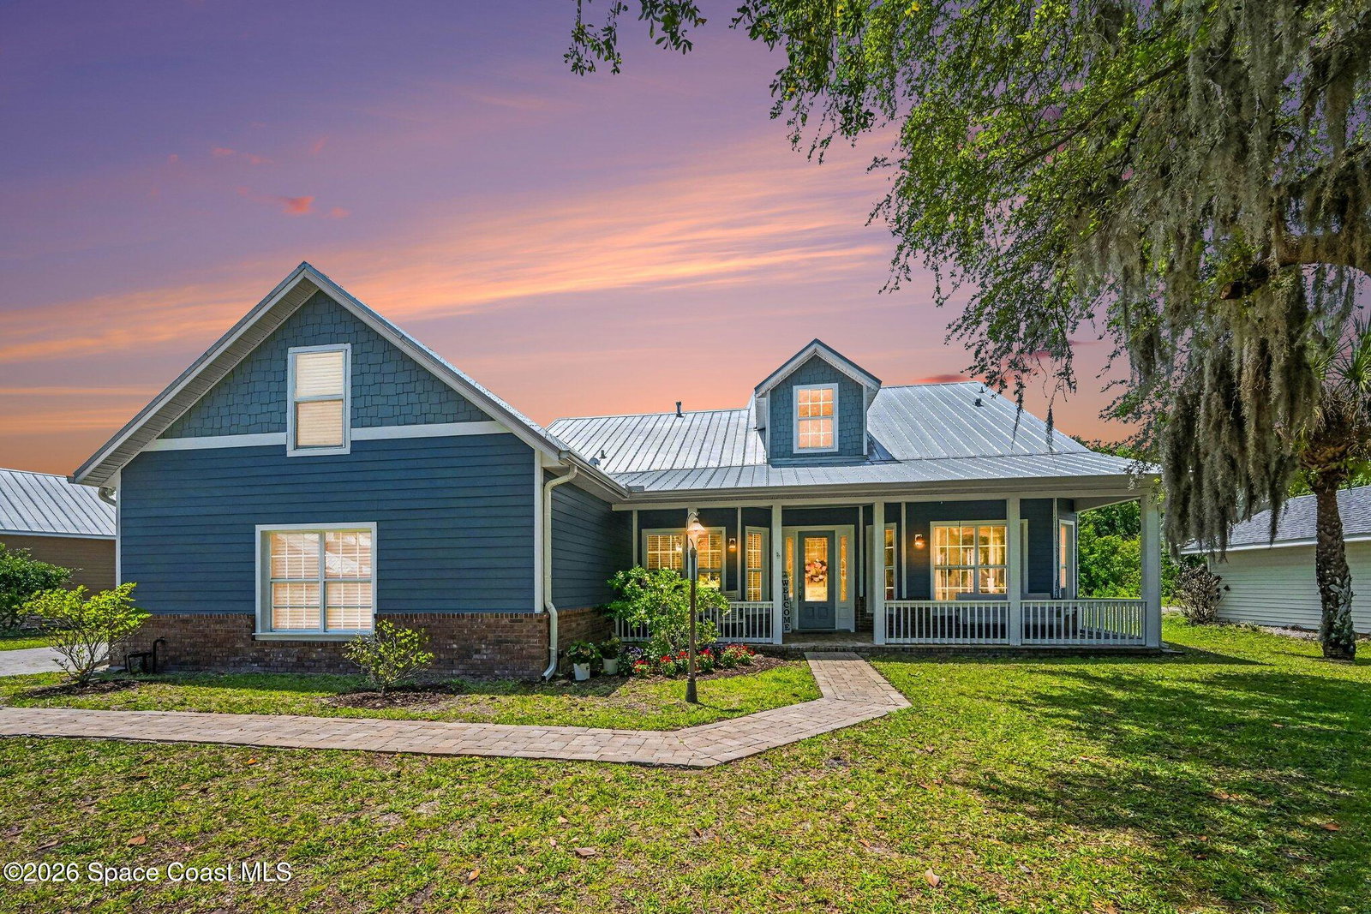
This exceptional Windover Farms estate offers the rare combination of space, privacy, and timeless character on a generous half-acre lot backing to the serene St. Johns Wildlife Preserve. With more than 4,000 square feet of thoughtfully designed living space, this 4-bedroom, 3.5-bath home with an additional loft is perfectly suited for large or multigenerational living, offering flexibility, comfort, and room to grow. A long paver driveway welcomes you home, enhanced by a culvert installed during the driveway expansion for both functionality and curb appeal. The charming front porch sets the tone for the warm Southern character found throughout the property. Tucked away at the back of one of the area's most sought-after communities, this home offers peaceful surroundings and privacy while remaining conveniently close to everyday amenities. Inside, the home has been beautifully updated while preserving its distinctive charm. The fully REMODELED CHEF'S KITCHEN flows seamlessly into the living and dining areas, creating the true heart of the home. Features include CUSTOM CABINETRY, stunning DOLOMITE countertops, NEWER STAINLESS STEEL appliances, OVERSIZED refrigerator and freezer units, a farmhouse sink, a COMPACTOR, and striking BRICK FLOORING that brings warmth and character to the space. The home also features a whole-house WATER FILTRATION SYSTEM along with REVERSE OSMOSIS at the kitchen sink for added convenience and water quality. Abundant storage is available throughout, including a spacious laundry room with extensive built-in cabinetry and drawers designed for everyday functionality. Designed with versatility in mind, the home features TWO PRIMARY SUITES, ideal for multigenerational living or accommodating guests. One suite even offers its own private exterior entrance for added independence and convenience. Upstairs, a LARGE LOFT provides additional flexible living space and can easily serve as a fifth bedroom. Additionally, the upstairs features a spacious AIR-CONDITIONED ATTIC with finished drywall space, offering rare extra storage space. Step outside into your own private backyard retreat where the IN-GROUND pool creates the perfect setting for relaxing or entertaining year-round. Practical upgrades provide peace of mind, including a DURABLE METAL ROOF only eight years old, TWO NEWER AC units installed in 2024, a 2019 water heater, and natural gas servicing the water heater, dryer, stovetop, and all three fireplaces. Connected to city water while utilizing septic and a well-fed irrigation system, this property offers both efficiency and convenience. More than just a home, this is a private retreat filled with character, space, and endless possibilities--truly unlike the typical Florida property.
/u.realgeeks.media/disneyre/header.png)
Additional Information
- Interior Features
- Built-in Features, Ceiling Fan(s), Entrance Foyer, Kitchen Island, Pantry, Wet Bar, Walk-In Closet(s), Primary Bathroom -Tub with Separate Shower, Split Bedrooms
- HOA Fee
- $355
- HOA Frequency
- Annually
- Financing
- Cash, Conventional, FHA, VA Loan
- Appliances
- Dryer, Disposal, Double Oven, Dishwasher, Electric Oven, Electric Range, Freezer, Gas Cooktop, Gas Range, Gas Water Heater, Ice Maker, Microwave, Refrigerator, Trash Compactor, Washer
- Heating
- Central
- Air Conditioning
- Central Air
- Exterior Construction
- Aluminum Siding, Concrete, Vinyl Siding
- Stories
- 2
- Roof
- Metal
- Pool
- Yes
- Pool Type
- In Ground, Screen Enclosure
- Parking
- Attached, Garage, Garage Door Opener
- Garage Spaces
- 2
- Elementary School
- Longleaf
- Middle School
- Johnson
- High School
- Eau Gallie
- View
- Lake, Trees/Woods, Protected Preserve
Listing courtesy of RE/MAX Elite.
Listing courtesy of RE/MAX Elite. Contact: