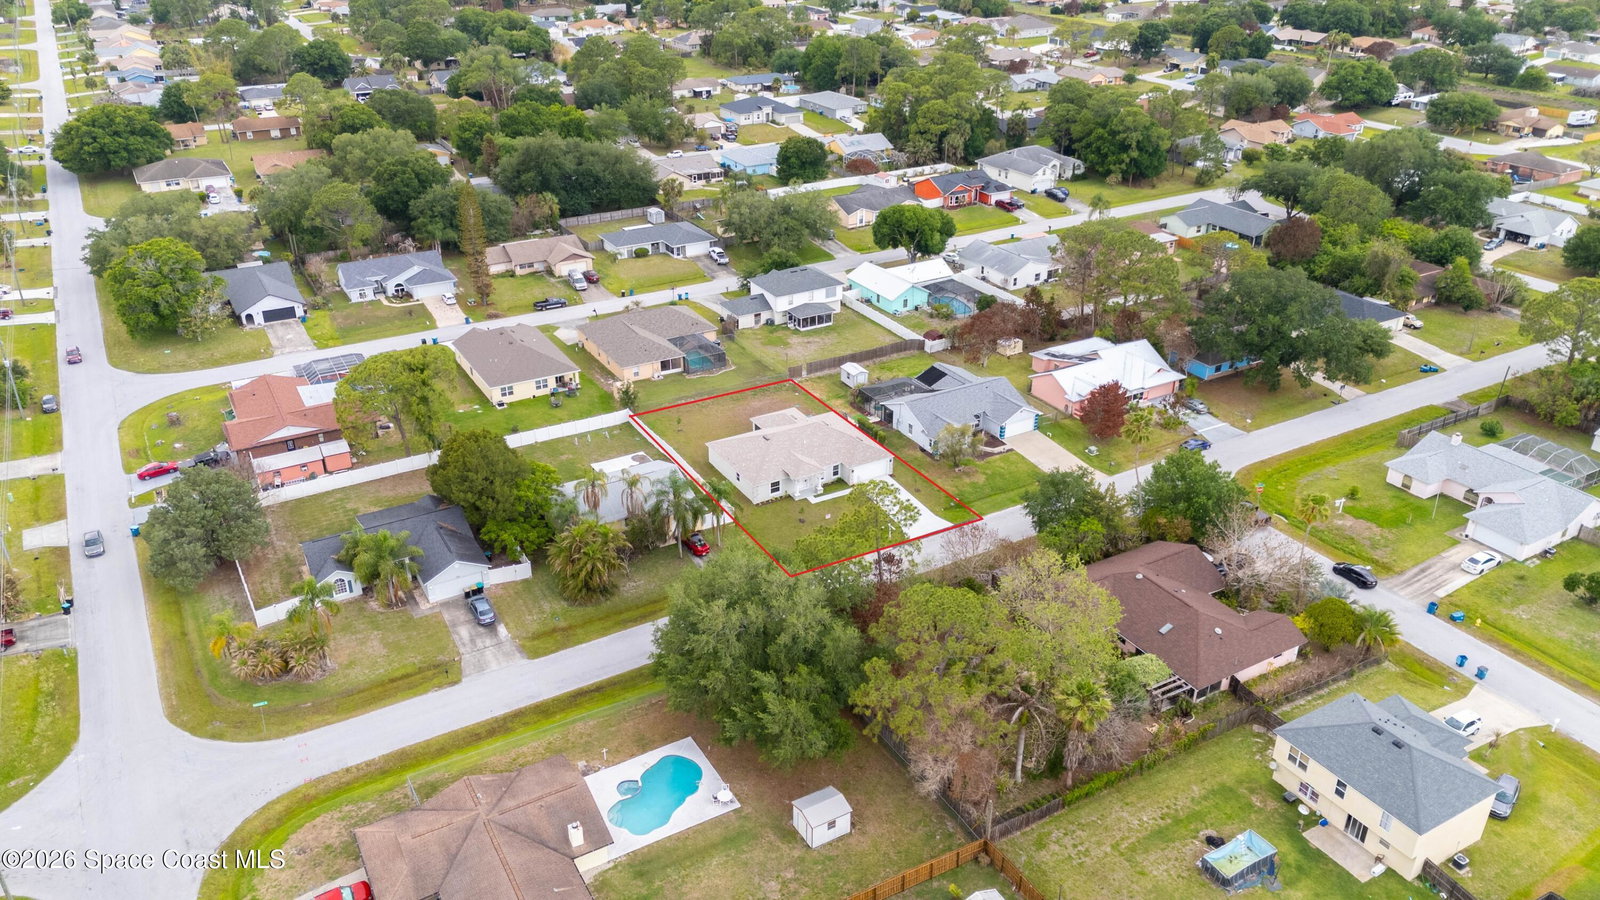
1098 Carthage Avenue NW, Palm Bay, FL 32907
- $399,900
- 3
- BD
- 2
- BA
- 2,108
- SqFt




- List Price
- $399,900
- Status
- ACTIVE
- Days on Market
- 149
- Price Change
- ▼ $5,000 1787084790
- MLS#
- 1075057
- Subtype
- Residential
- Style
- Traditional
- Year Built
- 2026
- Bedrooms
- 3
- Bathrooms
- 2
- Full Baths
- 2
- Living Area
- 2,108
- Lot Size
- 10,019
- Acres
- 0.23
- Subdivision
- Port Malabar Unit 42
- MLS Area Major
- NW Palm Bay
Property Description
Located in a Great location & NO HOA, this well-designed brand new home offers comfort, quality, and modern finishes throughout. Featuring 3 bedrooms PLUS an office / den or 4th bedroom option, 2 Full bathrooms, and a 2-car garage, the layout is both functional and inviting. A large 17 x 11 bonus room provides flexible space for a home office, playroom, or media room, while the formal dining room adds a touch of classic style.The heart of the home includes a bright great room with LED lighting on dimmers, flowing into a thoughtfully finished kitchen with level 2 soft-close cabinets, staggered uppers with crown molding, and quartz countertops with a large island / bar. Enjoy Stainless steel appliances including a range, dishwasher, built-in microwave, and a 25 cu ft side-by-side refrigerator.Throughout the home, Mohawk Level 2 Revwood plank flooring adds durability and warmth, with tile flooring in the bathrooms and laundry room. The primary suite features a tray ceiling, dual dimmable lighting, and a spacious bath with a 9-foot tiled shower. HIGHLIGHTS: Gorgeous Designer Home - Move-In Ready! Don't miss this beautifully upgraded 3-bedroom, 2-bath home with a 2-car garage and NO HOA--a rare find in Palm Bay! This thoughtfully designed home offers a formal dining room and a spacious 17x11 bonus room, perfect for a home office, flex space, or playroom. The open living area features Mohawk Level 2 RevWood plank flooring, enhanced by 4 LED dimmable lights, creating a warm and inviting space. The kitchen shines with granite countertops, an undermount sink, crown molding on cabinets, and a full suite of stainless steel appliances including a range, dishwasher, built-in microwave, and 25 cu ft side-by-side refrigerator. Primary Suite Retreat " Tray ceiling " 2 dimmable LED lights " Spacious layout " Elegant 5' tiled walk-in shower Outdoor Living Relax or entertain on the 20x12 trussed, screened porch, overlooking your backyard with added flood lights and attractive stone exterior accents. Additional Features & Upgrades " City Water / Septic " Tile flooring in bathrooms & laundry " Laundry room with utility tub " Garage door opener + pull-down attic stairs " Radiant barrier & R-38 insulation for energy efficiency " Rounded drywall corners for a modern finish " Kitchen & bath vents to exterior Seller Incentive: Up to $15,000 toward closing costs or interest rate buydown with an approved lender!
/u.realgeeks.media/disneyre/header.png)
Additional Information
- Interior Features
- Breakfast Bar, Built-in Features, Ceiling Fan(s), Entrance Foyer, Eat-in Kitchen, Kitchen Island, Open Floorplan, Pantry, Vaulted Ceiling(s), Walk-In Closet(s), Primary Bathroom - Shower No Tub, Split Bedrooms, Breakfast Nook, Other
- Exterior Features
- Storm Shutters
- Financing
- Cash, Conventional, FHA, VA Loan
- Property Description
- Traditional
- Appliances
- Dishwasher, Electric Range, Electric Water Heater, Microwave, Refrigerator, Water Softener Owned
- Heating
- Central, Electric, Heat Pump
- Air Conditioning
- Central Air, Electric
- Exterior Construction
- Block, Stucco, Stone Veneer
- Stories
- 1
- Roof
- Shingle
- Parking
- Attached, Garage, Garage Door Opener, On Street
- Garage Spaces
- 2
- Elementary School
- Discovery
- Middle School
- Central
- High School
- Heritage
Listing courtesy of Waterman Real Estate, Inc..
Listing courtesy of Waterman Real Estate, Inc.. Contact: