2198 Snapdragon Drive NW, Palm Bay, FL 32907
- $315,000
- 4
- BD
- 2
- BA
- 1,914
- SqFt




- List Price
- $315,000
- Status
- ACTIVE UNDER CONTRACT
- Days on Market
- 94
- Price Change
- ▼ $19,900 1779135489
- MLS#
- 1075741
- Subtype
- Residential
- Year Built
- 2013
- Bedrooms
- 4
- Bathrooms
- 2
- Full Baths
- 2
- Living Area
- 1,914
- Lot Size
- 10,890
- Acres
- 0.25
- Subdivision
- Parkside West
- MLS Area Major
- NW Palm Bay
Property Description
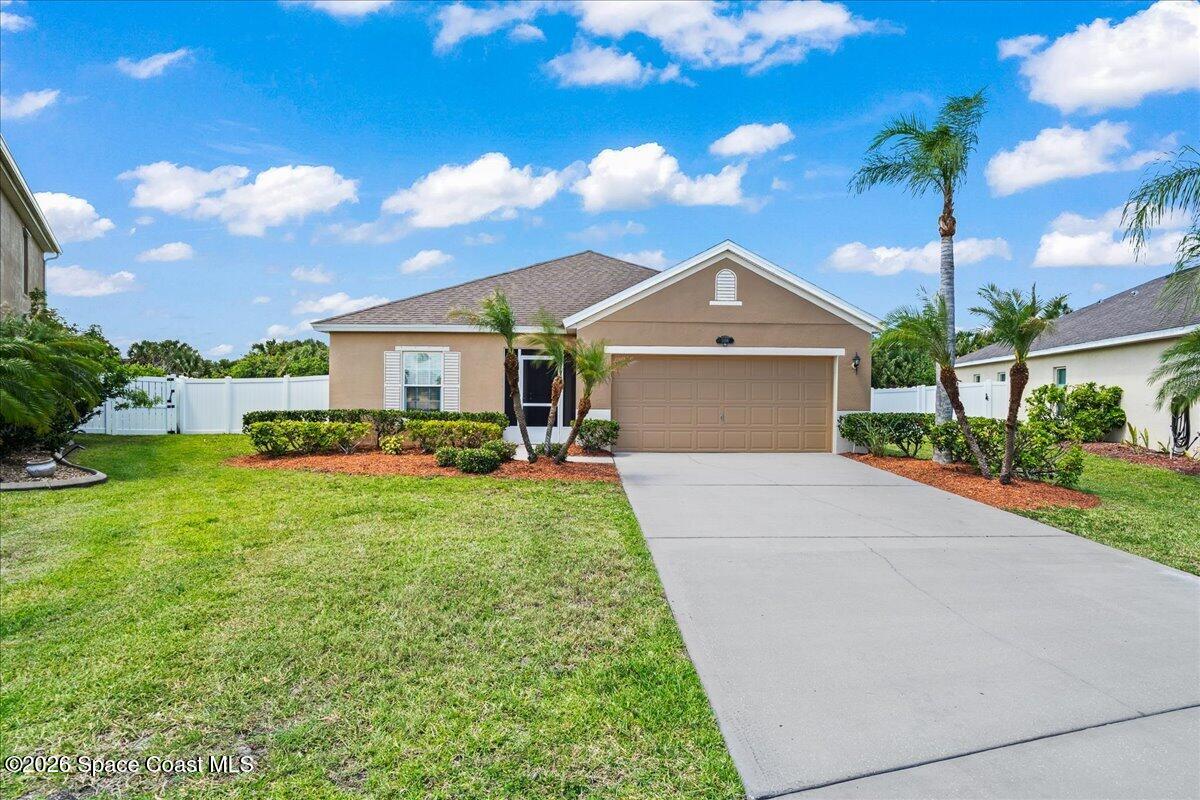
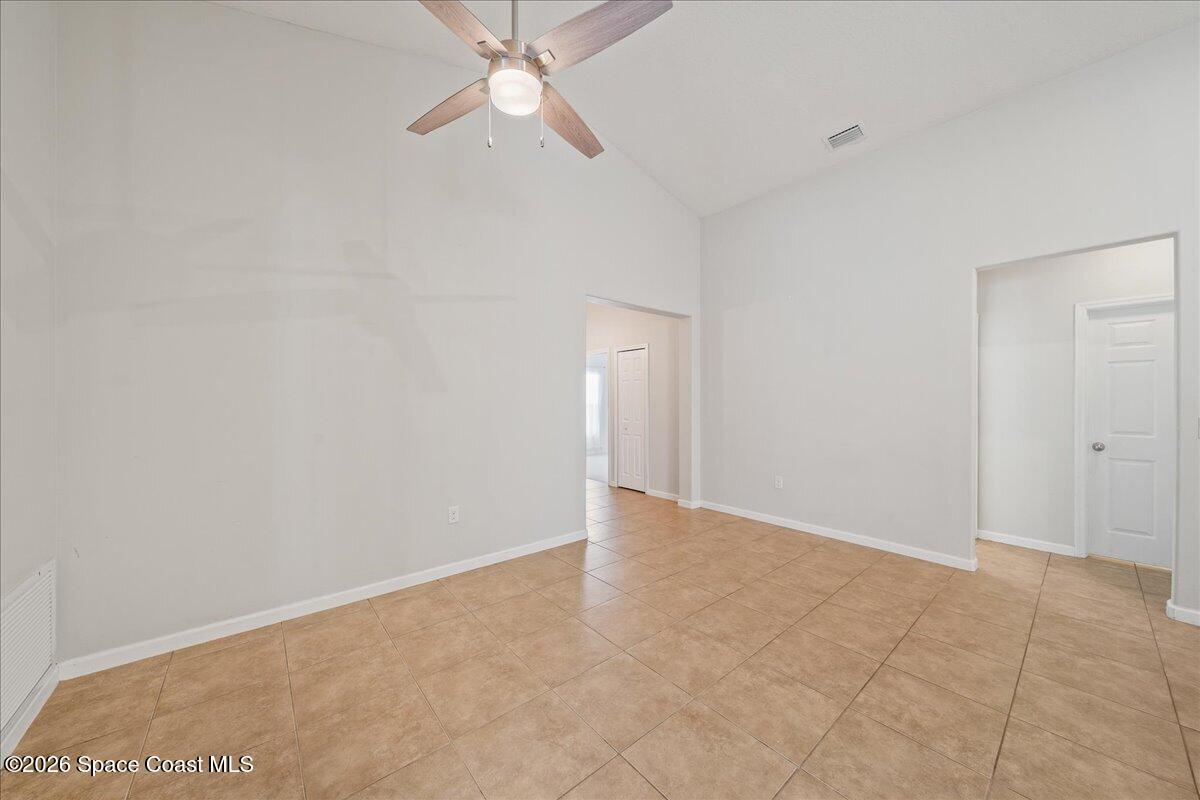
Welcome to your next home in the desirable Parkside West community--where space, style, and location come together beautifully. This 4-bedroom, 2-bath residence offers over 1,900 square feet of thoughtfully designed living space, featuring an open floor plan that feels both expansive and inviting. Vaulted ceilings enhance the sense of openness, while natural light flows effortlessly through the main living areas. At the heart of the home, the updated kitchen is designed to impress, with abundant cabinetry, sleek granite countertops, and stainless steel appliances--perfect for everyday living and entertaining alike. The spacious primary suite provides a relaxing retreat, complete with a large walk-in closet and an en-suite bath featuring a double sink vanity and walk-in shower. The guest bedrooms are generously sized, offering flexibility for family, visitors, or a home office setup. Lawn care is included with the HOA fees! Step outside to one of the largest lots in the neighborhood--approximately a quarter acre--fully fenced and offering endless possibilities, including ample room to design your dream pool or outdoor oasis. The exterior has been recently repainted, adding to the home's fresh, well-maintained appeal. Inside, tile flooring runs throughout the main living areas, complemented by updated carpet in the bedrooms for comfort. Parkside West residents enjoy access to community amenities including a playground and pool, all while being conveniently located near shopping, dining, and Fred Poppe Park. This home combines comfort, space, and a prime location--ready for its next owner to move in and make it their own.
/u.realgeeks.media/disneyre/header.png)
Additional Information
- Interior Features
- Breakfast Bar, Ceiling Fan(s), Open Floorplan, Pantry, Vaulted Ceiling(s), Walk-In Closet(s), Primary Bathroom - Shower No Tub, Split Bedrooms
- Exterior Features
- Storm Shutters
- HOA Fee
- $350
- HOA Frequency
- Quarterly
- Financing
- Cash, Conventional, FHA, VA Loan
- Appliances
- Electric Range, Microwave, Refrigerator
- Heating
- Central, Electric
- Air Conditioning
- Central Air, Electric
- Exterior Construction
- Block, Stucco
- Stories
- 1
- Roof
- Shingle
- Parking
- Garage
- Garage Spaces
- 2
- Elementary School
- Jupiter
- Middle School
- Central
- High School
- Heritage
Listing courtesy of Keller Williams Realty Brevard.
Listing courtesy of Keller Williams Realty Brevard. Contact: