3120 San Filippo Drive SE, Palm Bay, FL 32909
- $405,700
- 4
- BD
- 3
- BA
- 2,147
- SqFt




- List Price
- $405,700
- Status
- ACTIVE
- Days on Market
- 138
- Price Change
- ▼ $4,200 1789018638
- MLS#
- 1075815
- Subtype
- Residential
- New Construction
- Yes
- Year Built
- 2025
- Bedrooms
- 4
- Bathrooms
- 3
- Full Baths
- 3
- Living Area
- 2,147
- Lot Size
- 10,019
- Acres
- 0.23
- Subdivision
- Port Malabar Unit 25
- MLS Area Major
- SE Palm Bay
Property Description
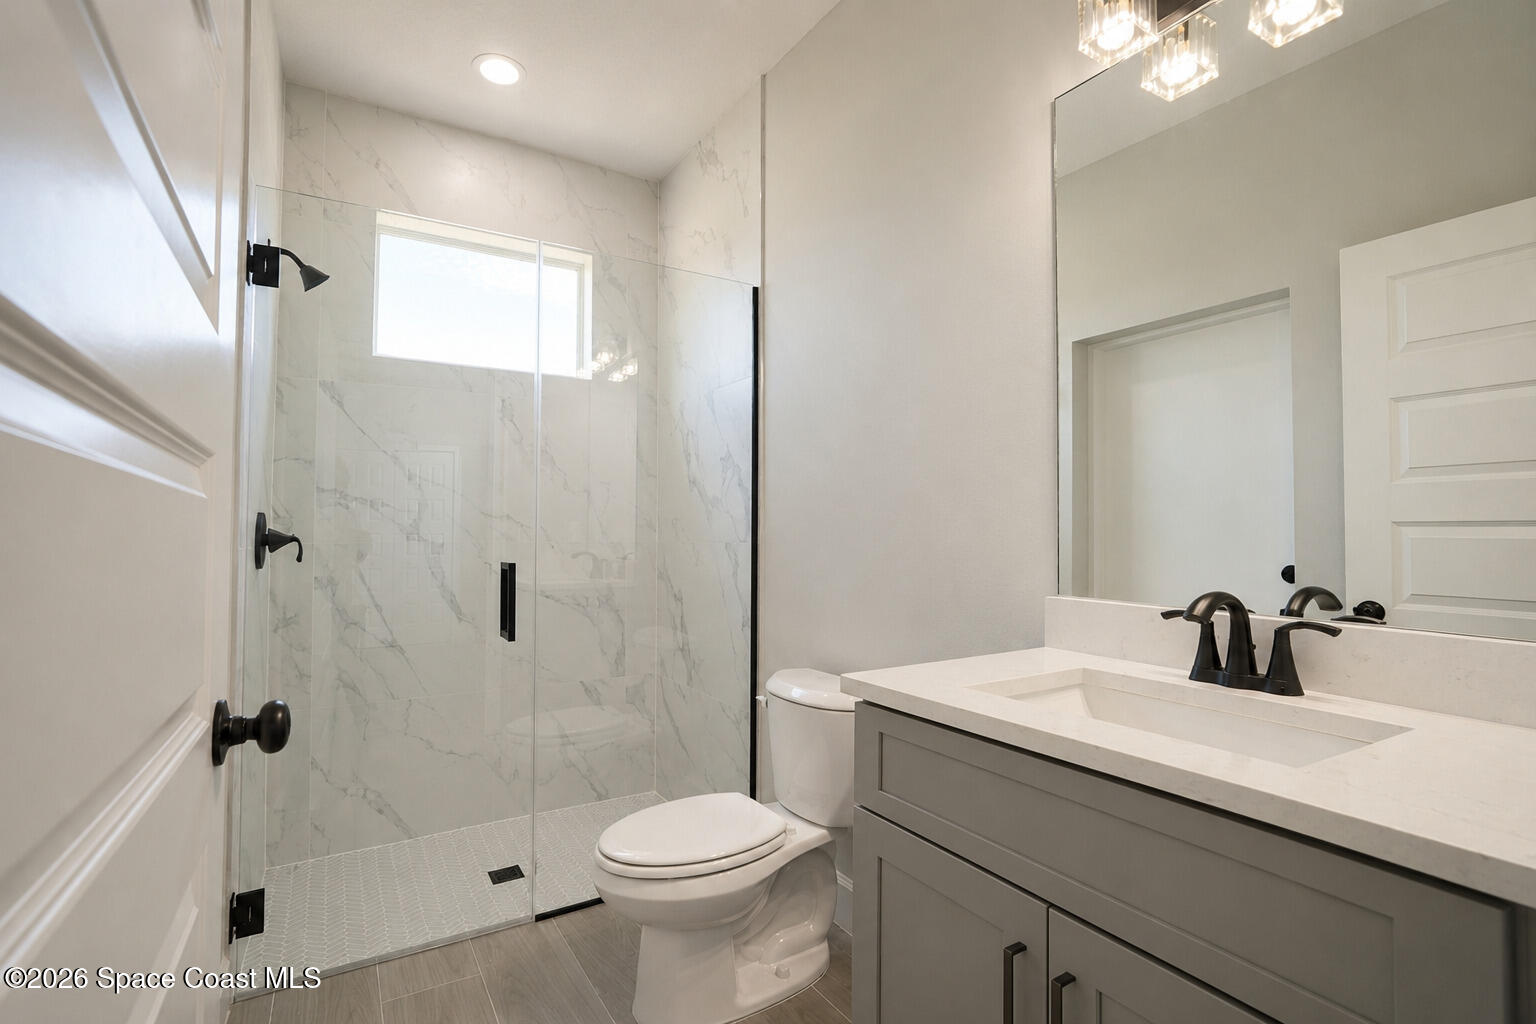
Discover Your Dream Home, where modern elegance seamlessly meets comfortable living. Enter the bright, open floor plan, exuding warmth and sophistication. Meticulous details such as tray ceilings, crown molding, and custom trim create an inviting atmosphere that feels spacious from the very beginning. Chef-inspired kitchen. Featuring sleek quartz countertops, soft-close cabinets, and an expansive island, it provides the ideal setting for family meals and casual entertaining. This kitchen is certain to impress with a thoughtful layout that includes 4 bedrooms and 3 full baths, this home accommodates both family and guests beautifully. With two primary suites are particularly exquisite, each boasting generous walk-in closets and luxurious bathrooms with modern glass showers. This flexible arrangement is perfect for families, guests, or multi-generational living. Outdoor Oasis Step outside to experience the expansive yard and covered patio--ideal for relaxation and entertaining.
/u.realgeeks.media/disneyre/header.png)
Additional Information
- Interior Features
- Ceiling Fan(s), Kitchen Island, Pantry, Walk-In Closet(s), Primary Bathroom - Shower No Tub, Split Bedrooms
- Exterior Features
- Storm Shutters
- Financing
- Cash, Conventional, FHA, VA Loan
- Appliances
- Disposal, Dishwasher, Electric Range, Electric Water Heater, Microwave, Refrigerator, Water Softener Owned
- Heating
- Central, Electric
- Air Conditioning
- Central Air, Electric
- Exterior Construction
- Block, Stucco
- Stories
- 1
- Roof
- Shingle
- Parking
- Attached, Garage, Garage Door Opener
- Garage Spaces
- 2
- Elementary School
- Westside
- Middle School
- Southwest
- High School
- Bayside
Listing courtesy of Roopan Realty Inc.
Listing courtesy of Roopan Realty Inc. Contact: