1206 Glencove Avenue NW, Palm Bay, FL 32907
- $310,000
- 3
- BD
- 2
- BA
- 2,091
- SqFt







- List Price
- $310,000
- Status
- ACTIVE
- Days on Market
- 139
- Price Change
- ▼ $9,900 1781124620
- MLS#
- 1075968
- Subtype
- Residential
- Style
- Ranch
- Year Built
- 1991
- Bedrooms
- 3
- Bathrooms
- 2
- Full Baths
- 2
- Living Area
- 2,091
- Lot Size
- 10,890
- Acres
- 0.25
- Subdivision
- Port Malabar Unit 44
- MLS Area Major
- NW Palm Bay
Property Description
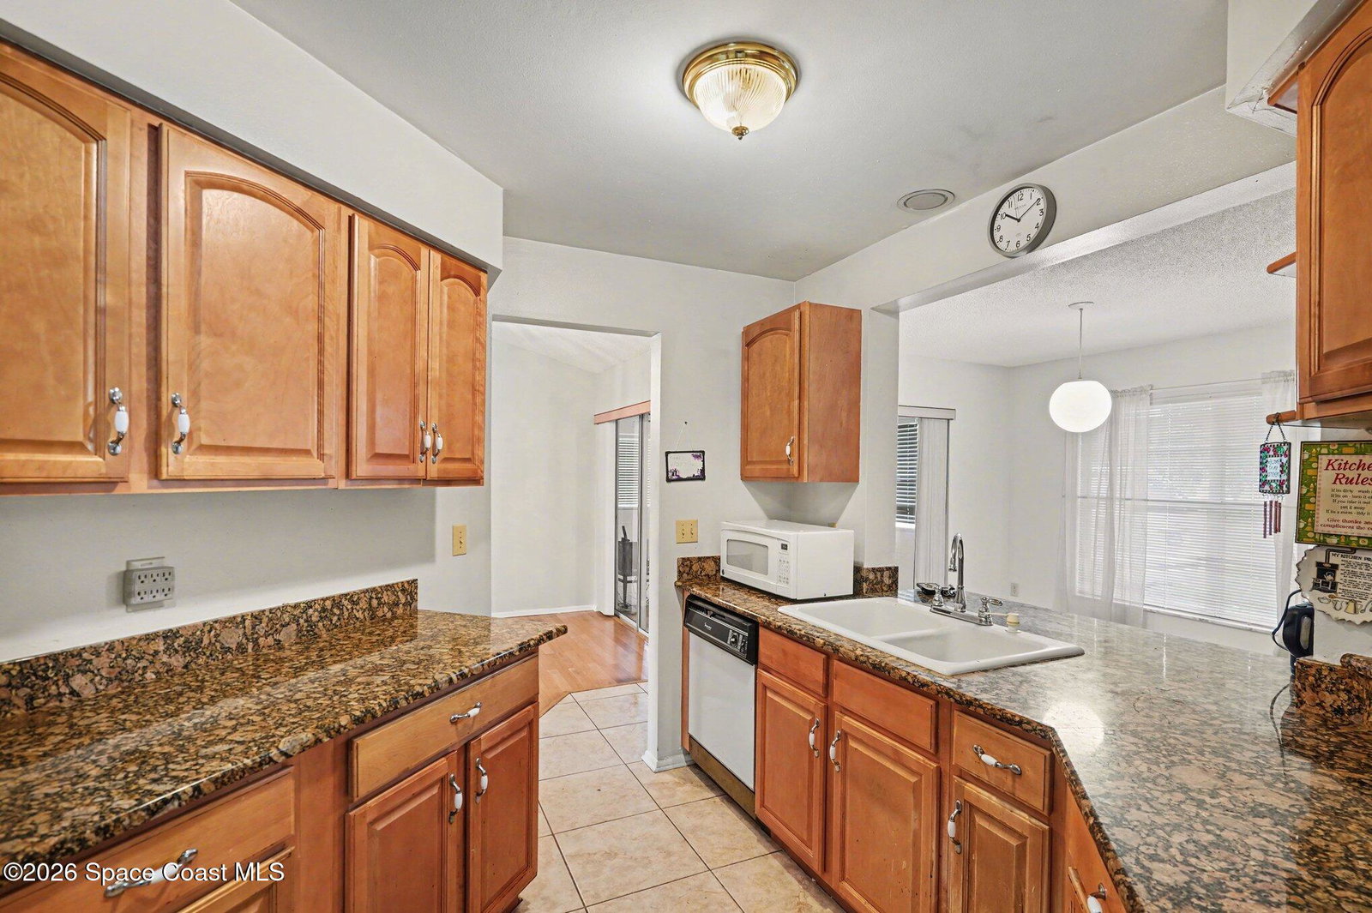
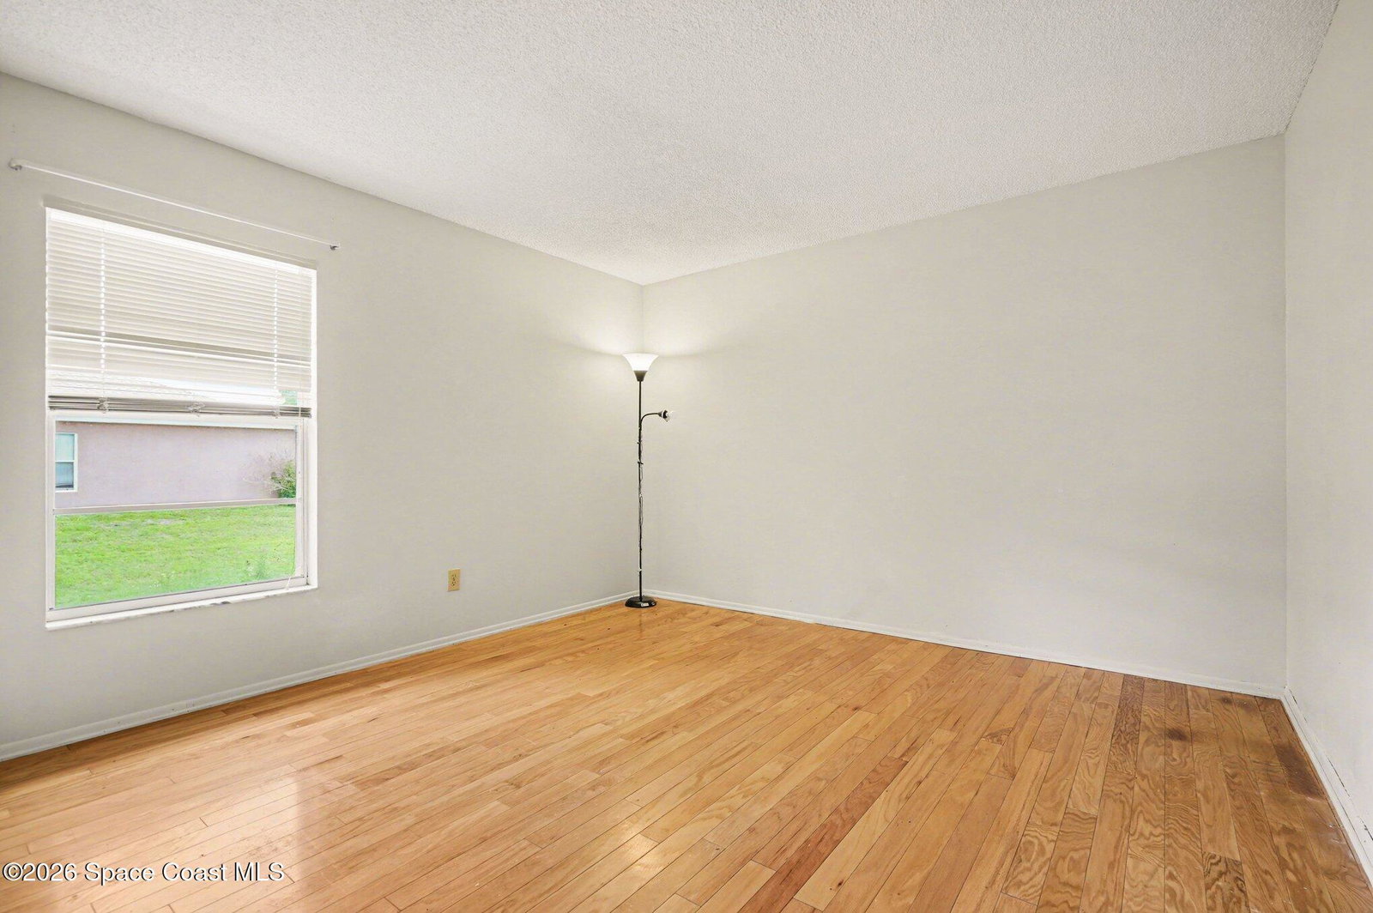
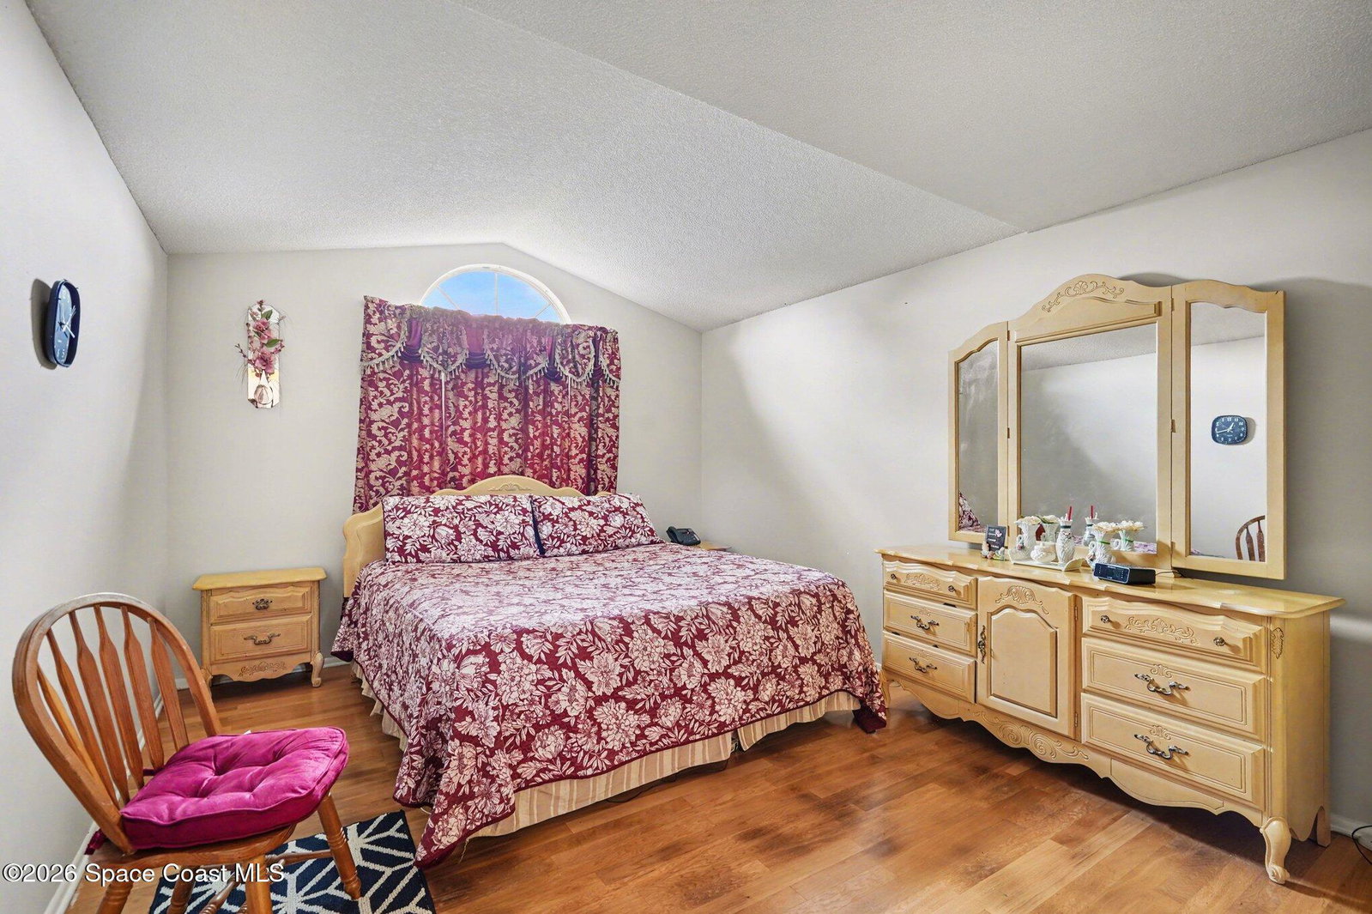
THIS WELL-MAINTAINED, ONE-OWNER HOME HAS BEEN LOVINGLY CARED FOR AND IS READY FOR ITS NEXT CHAPTER. NATURAL LIGHT FILLS THE SPACIOUS FLOORPLAN, OFFERING A COMFORTABLE LAYOUT WITH LIVING, DINING, AND FAMILY ROOMS, PERFECT FOR BOTH EVERYDAY LIVING AND ENTERTAINING. AT THE HEART OF THE HOME, THE KITCHEN FEATURES ABUNDANT COUNTER SPACE, LIGHT COLORED WOOD CABINETRY, GRANITE COUNTERTOPS AND A CONVENIENT PASS-THROUGH TO THE DINING AREA, IDEAL FOR BUFFET-STYLE GATHERINGS. DURABLE WOOD AND TILE FLOORING RUNS THROUGHOUT FOR EASY UPKEEP. THE ENCLOSED, TILED, AIR-CONDITIONED PORCH ADDS VALUABLE BONUS SPACE--PERFECT FOR A PLAYROOM, CRAFT ROOM, OR HOME OFFICE. THE GENEROUS PRIMARY SUITE ACCOMMODATES A KING-SIZE SET AND INCLUDES A BATH WITH DUAL SINKS, A LARGE SOAKING TUB, AND SEPARATE SHOWER. ADDITIONAL HIGHLIGHTS INCLUDE AN INDOOR LAUNDRY ROOM WITH UTILITY SINK, A 2022 ROOF, 2024 GARAGE DOOR, NEW GUTTERS, CITY WATER, AND UNDERGROUND POWER. CLOSE TO SCHOOLS AND SHOPPING TOO!
/u.realgeeks.media/disneyre/header.png)
Additional Information
- Interior Features
- Breakfast Bar, Ceiling Fan(s), Pantry, Vaulted Ceiling(s), Walk-In Closet(s), Primary Bathroom -Tub with Separate Shower, Split Bedrooms
- Financing
- Cash, Conventional, FHA, VA Loan
- Property Description
- Ranch
- Appliances
- Dryer, Dishwasher, Electric Range, Electric Water Heater, Microwave, Refrigerator, Washer
- Heating
- Central, Electric
- Air Conditioning
- Central Air, Electric
- Exterior Construction
- Block, Stucco
- Stories
- 1
- Roof
- Shingle
- Parking
- Attached, Garage, Garage Door Opener
- Garage Spaces
- 2
- Elementary School
- Discovery
- Middle School
- Central
- High School
- Heritage
Listing courtesy of Cheryl Smith Realty, Inc.
Listing courtesy of Cheryl Smith Realty, Inc. Contact: