2093 Greenway Drive, Melbourne, FL 32901
- $579,900
- 3
- BD
- 3
- BA
- 2,121
- SqFt




- List Price
- $579,900
- Status
- ACTIVE
- Days on Market
- 138
- Price Change
- ▼ $20,000 1784240906
- MLS#
- 1076065
- Subtype
- Residential
- Year Built
- 2020
- Bedrooms
- 3
- Bathrooms
- 3
- Full Baths
- 2
- Living Area
- 2,121
- Lot Size
- 9,583
- Acres
- 0.22
- Subdivision
- Country Club Colony
- MLS Area Major
- Melbourne
Property Description
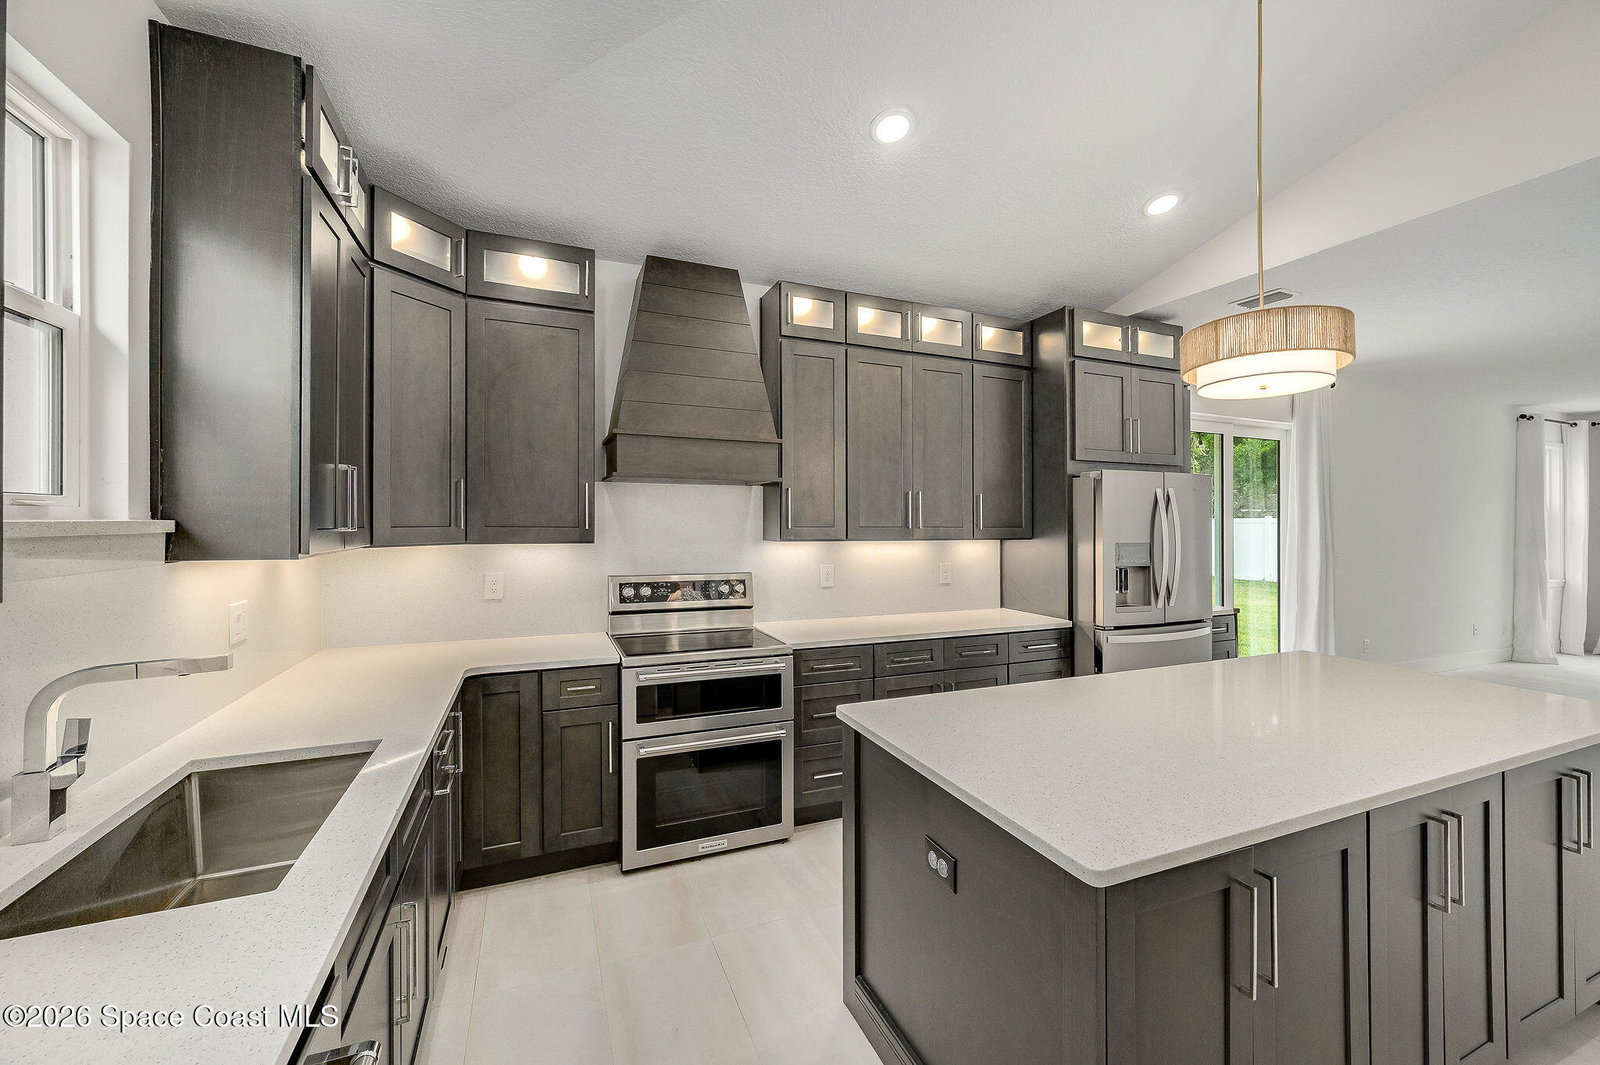
Custom-built in 2020 with uncompromising attention to detail, this modern luxury residence sits on a beautifully vegetated corner lot just minutes from the heart of Downtown Melbourne. Mature Areca, Coconut, Sylvester, Royal Bottle, and Cuban Royal Palms frame the property, creating a private tropical setting that has only grown more striking with time. Inside, an open and light-filled floor plan offers 3 bedrooms, 2.5 bathrooms, and 2,121 square feet of refined living space. The chef's kitchen is anchored by an oversized island with sparkle white quartz, soft-close 42'' lighted cabinetry, upgraded Moen chrome fixtures, and a full stainless appliance package featuring a built-in drawer microwave and exhaust hood. A custom marble staircase, 15''x30'' European porcelain tile throughout, and thoughtful built-ins reflect the quality found in every corner of the home. Walk to Downtown Melbourne's restaurants, shops, riverfront parks, and weekend markets, all from a quiet, established neighborh
/u.realgeeks.media/disneyre/header.png)
Additional Information
- Interior Features
- Breakfast Bar, Built-in Features, Ceiling Fan(s), Kitchen Island, Open Floorplan, Pantry, Walk-In Closet(s), Primary Bathroom - Tub with Shower, Primary Bathroom -Tub with Separate Shower, Split Bedrooms, Guest Suite, Jack and Jill Bath
- Financing
- Cash, Conventional, VA Loan
- Appliances
- Dryer, Disposal, Dishwasher, Electric Range, Electric Water Heater, Microwave, Refrigerator, Washer
- Heating
- Central, Electric
- Air Conditioning
- Central Air, Electric
- Exterior Construction
- Block, Concrete, Frame, Stucco
- Stories
- 2
- Roof
- Metal, Shingle
- Parking
- Attached, Garage, Garage Door Opener
- Garage Spaces
- 2
- Elementary School
- University Park
- Middle School
- Stone
- High School
- Melbourne
Listing courtesy of LIV Signature Real Estate, LLC.
Listing courtesy of LIV Signature Real Estate, LLC. Contact: