590 Remington Green Drive SE Unit 102, Palm Bay, FL 32909
- $299,900
- 2
- BD
- 2
- BA
- 1,394
- SqFt








- List Price
- $299,900
- Status
- ACTIVE
- Days on Market
- 135
- MLS#
- 1076197
- Subtype
- Residential
- Style
- Contemporary
- Year Built
- 2019
- Bedrooms
- 2
- Bathrooms
- 2
- Full Baths
- 2
- Living Area
- 1,394
- Lot Size
- 3,485
- Acres
- 0.08
- Subdivision
- Fairway Crossing Townhomes
- MLS Area Major
- SE Palm Bay
Property Description
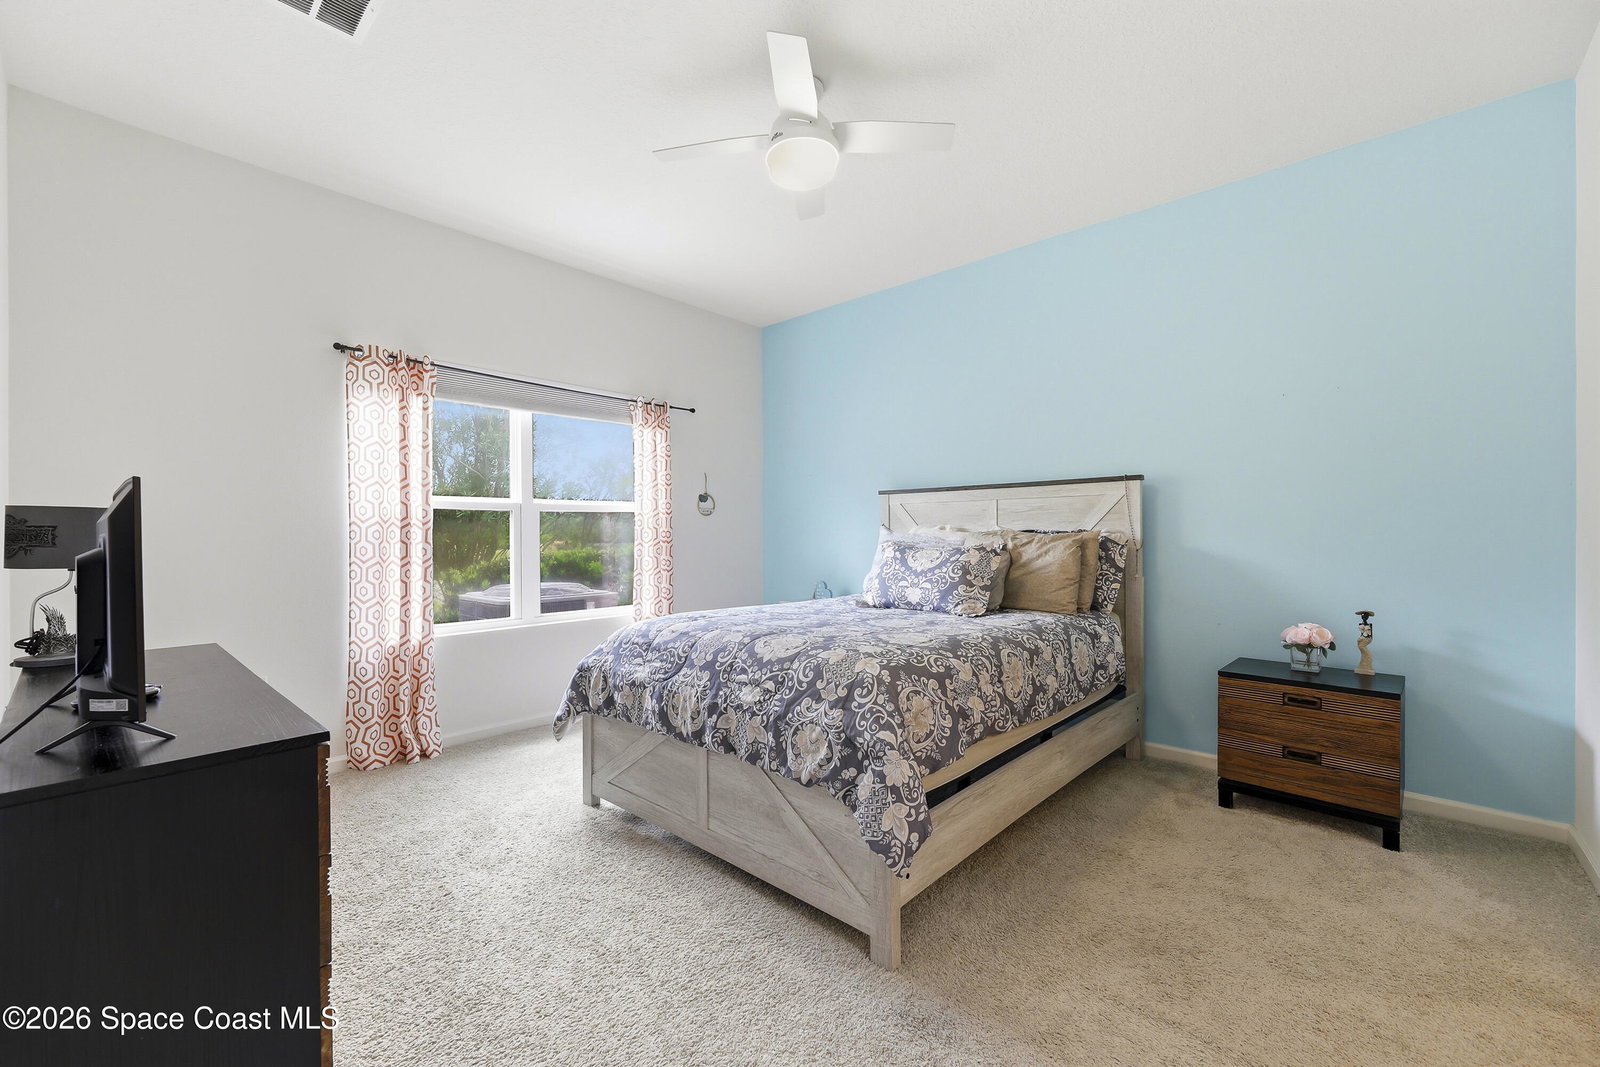
There's a reason people stop and take photos here. From the screened porch, peaceful pond and nature views stretch across the walking path, with beautiful morning light and colorful sunsets becoming part of everyday life. Fairway Crossings offers the kind of setting that naturally slows the pace of your day. Inside, the layout opens where it matters most--comfortable, connected, and designed for easy living. Just off the kitchen, a flexible space works perfectly as a home office, reading area, or casual den without interrupting the flow. Bedrooms are thoughtfully separated, with a front guest room and Jack-and-Jill bath, while the more secluded primary suite sits privately to the rear. Built in 2019 and maintained with care, this home offers a clean, move-in-ready experience in one of Bayside Lakes' most visually beautiful settings. Many furnishings may remain, allowing for an even smoother transition. Schedule your private showing today!
/u.realgeeks.media/disneyre/header.png)
Additional Information
- Interior Features
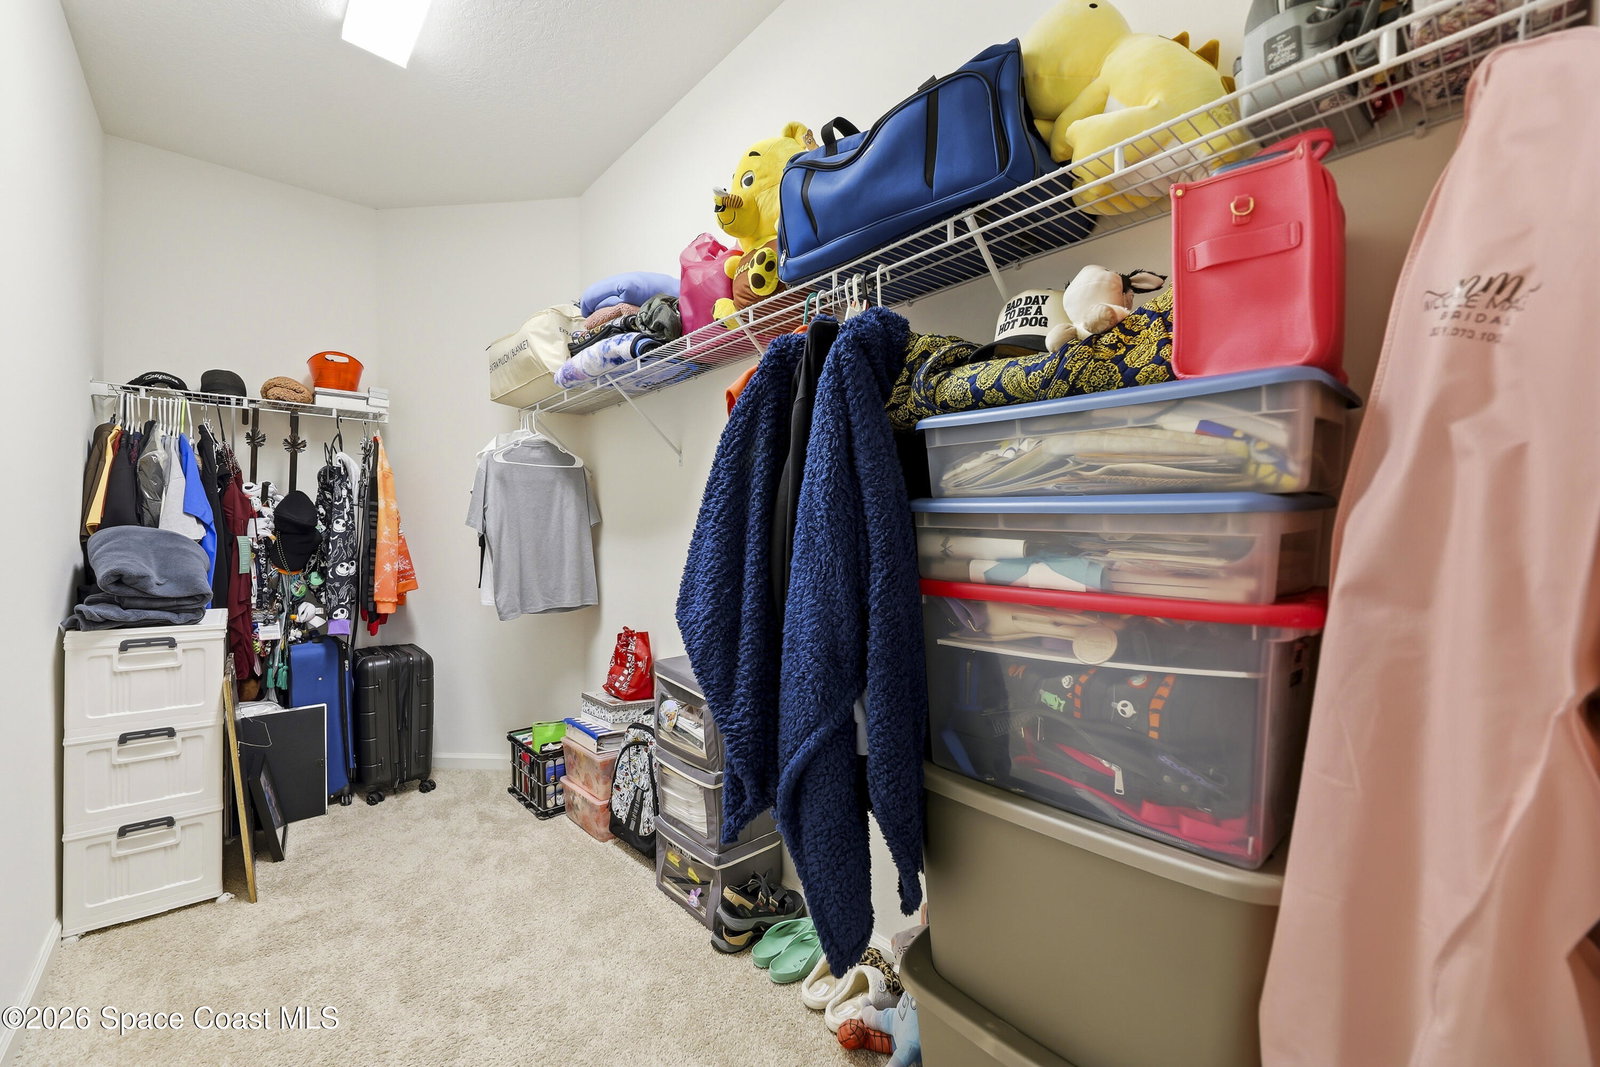
- Breakfast Bar, Ceiling Fan(s), Eat-in Kitchen, Open Floorplan, Pantry, Walk-In Closet(s), Primary Bathroom - Shower No Tub, Breakfast Nook, Guest Suite, Jack and Jill Bath
- Exterior Features
- Storm Shutters
- HOA Fee
- $745
- HOA Frequency
- Quarterly
- Pets Allowed
- Breed Restrictions, Cats OK, Dogs OK, Size Limit
- Pets
- Breed Restrictions, Cats OK, Dogs OK, Size Limit
- Financing
- Cash, Conventional, FHA, VA Loan
- Property Description
- Contemporary
- Appliances
- Convection Oven, Dryer, Disposal, Dishwasher, Electric Cooktop, Electric Oven, Electric Range, Electric Water Heater, Freezer, Ice Maker, Microwave, Refrigerator, Washer
- Heating
- Central, Electric
- Air Conditioning
- Central Air, Electric
- Exterior Construction
- Block, Stucco
- Stories
- 1
- Roof
- Shingle
- Parking
- Garage, Garage Door Opener
- Garage Spaces
- 1
- Elementary School
- Westside
- Middle School
- Southwest
- High School
- Bayside
- View
- Pond
Listing courtesy of Blue Marlin Real Estate.
Listing courtesy of Blue Marlin Real Estate. Contact: