906 Dockside Drive SW, Palm Bay, FL 32908
- $300,000
- 4
- BD
- 2
- BA
- 1,955
- SqFt




- Sold Price
- $300,000
- List Price
- $320,000
- Status
- CLOSED
- Days on Market
- 129
- Closing Date
- Sep 10, 2026
- MLS#
- 1076367
- Subtype
- Residential
- Year Built
- 2023
- Bedrooms
- 4
- Bathrooms
- 2
- Full Baths
- 2
- Living Area
- 1,955
- Lot Size
- 8,276
- Acres
- 0.19
- Subdivision
- Tillman
- MLS Area Major
- SW Palm Bay
Property Description
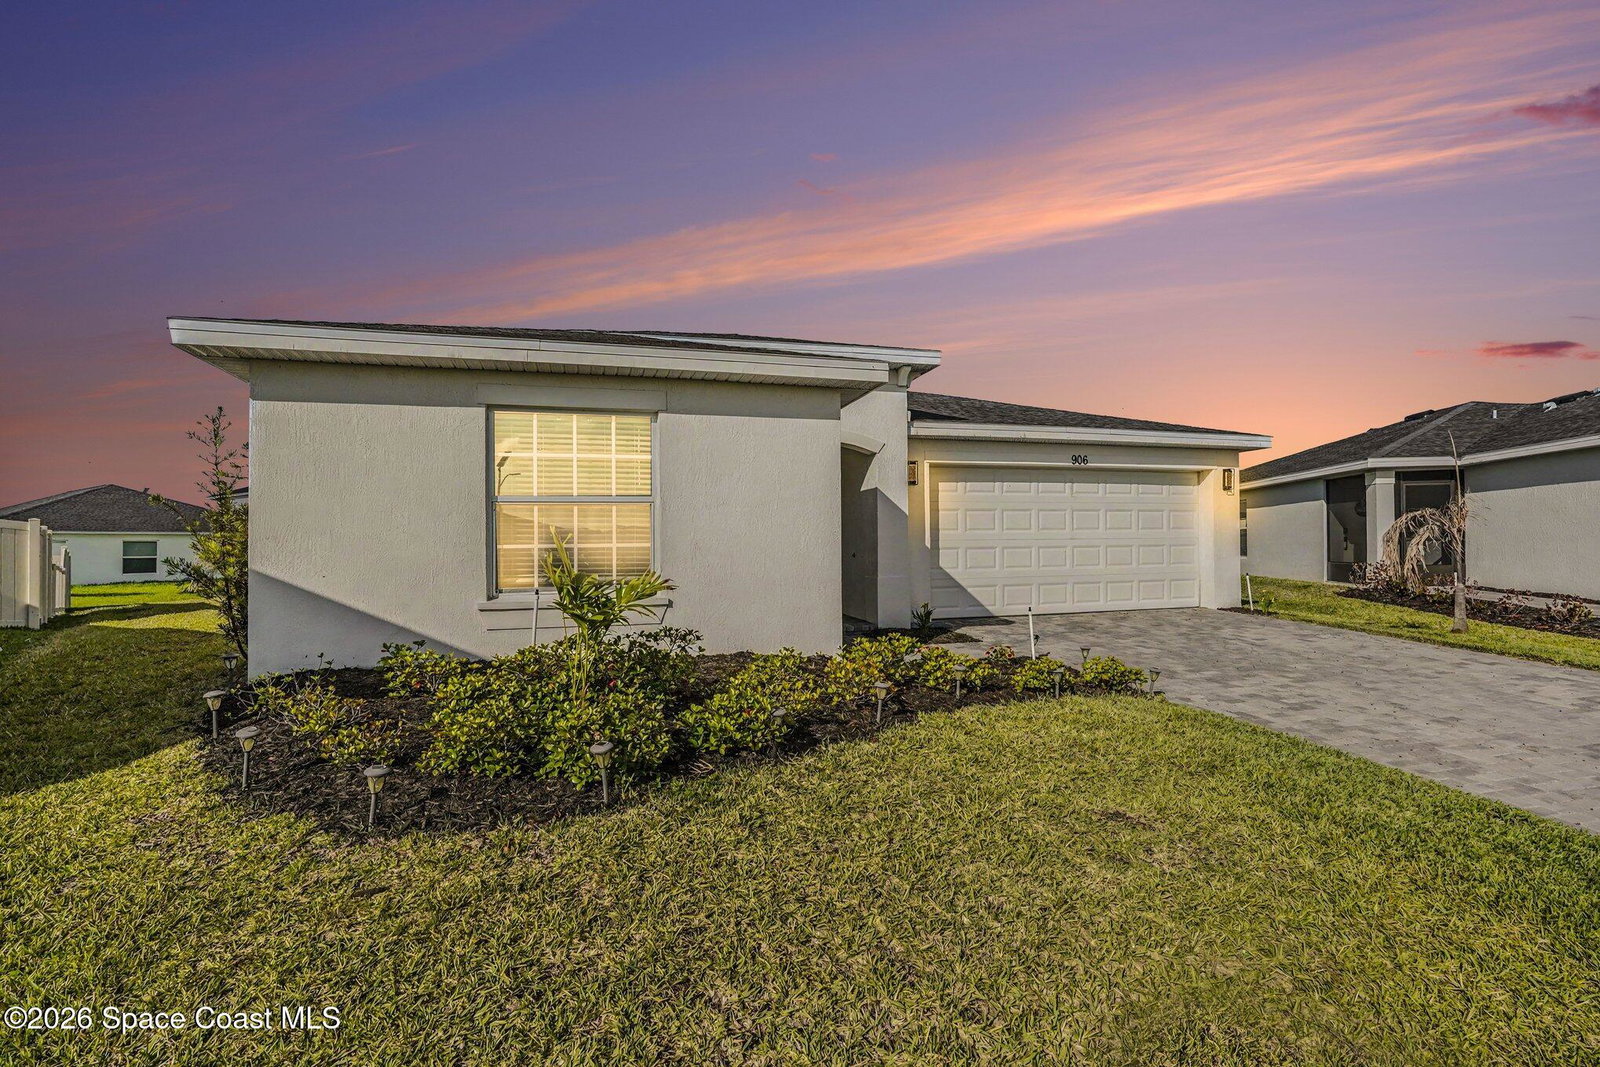
Skip the wait for new construction and move right into this beautifully maintained 2023 lakefront home featuring impact windows and modern finishes throughout. Offering 1,955 sqft of thoughtfully designed living space, this 4-bedroom, 2-bath residence is nestled on a peaceful cul-de-sac in the highly sought-after Tillman Lakes community. Step inside to an inviting open floor plan filled with natural light, vaulted ceilings, and attractive wood-look tile flooring that blends style with easy maintenance throughout the main living areas. The spacious, functional kitchen is the heart of the home, showcasing quartz countertops, a designer tile backsplash, white shaker cabinetry, a generous center island, and a spacious walk-in pantry. The seamless flow into the dining and living areas creates the perfect setting for entertaining or everyday living. Designed with privacy in mind, the split-bedroom floor plan features a spacious owner's retreat overlooking the tranquil lake. The ensuite offers dual vanities, an oversized walk-in closet, a walk-in shower, and a private water closet. Three additional bedrooms provide plenty of space for family, guests, or a home office. Additional highlights include a whole-house water filtration system, city water and sewer, a dedicated laundry room with the washer and dryer included, an attractive stone paver driveway and front entry, and a backyard with peaceful lake views. Combining modern construction, quality upgrades, and an unbeatable location, this move-in-ready home checks all the boxes for comfortable Florida living. Schedule your private showing today!
/u.realgeeks.media/disneyre/header.png)
Additional Information
- Interior Features
- Ceiling Fan(s), Entrance Foyer, Kitchen Island, Open Floorplan, Pantry, Vaulted Ceiling(s), Walk-In Closet(s), Primary Bathroom - Shower No Tub, Split Bedrooms, Breakfast Nook
- Exterior Features
- Impact Windows
- HOA Fee
- $275
- HOA Frequency
- Quarterly
- Financing
- Cash, Conventional, FHA, VA Loan
- Appliances
- Dryer, Disposal, Dishwasher, Electric Oven, Electric Water Heater, Microwave, Refrigerator, Washer
- Heating
- Central
- Air Conditioning
- Central Air
- Exterior Construction
- Block, Concrete
- Stories
- 1
- Roof
- Shingle
- Parking
- Attached, Garage, Garage Door Opener
- Garage Spaces
- 2
- Elementary School
- Jupiter
- Middle School
- Central
- High School
- Heritage
- View
- Lake
Listing courtesy of RE/MAX Aerospace Realty.
Listing courtesy of RE/MAX Aerospace Realty. Contact:
Selling Office: LPT Realty LLC.