345 Trotters Street, Palm Bay, FL 32909
- $1,260,000
- 4
- BD
- 5
- BA
- 3,493
- SqFt





- List Price
- $1,260,000
- Status
- ACTIVE
- Days on Market
- 86
- Price Change
- ▼ $115,000 1780210521
- MLS#
- 1076636
- Subtype
- Residential
- Style
- Contemporary
- New Construction
- Yes
- Year Built
- 2026
- Bedrooms
- 4
- Bathrooms
- 5
- Full Baths
- 4
- Living Area
- 3,493
- Lot Size
- 141,570
- Acres
- 3.25
- Subdivision
- Deer Run
- MLS Area Major
- SE Palm Bay
Property Description
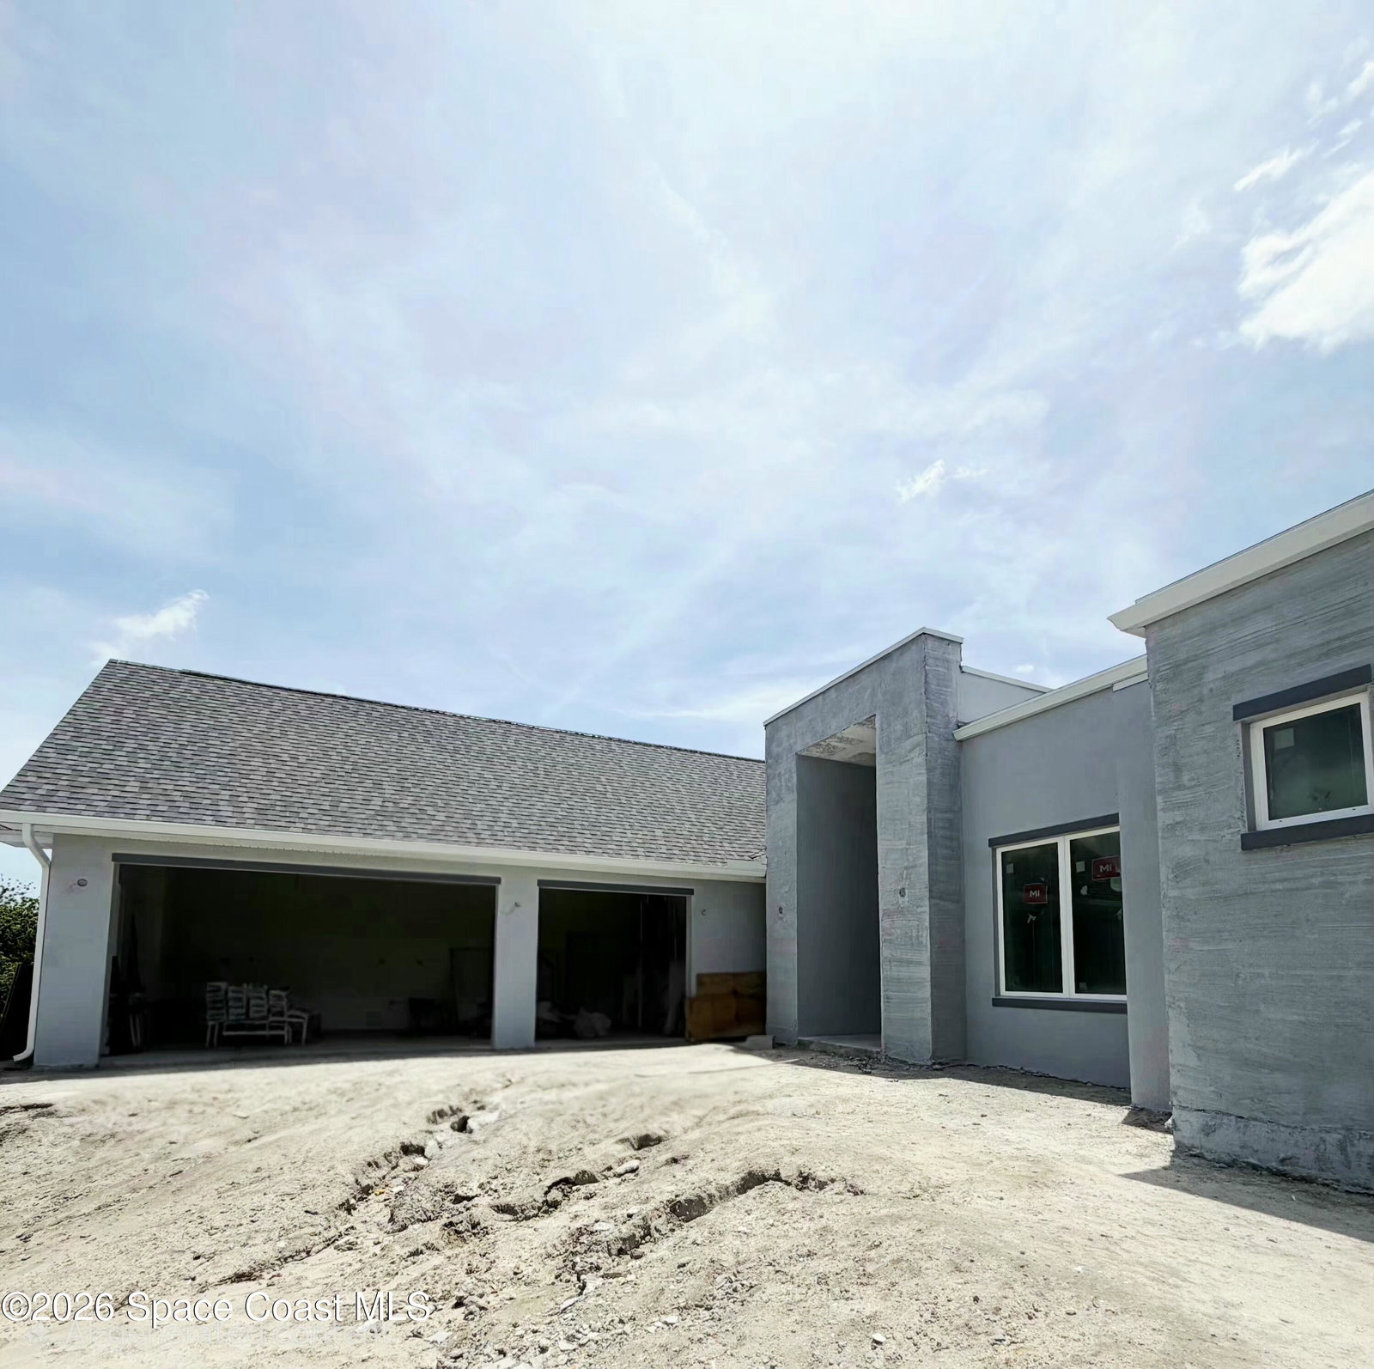
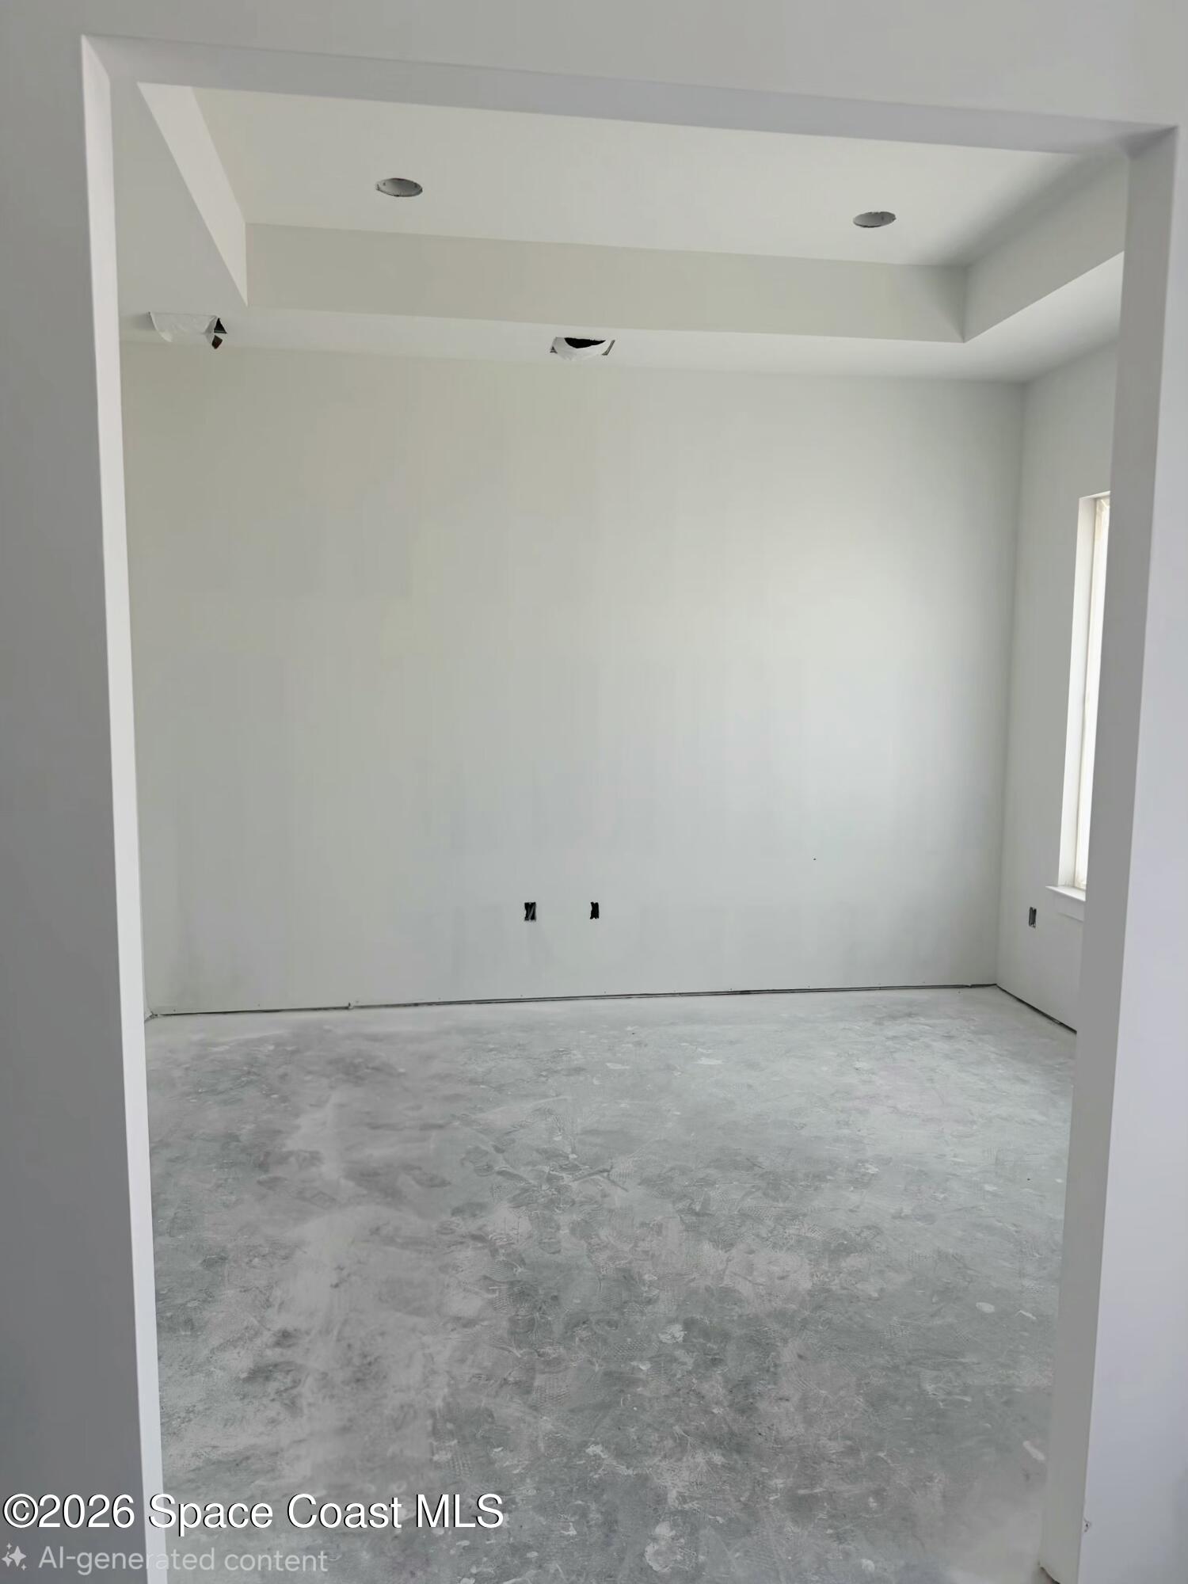
UNDER CONSTRUCTION - APPROX. 40 DAYS TO COMPLETION! Rarely does a property offer this level of privacy, space, and luxury in one of Palm Bay's most sought-after acreage communities. Situated on 3.27 private acres in Deer Run, this custom estate delivers nearly 3,500 living sq ft with 4 bedrooms, 4.5 baths, private office, and side-load 3-car garage. Designed for both elevated entertaining and everyday comfort, the split floor plan features soaring ceilings, a dramatic 16-foot tray ceiling, floor-to-ceiling stone fireplace, custom wet bar, impact windows, and a 12-foot 3-panel sliding glass door. Luxury finishes include 24x24 tile flooring, 8-foot doors, designer kitchen with 42-inch cabinetry, oversized walk-in pantry, and a spa-inspired owner's suite with freestanding tub and oversized walk-in shower. Room for RVs, boats, future additions, and the lifestyle today's buyers are searching for --
/u.realgeeks.media/disneyre/header.png)
Additional Information
- Interior Features
- Ceiling Fan(s), His and Hers Closets, Kitchen Island, Open Floorplan, Pantry, Wet Bar, Walk-In Closet(s), Primary Bathroom -Tub with Separate Shower, Split Bedrooms
- HOA Fee
- $230
- HOA Frequency
- Annually
- Financing
- Cash, Conventional, FHA, VA Loan
- Property Description
- Contemporary
- Appliances
- Dishwasher, Electric Range, Ice Maker, Microwave, Plumbed For Ice Maker, Refrigerator, Wine Cooler
- Heating
- Central
- Air Conditioning
- Central Air
- Exterior Construction
- Block, Concrete, Stone, Stucco
- Stories
- 1
- Roof
- Shingle
- Parking
- Garage, Garage Door Opener
- Garage Spaces
- 3
- Elementary School
- Sunrise
- Middle School
- Southwest
- High School
- Bayside
Listing courtesy of Real Broker, LLC.
Listing courtesy of Real Broker, LLC. Contact: