2124 Spring Creek Circle NE, Palm Bay, FL 32905
- $359,900
- 3
- BD
- 2
- BA
- 1,865
- SqFt








- List Price
- $359,900
- Status
- ACTIVE UNDER CONTRACT
- Days on Market
- 84
- Price Change
- ▼ $7,000 1782153216
- MLS#
- 1076683
- Subtype
- Residential
- Style
- Contemporary
- Year Built
- 2001
- Bedrooms
- 3
- Bathrooms
- 2
- Full Baths
- 2
- Living Area
- 1,865
- Lot Size
- 6,534
- Acres
- 0.15
- Subdivision
- Sandy Pines Preserve Phase 3
- MLS Area Major
- NE Palm Bay
Property Description
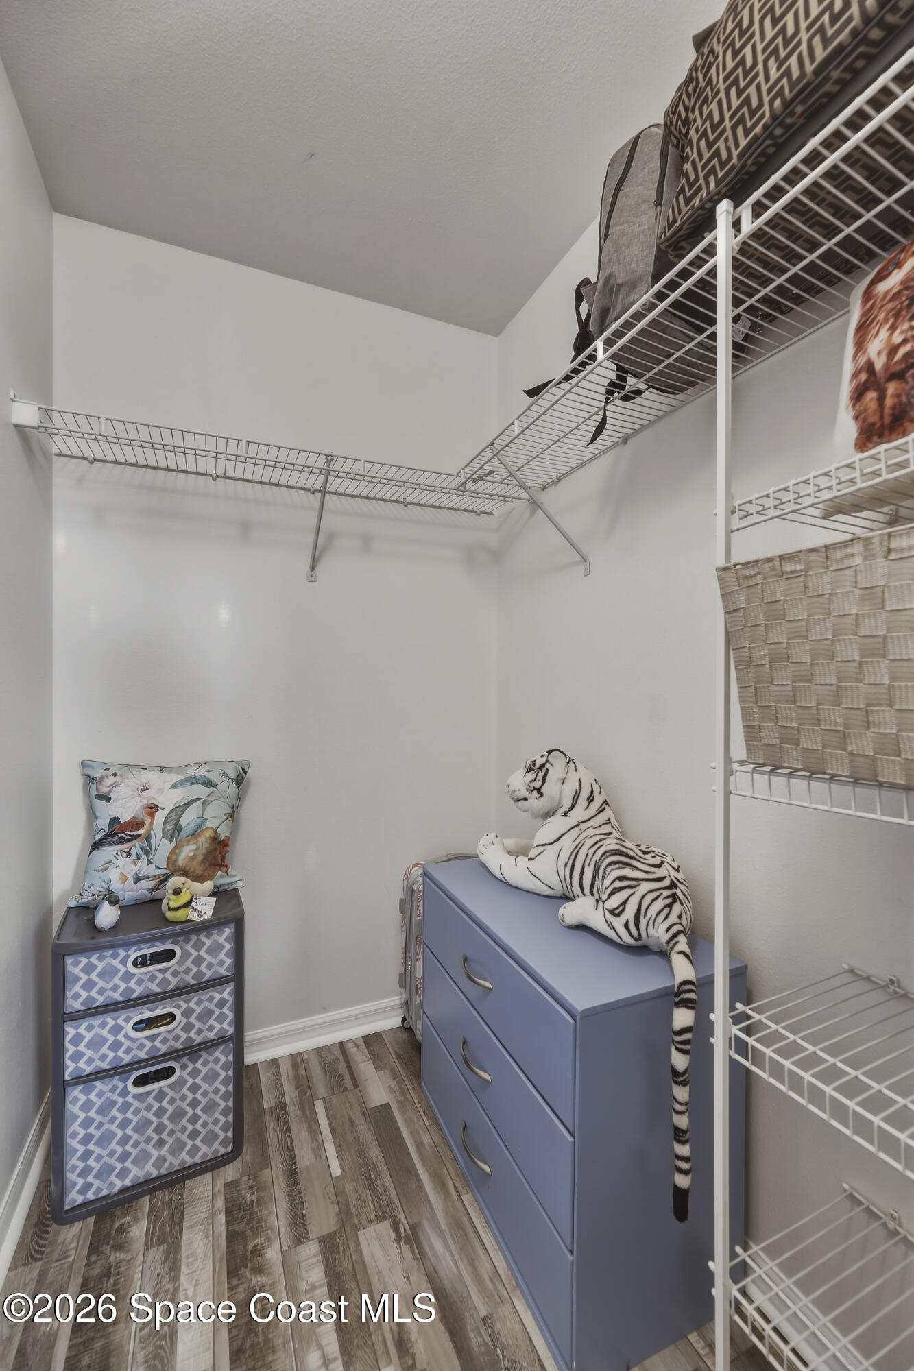
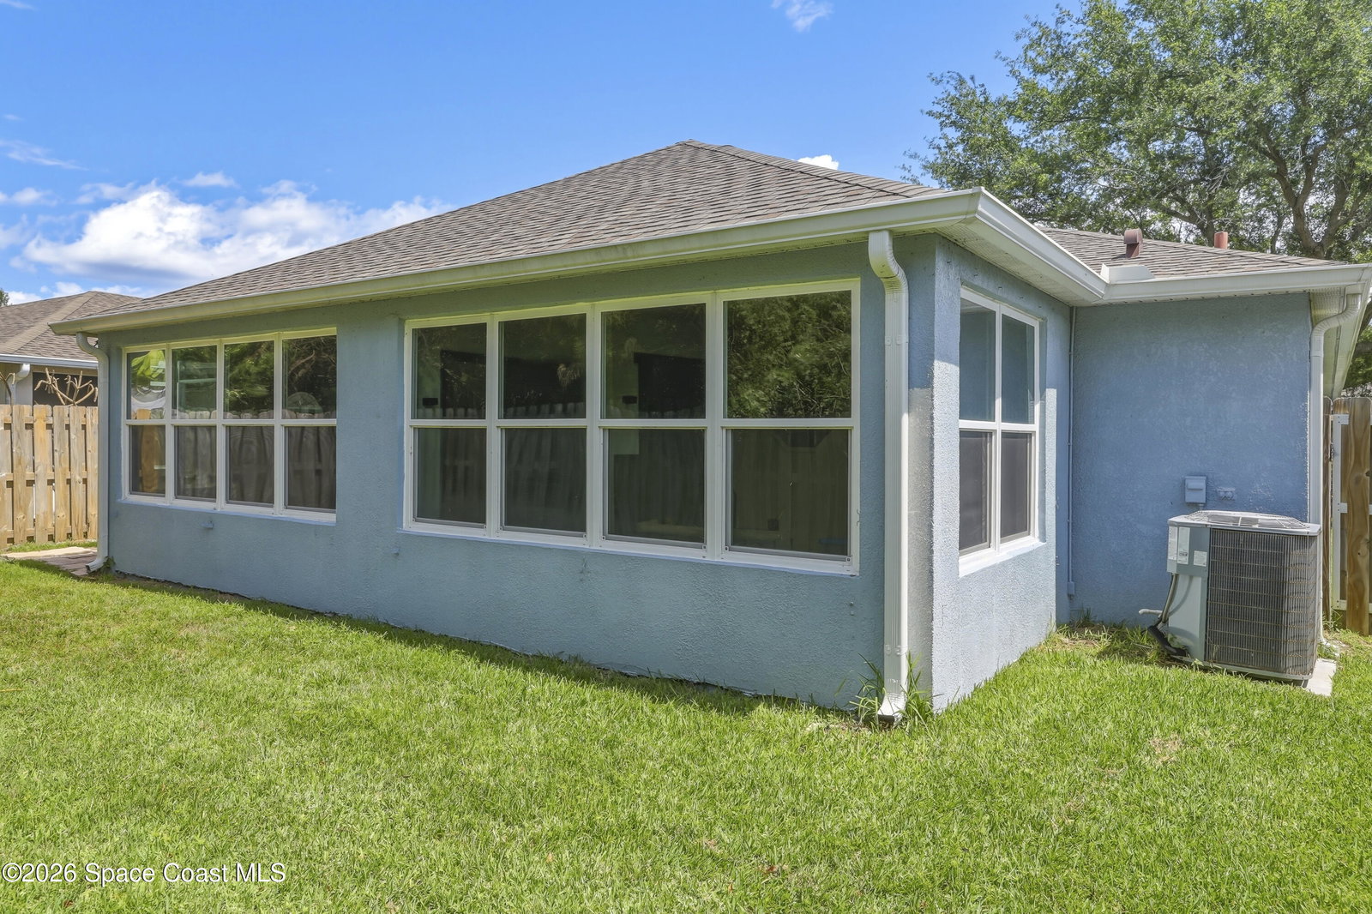
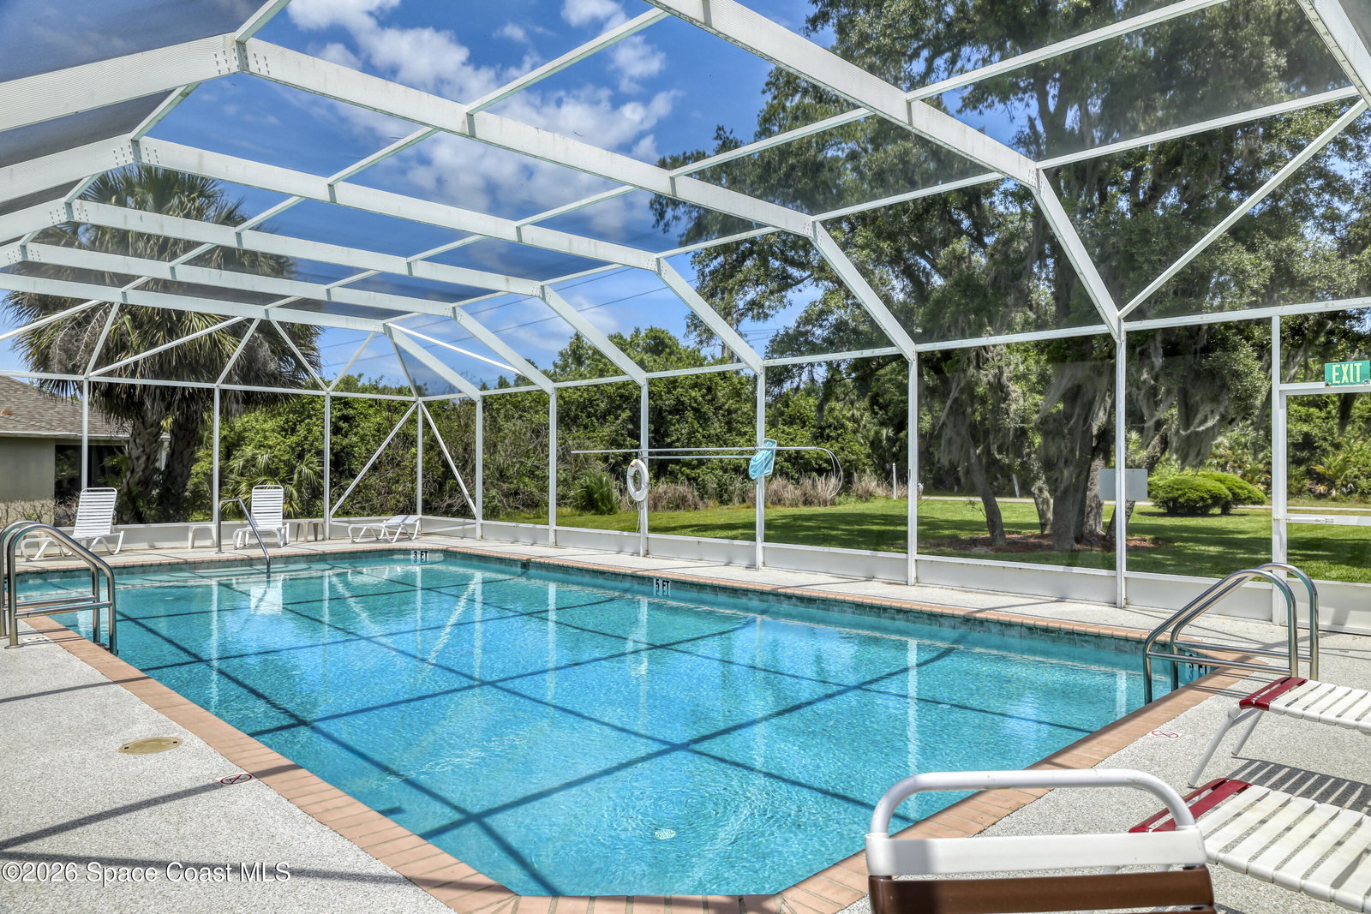
Wow what a charming gated community of Sandy Pines with a community pool. You have to see this home for it is just so cozy. Featuring two bonus rooms under AC-approx 300 additional sqft. perfect for a 4th bedroom. Recent upgrades add peace of mind, including Waterproof Luxury Vinyl Plank flooring, Hurricane Impact triple-pane windows, 2020 Roof, 2019 A/C, 2026 & Wifi Garage Door opener. Enter the screened front porch and preview the amazing open floor plan, formal living/dining combo and huge family room for entertaining. The kitchen is a standout with granite countertops, a breakfast bar, eat-in nook, stylish backsplash, and stainless steel appliances. An interior laundry room with washer and dryer sits conveniently off the kitchen. The master bath offers a relaxing retreat with a quartz vanity, makeup area, garden tub, separate shower, and a dream-worthy walk-in closet. The HOA includes lawn maintenance, giving you more time to enjoy the community pool and nearby nature trails.
/u.realgeeks.media/disneyre/header.png)
Additional Information
- Interior Features
- Breakfast Bar, Ceiling Fan(s), Entrance Foyer, Eat-in Kitchen, Open Floorplan, Pantry, Vaulted Ceiling(s), Walk-In Closet(s), Primary Bathroom - Tub with Shower, Breakfast Nook
- Exterior Features
- Impact Windows
- HOA Fee
- $392
- HOA Frequency
- Quarterly
- Financing
- Cash, Conventional, FHA, VA Loan
- Property Description
- Contemporary
- Appliances
- Dryer, Dishwasher, Electric Range, Microwave, Refrigerator, Tankless Water Heater, Washer
- Heating
- Central, Electric
- Air Conditioning
- Central Air, Electric
- Exterior Construction
- Concrete
- Stories
- 1
- Roof
- Shingle
- Parking
- Attached, Garage
- Garage Spaces
- 2
- Middle School
- Stone
- High School
- Palm Bay
- View
- Trees/Woods
Listing courtesy of Wave Crest Realty.
Listing courtesy of Wave Crest Realty. Contact: