561 Fort Pierce Street SW, Palm Bay, FL 32908
- $352,000
- 4
- BD
- 2
- BA
- 1,828
- SqFt






- Sold Price
- $352,000
- List Price
- $362,000
- Status
- CLOSED
- Days on Market
- 127
- Closing Date
- Sep 15, 2026
- MLS#
- 1077060
- Subtype
- Residential
- New Construction
- Yes
- Year Built
- 2026
- Bedrooms
- 4
- Bathrooms
- 2
- Full Baths
- 2
- Living Area
- 1,828
- Lot Size
- 10,019
- Acres
- 0.23
- Subdivision
- Port Malabar Unit 30
- MLS Area Major
- SW Palm Bay
Property Description
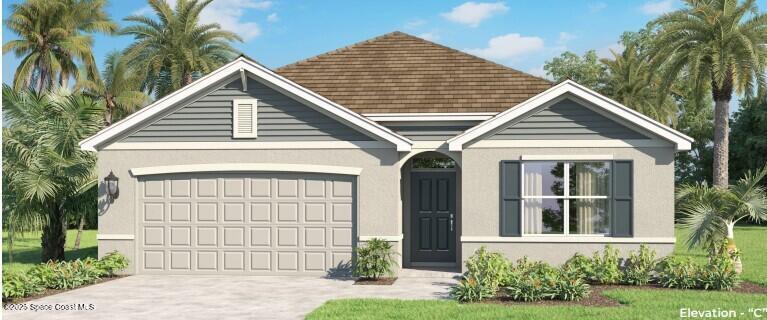
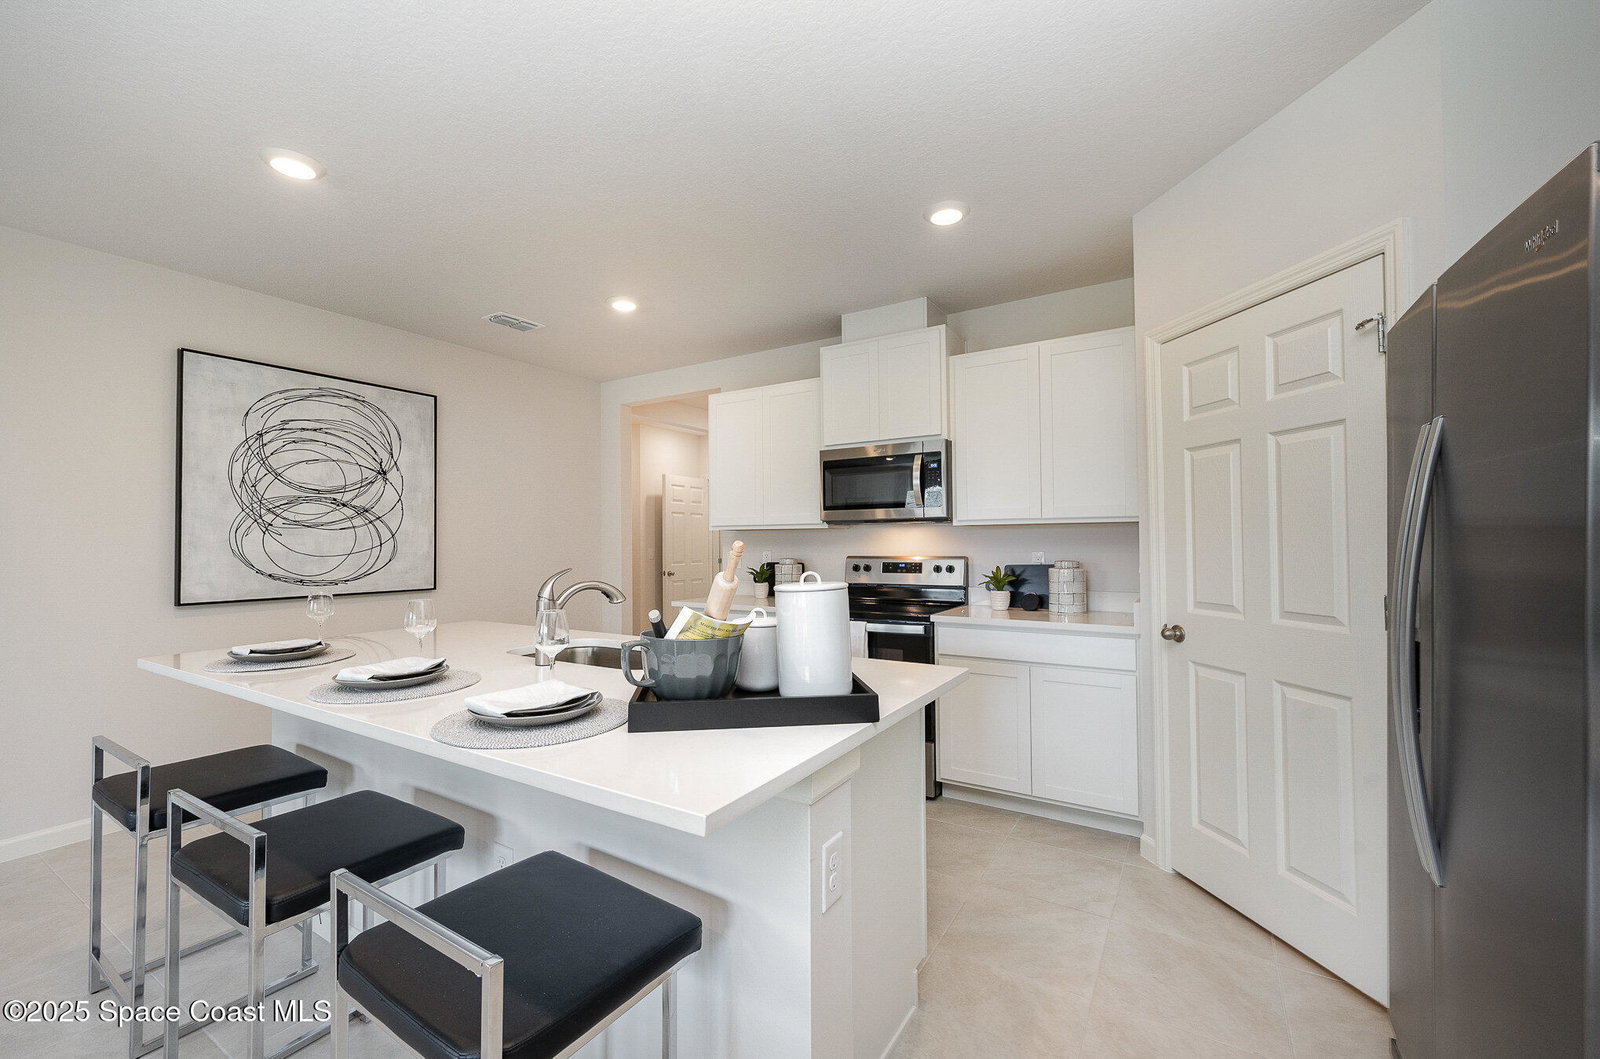
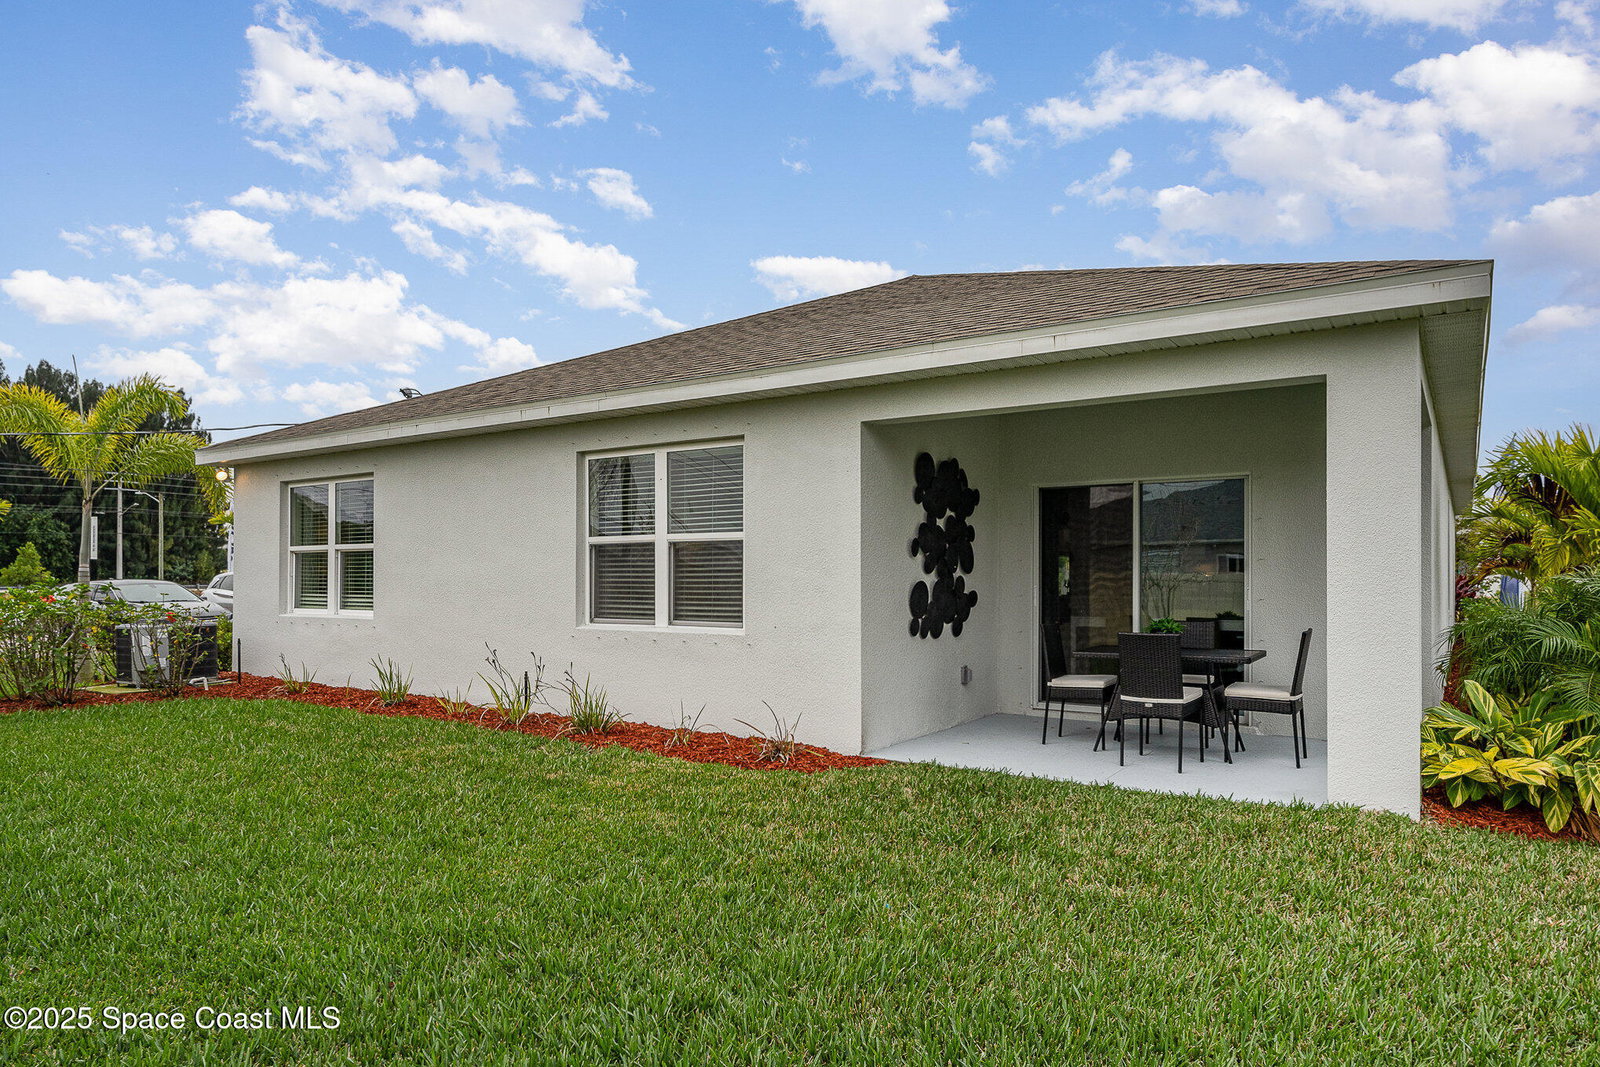
Introducing the Cali floorplan in Palm Bay, Florida, combining sophistication and comfort. Located in a boat and RV-friendly area, this property offers unmatched convenience and flexibility--without HOA restrictions. This 4-bedroom, 2-bathroom home spans 1,828 square feet with quartz countertops and luxury vinyl plank floors throughout main living and wet areas. The open-concept layout connects the living room, dining area, and kitchen, perfect for entertaining. Large windows fill the living room with natural light and scenic views. The kitchen features quartz countertops, an oversized single bowl undermount sink, stainless-steel appliances, a walk-in pantry, and a large island with a breakfast bar. The primary suite is a peaceful retreat with an ensuite bathroom, dual undermount sinks, a separate shower, and a walk-in closet. The other three bedrooms share a well-appointed bathroom. Smart home technology allows remote control of your home.
/u.realgeeks.media/disneyre/header.png)
Additional Information
- Interior Features
- Entrance Foyer, Eat-in Kitchen, Kitchen Island, Pantry, Smart Thermostat, Walk-In Closet(s), Split Bedrooms
- Exterior Features
- Storm Shutters
- Financing
- Cash, Conventional, FHA, VA Loan
- Appliances
- Disposal, Dishwasher, Electric Range, Electric Water Heater, Microwave, Refrigerator
- Heating
- Central, Electric
- Air Conditioning
- Central Air, Electric
- Exterior Construction
- Block, Concrete, Stucco
- Stories
- 1
- Roof
- Shingle
- Parking
- Attached
- Garage Spaces
- 2
- Elementary School
- Westside
- Middle School
- Southwest
- High School
- Bayside
Listing courtesy of D.R.Horton Realty of Melbourne.
Listing courtesy of D.R.Horton Realty of Melbourne. Contact:
Selling Office: Non-MLS or Out of Area.