741 Indian Oaks Drive, Melbourne, FL 32901
- $325,000
- 3
- BD
- 2
- BA
- 2,025
- SqFt








- List Price
- $325,000
- Status
- ACTIVE UNDER CONTRACT
- Days on Market
- 125
- MLS#
- 1077104
- Subtype
- Residential
- Style
- Contemporary
- Year Built
- 2003
- Bedrooms
- 3
- Bathrooms
- 2
- Full Baths
- 2
- Living Area
- 2,025
- Lot Size
- 6,098
- Acres
- 0.14
- Subdivision
- Pine Creek Phase 1
- MLS Area Major
- Melbourne
Property Description
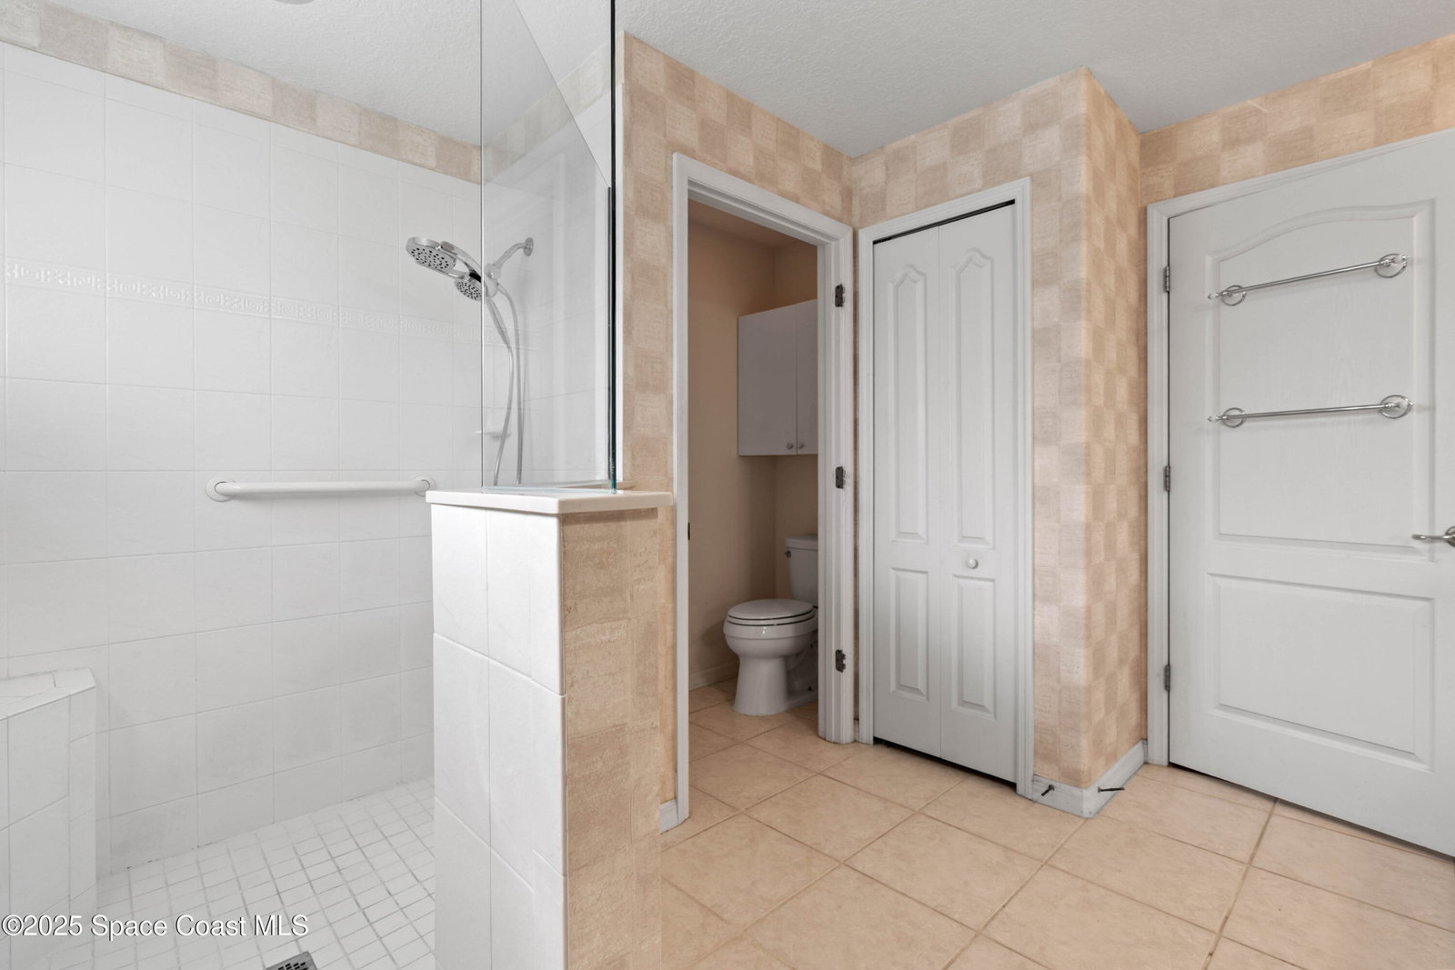
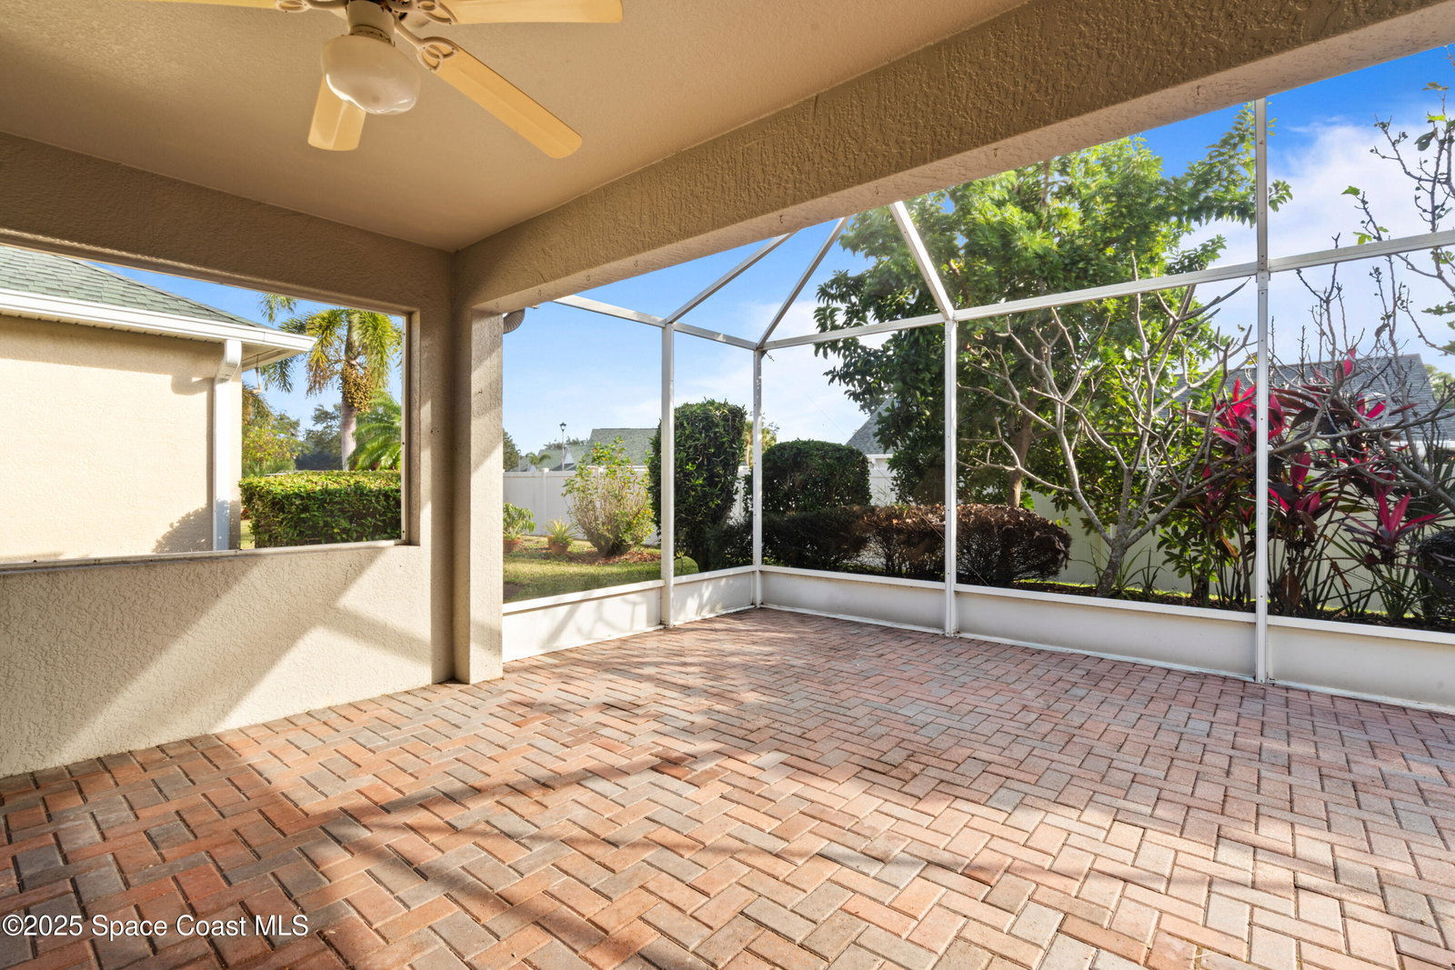
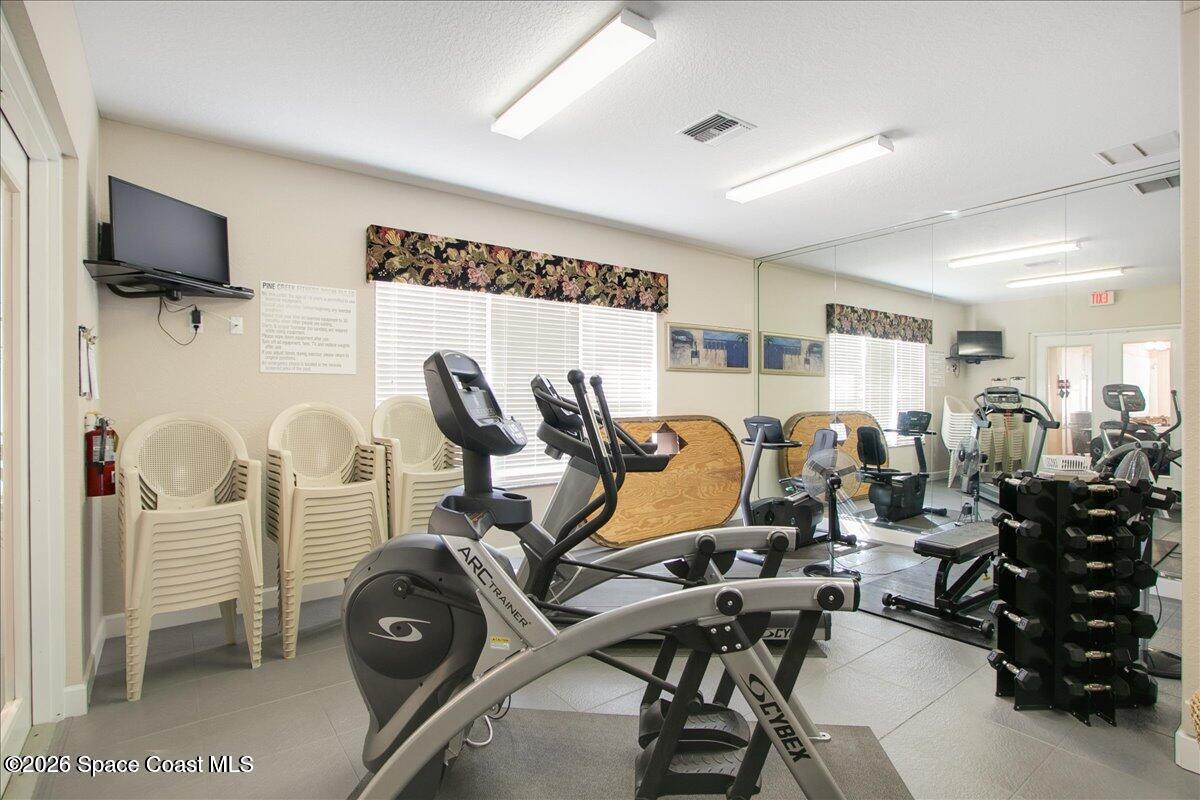
Desirable Pine Creek 55+ Community offers this spacious 3-bedroom, 2 bath home. This gated resort style community provides lawn care, exterior painting, internet, cable, clubhouse, pool, fitness center, and a full social calendar. The primary suite offers comfort and privacy with a den/office space, generous walk-in closet, walk in shower and double sinks. Enjoy a separate living/dining room plus the kitchen with eat in nook, and large island countertop made of Corian. Wood floors in living/dining rooms and bedrooms. Cork tile floors in kitchen and family room. Large extended screened in porch, epoxied sparkle garage floor, plus accordion shutters are some of upgrades. Roof 2021- Water Heater 2021. Located just minutes from Downtown Melbourne, shopping, dining, and the beaches.
/u.realgeeks.media/disneyre/header.png)
Additional Information
- Interior Features
- Breakfast Bar, Ceiling Fan(s), Entrance Foyer, Eat-in Kitchen, His and Hers Closets, Kitchen Island, Open Floorplan, Pantry, Primary Downstairs, Vaulted Ceiling(s), Walk-In Closet(s), Primary Bathroom - Shower No Tub, Split Bedrooms, Breakfast Nook
- Exterior Features
- Storm Shutters
- HOA Fee
- $846
- HOA Frequency
- Quarterly
- Financing
- Cash, Conventional, FHA, VA Loan
- Property Description
- Contemporary
- Appliances
- Disposal, Dishwasher, Electric Cooktop, Electric Oven, Microwave, Refrigerator
- Heating
- Central, Electric
- Air Conditioning
- Central Air, Electric
- Exterior Construction
- Block, Concrete, Stucco
- Stories
- 1
- Roof
- Shingle
- Parking
- Attached, Garage, Garage Door Opener
- Garage Spaces
- 2
- Elementary School
- University Park
- Middle School
- Stone
- High School
- Palm Bay
Listing courtesy of Waterman Real Estate, Inc..
Listing courtesy of Waterman Real Estate, Inc.. Contact: