2510 Ranch Road, Melbourne, FL 32904
- $609,000
- 4
- BD
- 3
- BA
- 2,080
- SqFt








- List Price
- $609,000
- Status
- ACTIVE
- Days on Market
- 115
- Price Change
- ▼ $26,000 1788482069
- MLS#
- 1078086
- Subtype
- Residential
- Year Built
- 2024
- Bedrooms
- 4
- Bathrooms
- 3
- Full Baths
- 2
- Living Area
- 2,080
- Lot Size
- 23,522
- Acres
- 0.54
- Subdivision
- Brandywine Estates Pud
- MLS Area Major
- West Melbourne
Property Description
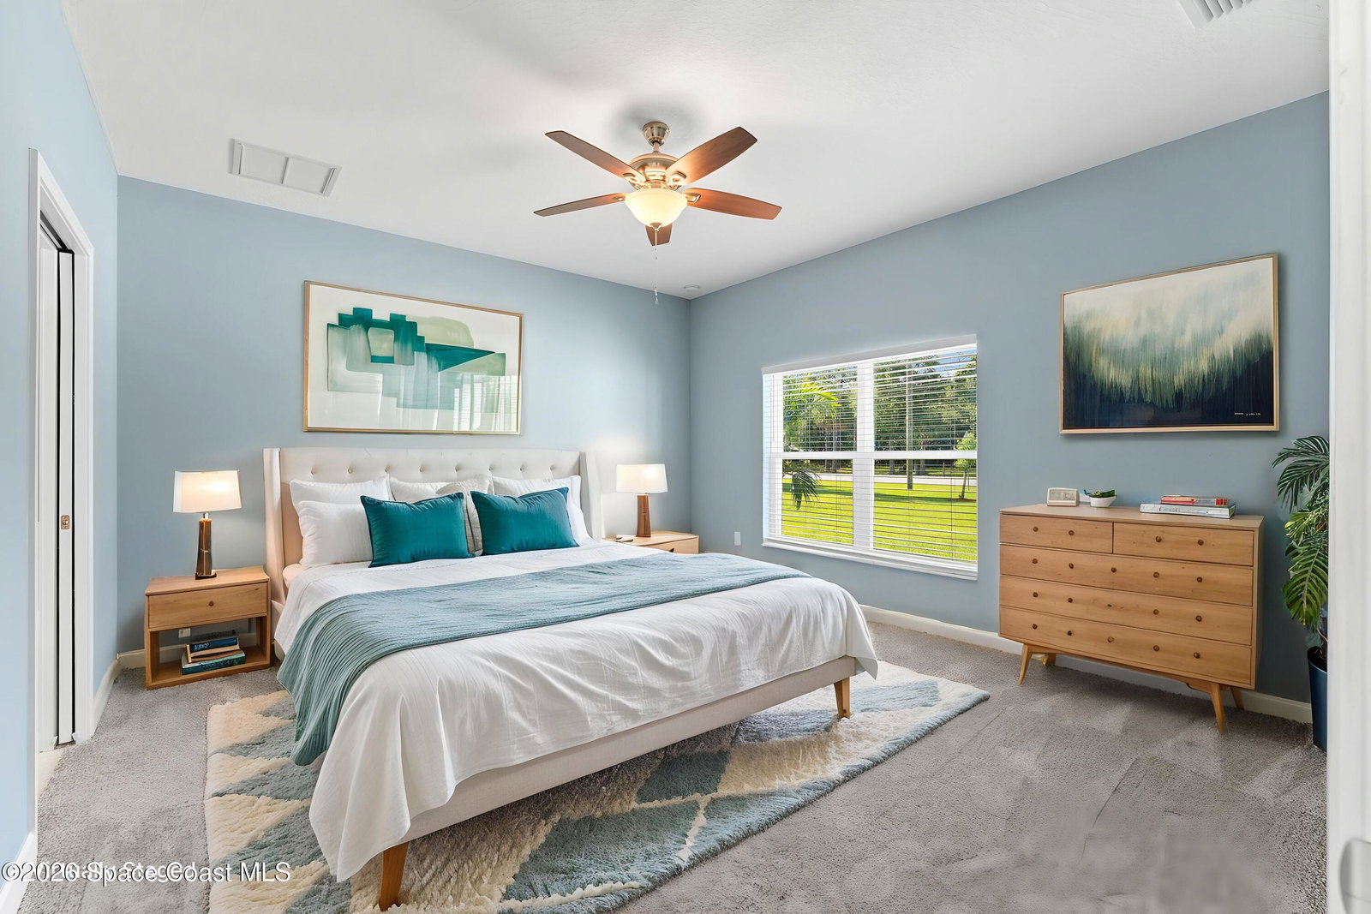
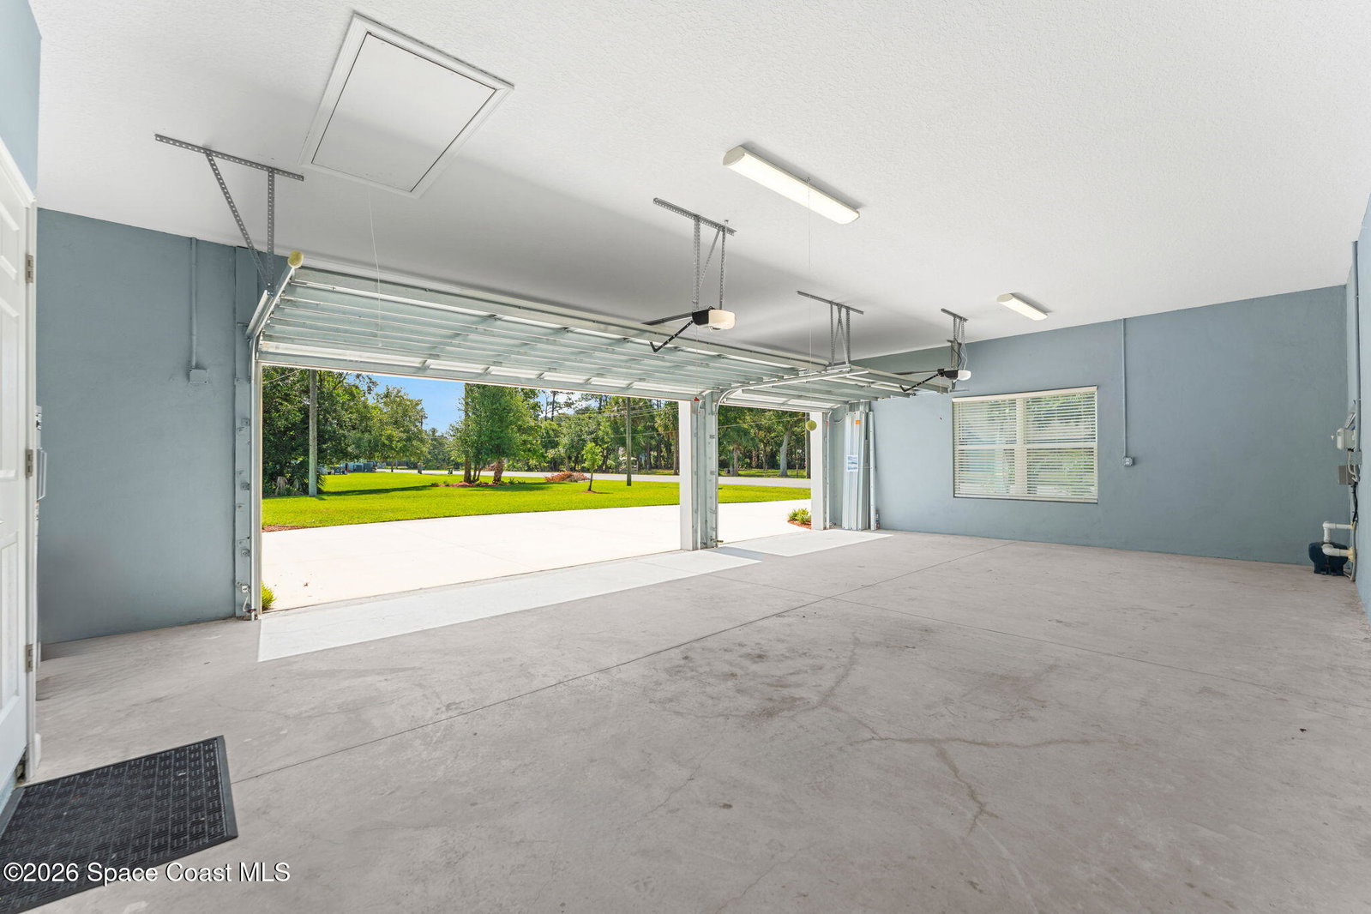
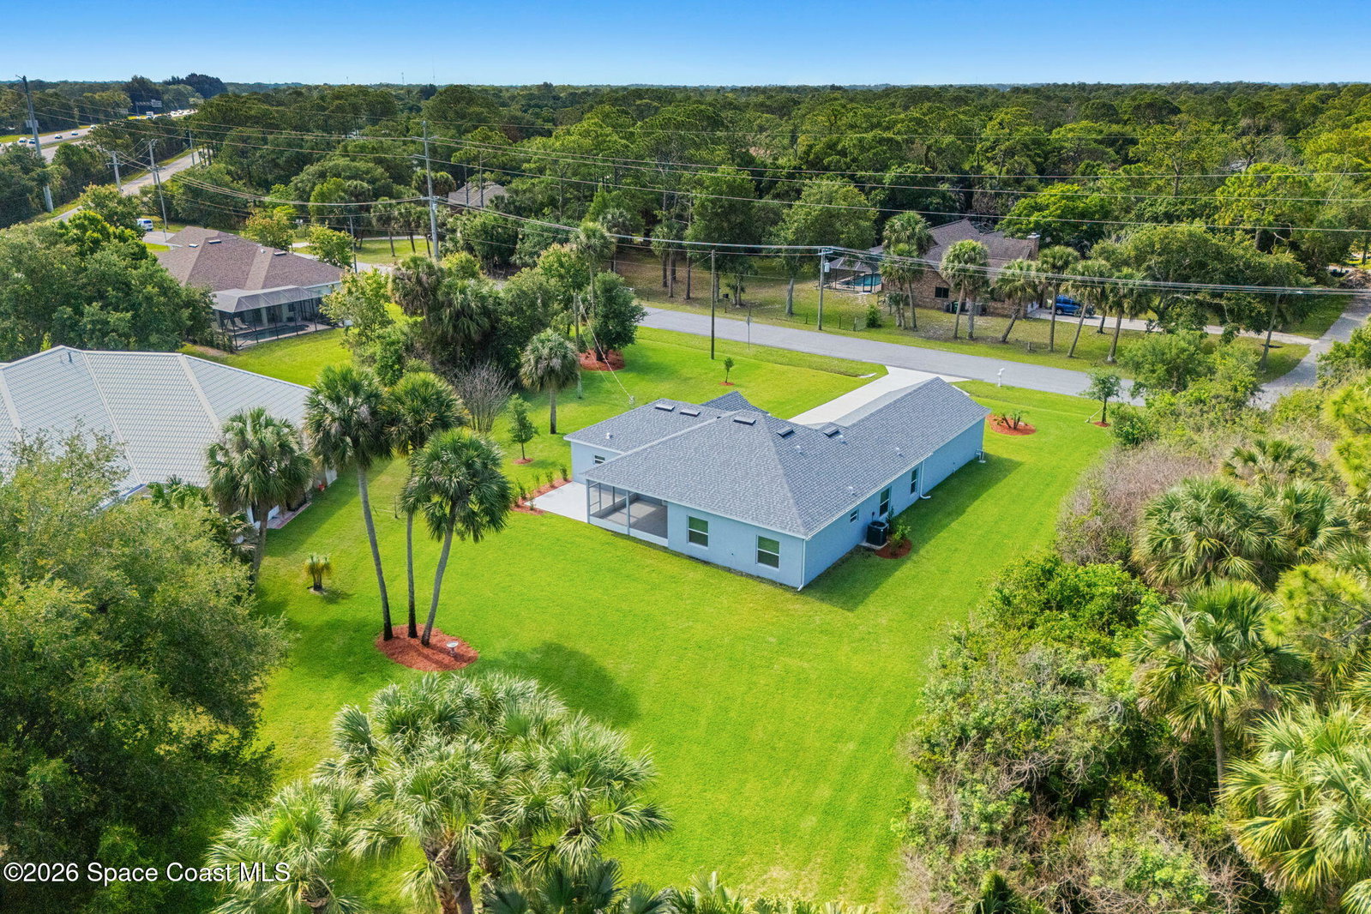
Built in 2024 and barely lived in, this pristine residence delivers the rare balance of in-town convenience and a peaceful countryside setting across 0.54 acres framed by mature trees and lush green space. The open-concept layout is designed for modern living, showcasing tiled floors throughout the main areas, plush carpeted bedrooms, quartz countertops in every space, an oversized island, sleek soft-close cabinetry and drawers, and striking double front entry doors that create an impressive first impression. French doors extend the living space onto a screened porch, while the thoughtfully planned backyard offers ample room for a future pool thanks to the septic placement along the west side of the home. Additional highlights include a 3-car garage, shutters, irrigation system on well water, utility sink and cabinetry in the laundry room, and a minimal HOA that preserves the community's relaxed feel. Residents also enjoy exceptional amenities including pickleball and tennis courts, RV and boat parking, and even a dedicated horse grazing area, creating a lifestyle that feels both refined and refreshingly connected to the outdoors.
/u.realgeeks.media/disneyre/header.png)
Additional Information
- Interior Features
- Breakfast Bar, Ceiling Fan(s), Kitchen Island, Open Floorplan, Pantry, Smart Thermostat, Walk-In Closet(s), Primary Bathroom -Tub with Separate Shower, Split Bedrooms, Breakfast Nook
- Exterior Features
- Storm Shutters
- HOA Fee
- $155
- HOA Frequency
- Monthly
- Financing
- Cash, Conventional, FHA, VA Loan, Other
- Appliances
- Dryer, Dishwasher, Electric Range, Electric Water Heater, Microwave, Refrigerator, Washer
- Heating
- Central, Electric
- Air Conditioning
- Central Air, Electric
- Exterior Construction
- Concrete, Stucco
- Stories
- 1
- Parking
- Attached, Garage, Garage Door Opener, RV Access/Parking
- Garage Spaces
- 3
- Elementary School
- Meadowlane
- Middle School
- Central
- High School
- Melbourne
- View
- Trees/Woods
Listing courtesy of Compass Florida, LLC.
Listing courtesy of Compass Florida, LLC. Contact: