2905 Denver Avenue SE, Palm Bay, FL 32909
- $424,900
- 4
- BD
- 3
- BA
- 2,028
- SqFt






- List Price
- $424,900
- Status
- ACTIVE
- Days on Market
- 68
- MLS#
- 1078180
- Subtype
- Residential
- Style
- Contemporary, Traditional
- Year Built
- 2026
- Bedrooms
- 4
- Bathrooms
- 3
- Full Baths
- 3
- Living Area
- 2,028
- Lot Size
- 12,197
- Acres
- 0.28
- Subdivision
- Port Malabar Unit 46
- MLS Area Major
- NE Palm Bay
Property Description
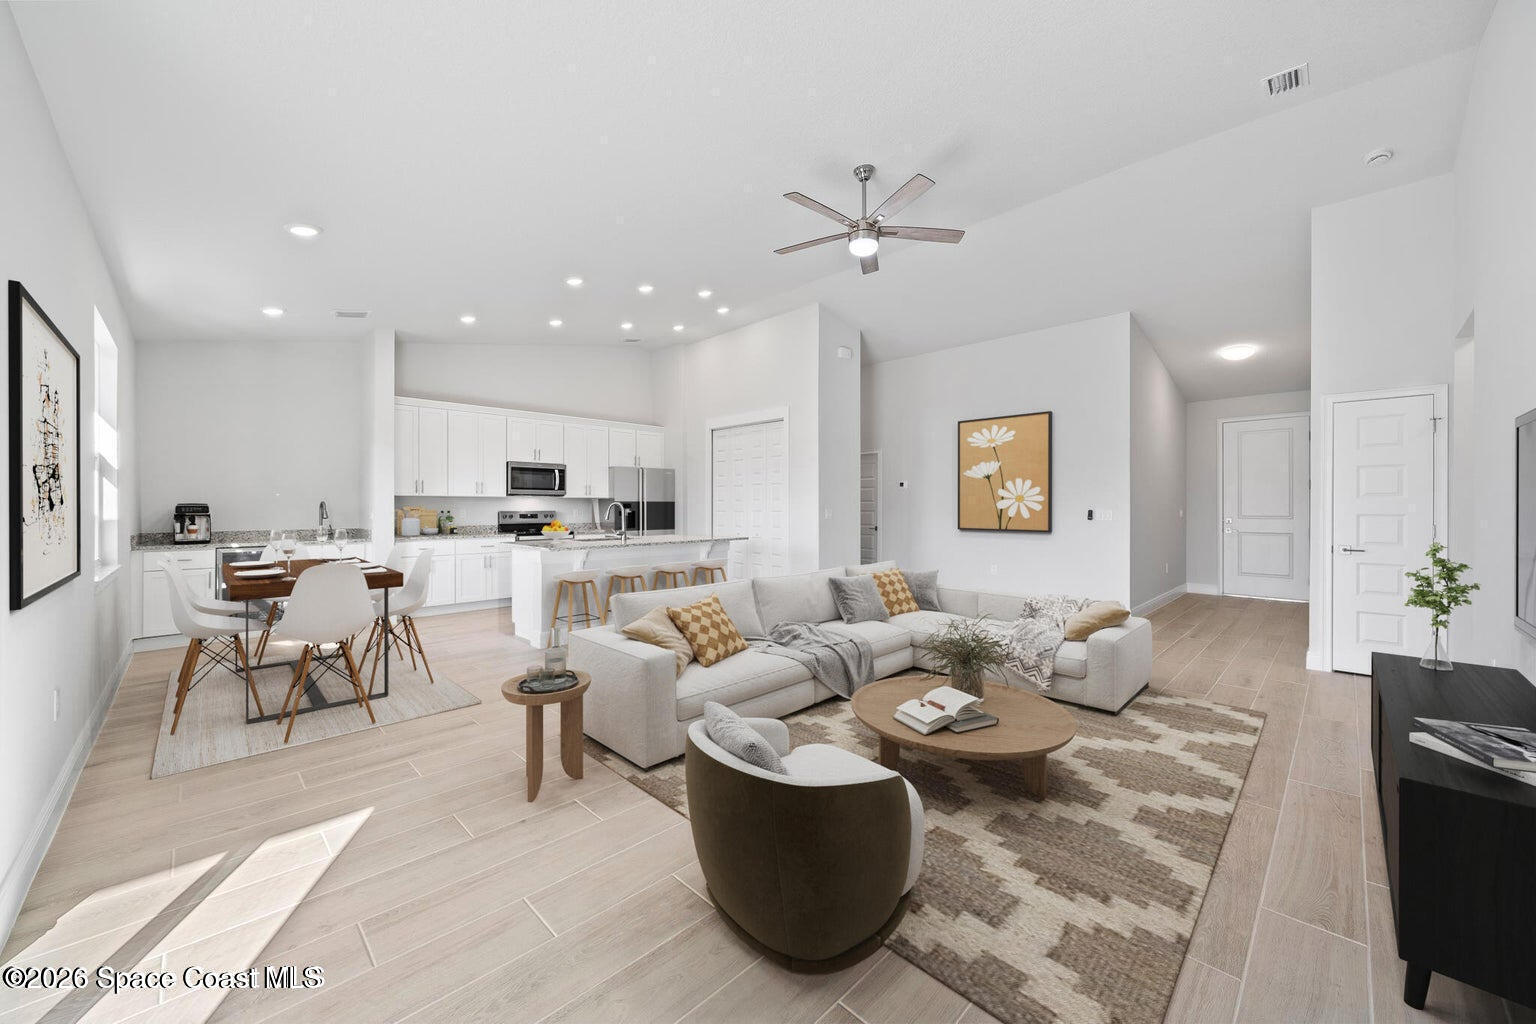
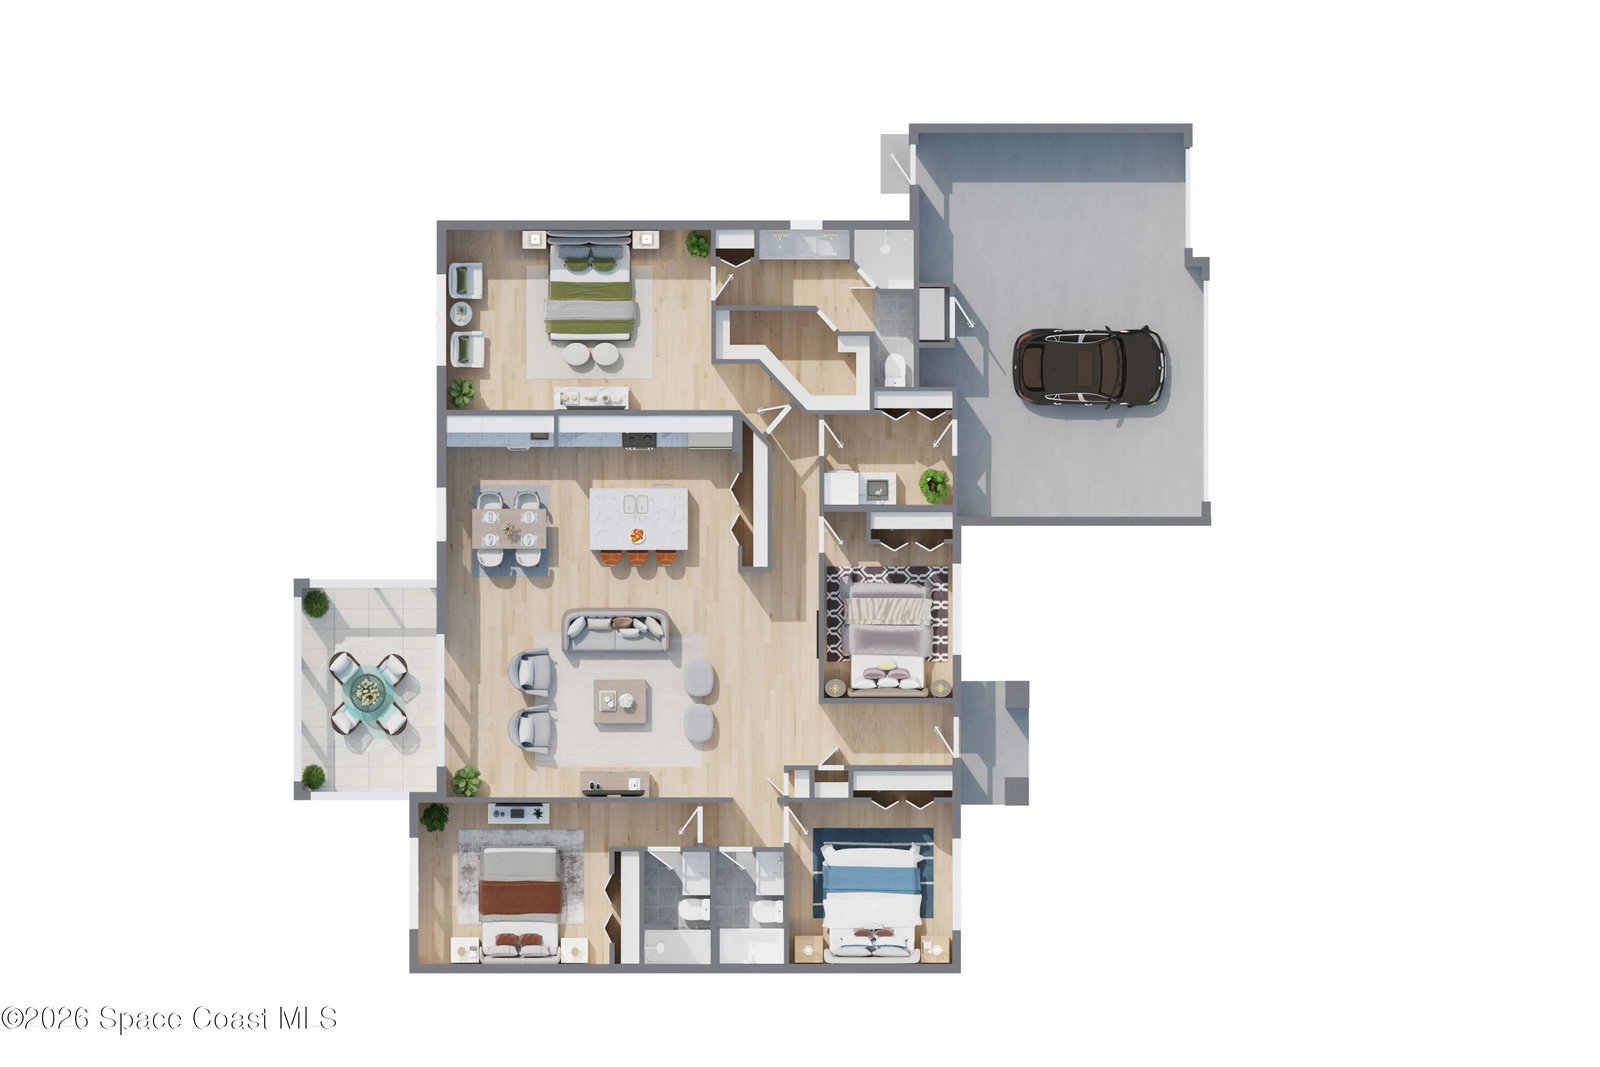
Exquisite Brand-New Coastal Home with Luxury Finishes! Introducing a stunning, move-in ready custom home on an oversized .28-acre lot, complete with a 3-car garage and builder warranties for your peace of mind. Designed with discerning buyers in mind, this home seamlessly blends elegance, functionality, and coastal charm. Step inside to an open-concept floor plan with vaulted ceilings and abundant natural light. The designer kitchen is a showstopper, featuring a large island, extended wet bar with sink and beverage cooler, and Calacatta quartz countertops throughout. All three bathrooms also showcase luxurious quartz finishes. 42'' upper cabinets with crown molding enhance the coastal aesthetic, complemented by stainless steel appliances and exquisite attention to detail.The split bedroom layout ensures privacy, while the master suite offers a tray ceiling, double-sink quartz vanity, custom tiled walk-in shower, and spacious walk-in closets. Upgraded 8'' x 47'' hardwood-look porce tile flows through all main living areas, marrying style with durability.Enjoy peace of mind with hurricane shutters, a truss-covered porch, and city water service. The backyard provides ample space for a pool, perfect for entertaining or relaxing in your private oasis.Located in a highly sought-after neighborhood, this home offers the perfect blend of luxury, coastal living, and functionality. Closing cost incentives available when using the preferred lender. This home is truly a standout--schedule a viewing and prepare to be impressed.
/u.realgeeks.media/disneyre/header.png)
Additional Information
- Interior Features
- Breakfast Bar, Ceiling Fan(s), Entrance Foyer, Kitchen Island, Open Floorplan, Pantry, Vaulted Ceiling(s), Wet Bar, Walk-In Closet(s), Primary Bathroom - Shower No Tub, Split Bedrooms
- Exterior Features
- Storm Shutters
- Financing
- Cash, Conventional, FHA, VA Loan
- Property Description
- Contemporary, Traditional
- Appliances
- Dishwasher, Electric Range, Electric Water Heater, Microwave, Wine Cooler
- Heating
- Central, Electric
- Air Conditioning
- Central Air, Electric
- Exterior Construction
- Block, Stucco
- Stories
- 1
- Roof
- Shingle
- Parking
- Attached, Garage Door Opener
- Garage Spaces
- 3
- Elementary School
- Sunrise
- Middle School
- Southwest
- High School
- Bayside
Listing courtesy of Waterman Real Estate, Inc..
Listing courtesy of Waterman Real Estate, Inc.. Contact: