270 Brandy Creek Circle SE, Palm Bay, FL 32909
- $565,000
- 4
- BD
- 3
- BA
- 2,875
- SqFt














- List Price
- $565,000
- Status
- ACTIVE UNDER CONTRACT
- Days on Market
- 63
- MLS#
- 1078412
- Subtype
- Residential
- Style
- Ranch
- Year Built
- 2005
- Bedrooms
- 4
- Bathrooms
- 3
- Full Baths
- 3
- Living Area
- 2,875
- Lot Size
- 9,583
- Acres
- 0.22
- Subdivision
- Forest Glen At Bayside Lakes
- MLS Area Major
- SE Palm Bay
Property Description
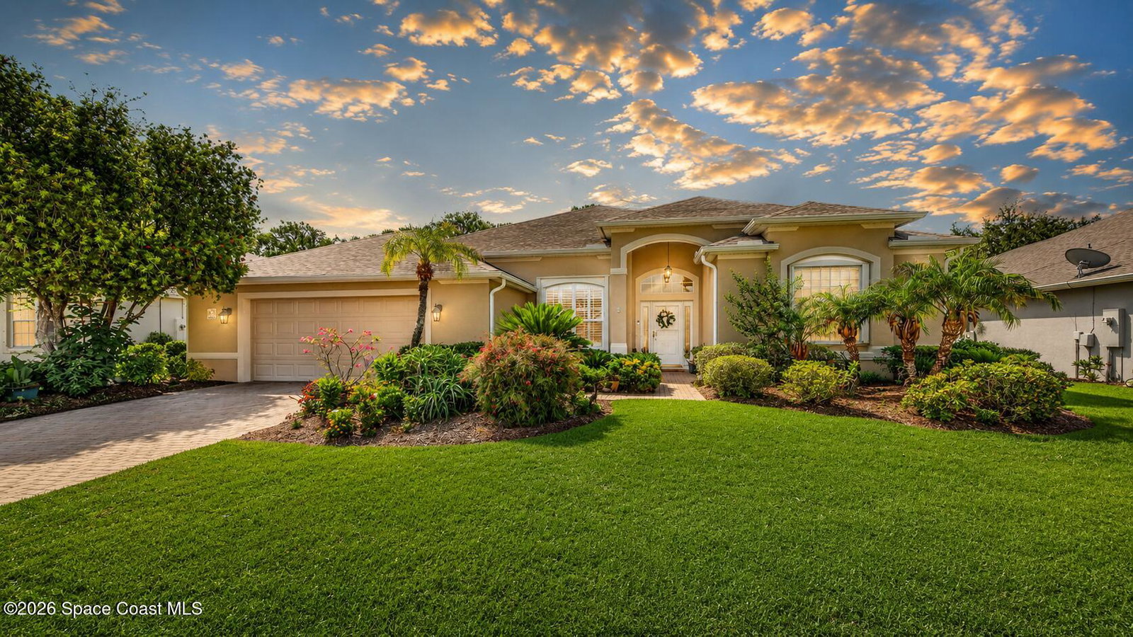
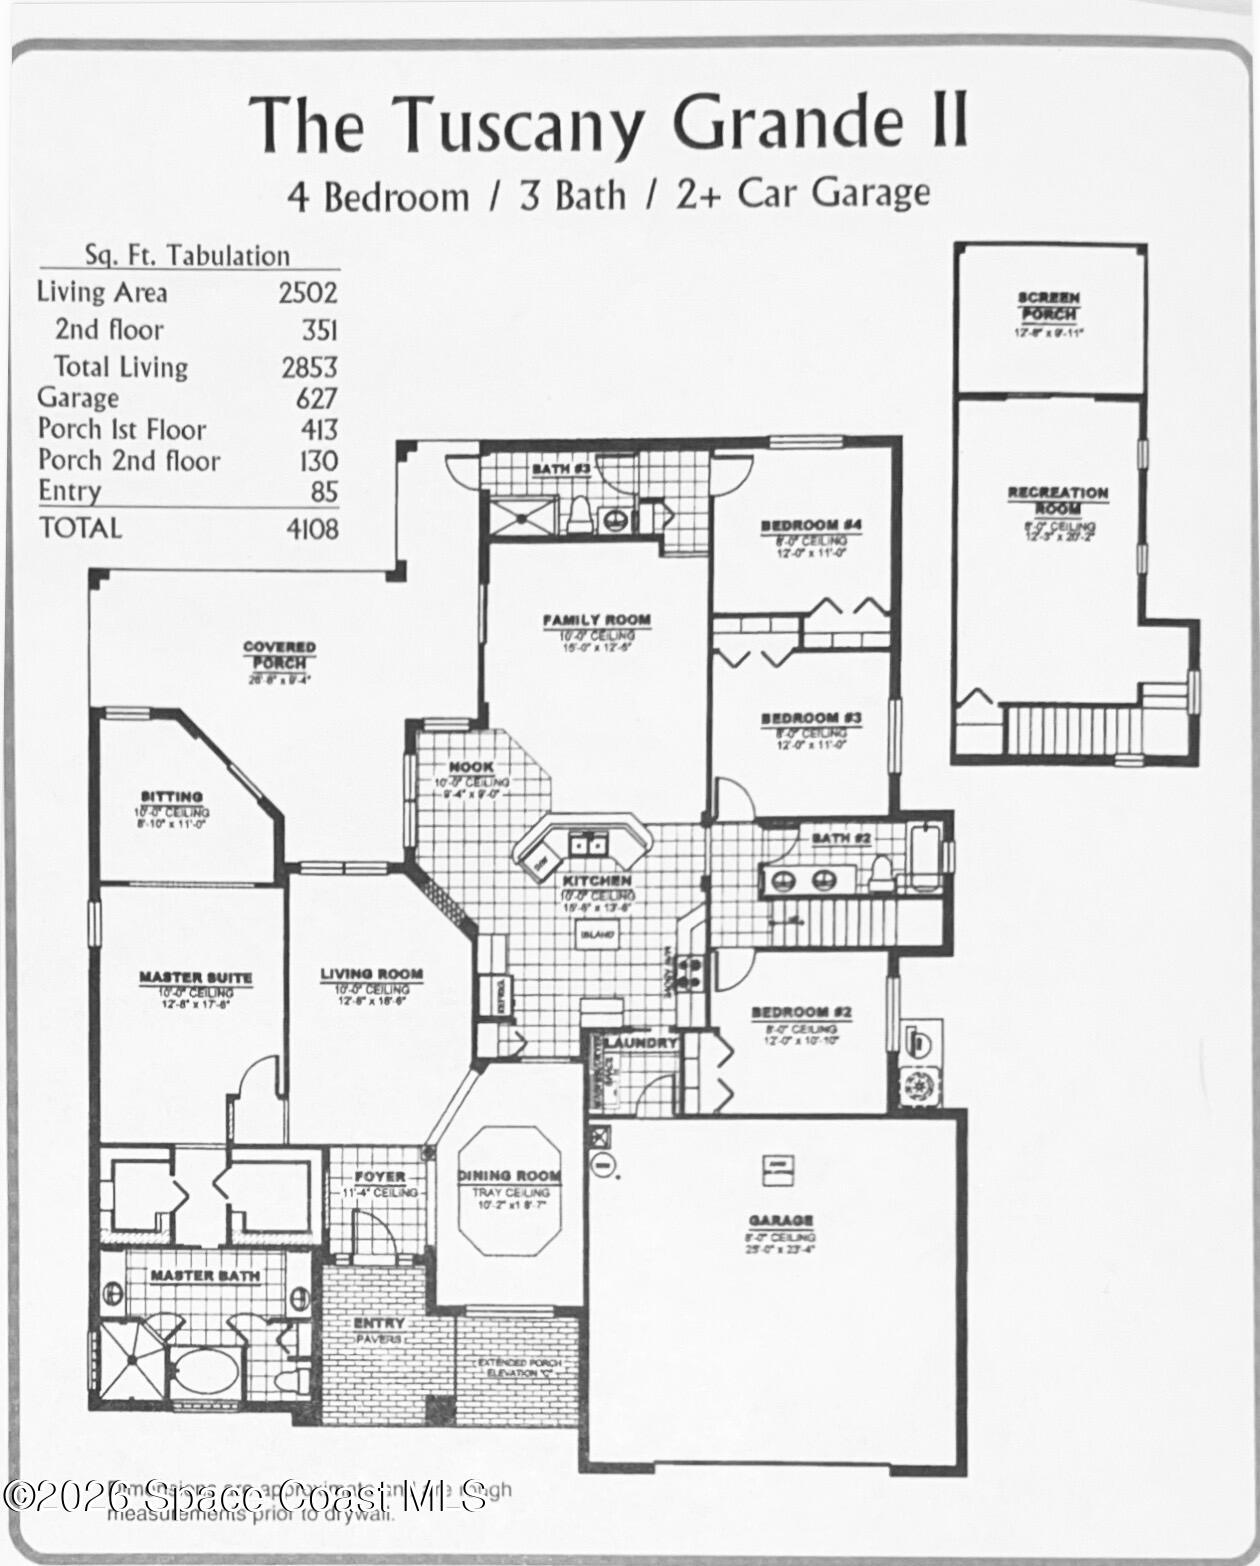
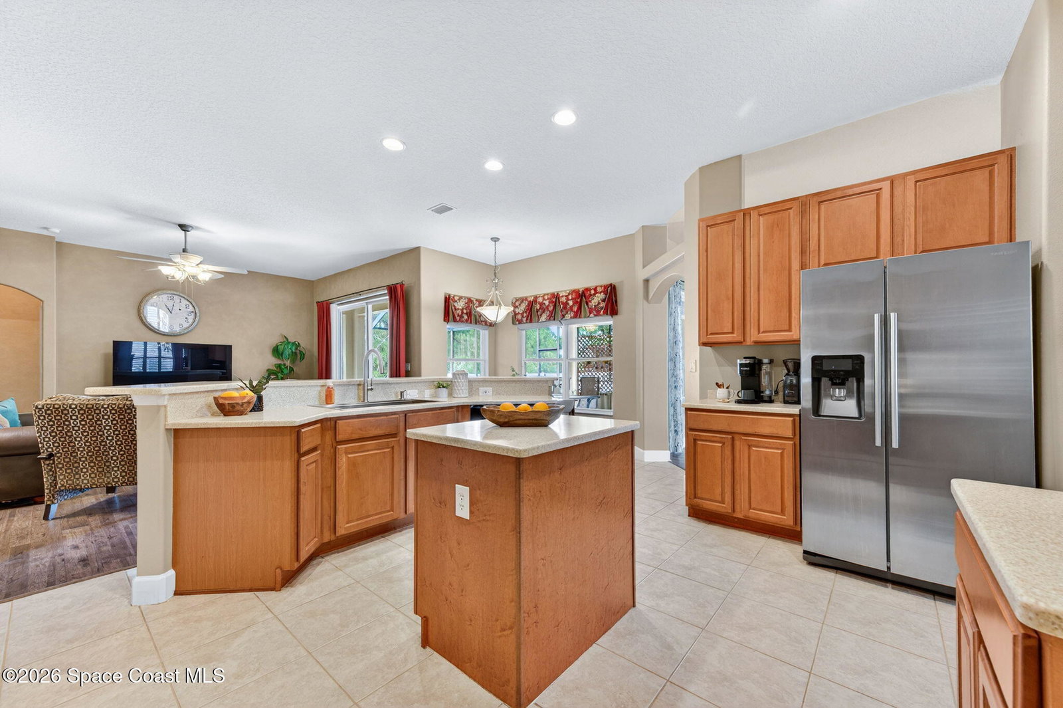
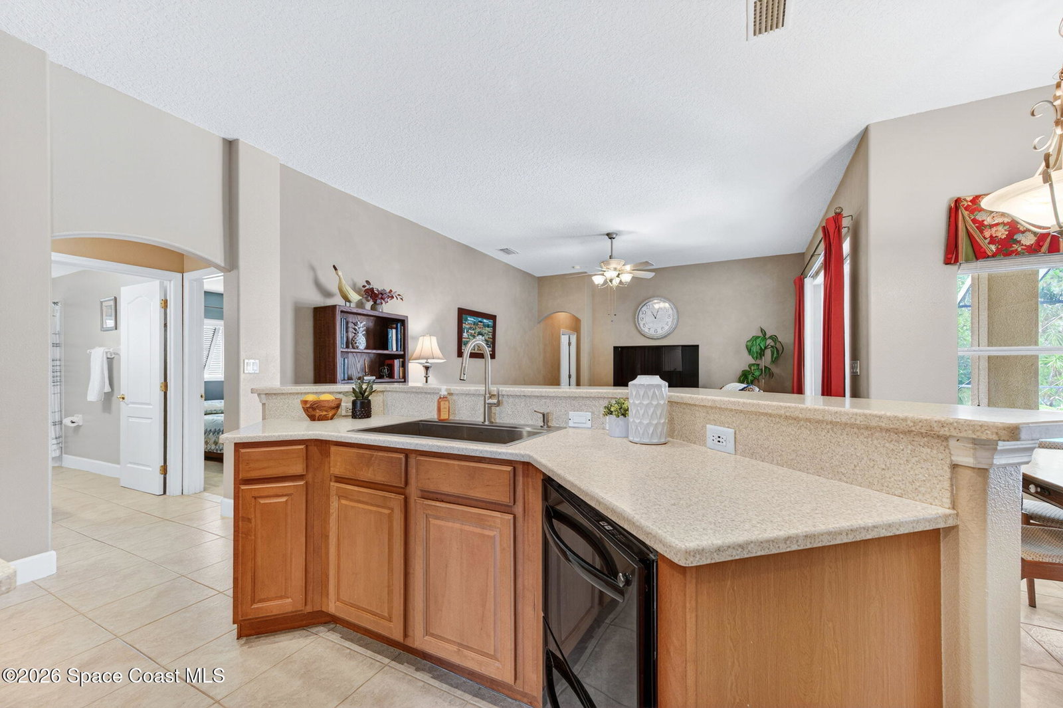
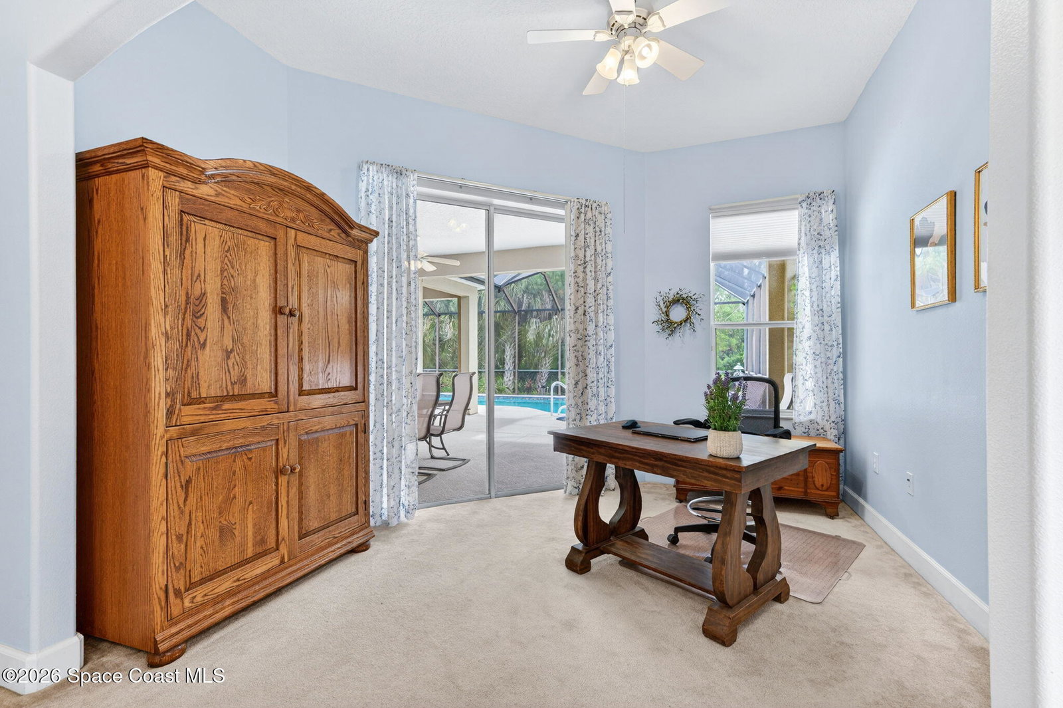
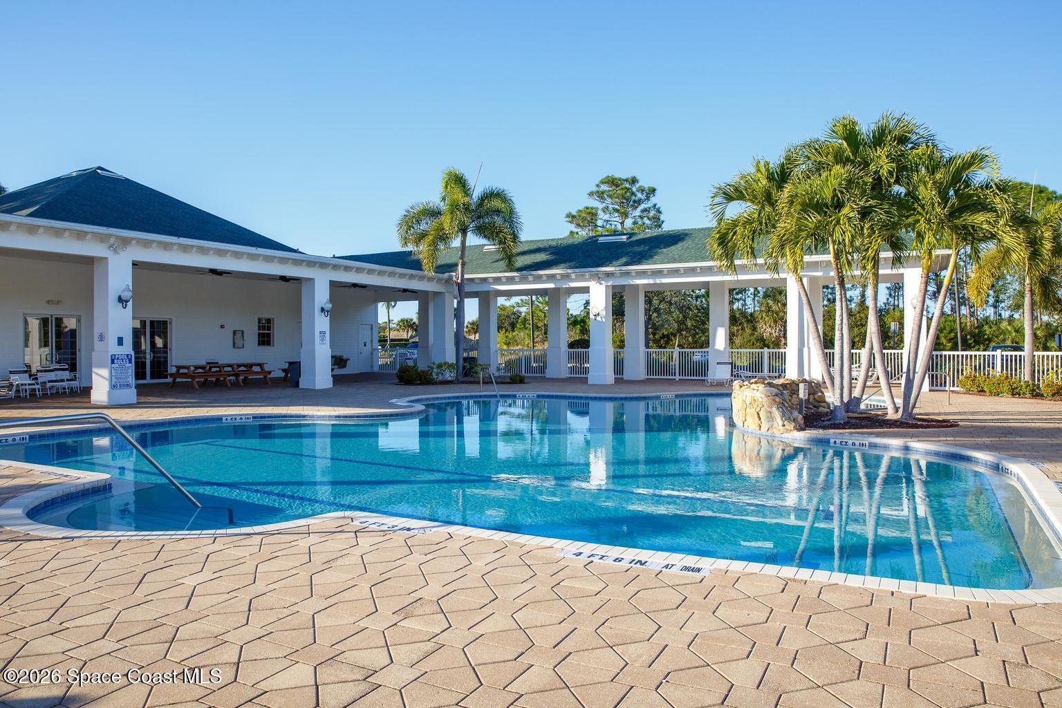
This is it! With 4 bedrooms, 3 full baths, a huge BONUS loft, private preserve views, and a large SPARKLING pool -- this one truly has it all. Designed with family living in mind, the open layout offers room for everyone with separate living and family rooms, tall ceilings, and endless possibilities for a media room, remote office, or potential 5th Bdrm. The oversized kitchen is a chef's dream with SO MUCH counter space, 42'' cabinetry, farmhouse sink, breakfast bar seating, even double dishwasher! The spacious primary suite features dual closets, separate vanities, a flex/sitting area, and a spa-like bath with jetted tub. Out back, your private retreat awaits with a screened pool, heated jacuzzi, covered lanai, and peaceful preserve views perfect for relaxing or entertaining. Bahama shutters, accordion hurricane shutters for peace of mind, newer pool pump, oversized garage, and resort-style community amenities complete the package!
/u.realgeeks.media/disneyre/header.png)
Additional Information
- Interior Features
- Breakfast Bar, Ceiling Fan(s), Entrance Foyer, His and Hers Closets, Kitchen Island, Open Floorplan, Pantry, Primary Downstairs, Walk-In Closet(s), Primary Bathroom -Tub with Separate Shower, Split Bedrooms, Breakfast Nook
- Exterior Features
- Balcony, Storm Shutters
- HOA Fee
- $246
- HOA Frequency
- Quarterly
- Financing
- Cash, Conventional, FHA, VA Loan
- Property Description
- Ranch
- Appliances
- Dryer, Disposal, Dishwasher, Electric Oven, Electric Range, Electric Water Heater, Freezer, Ice Maker, Microwave, Refrigerator, Washer
- Heating
- Electric, Hot Water
- Air Conditioning
- Central Air, Electric
- Exterior Construction
- Block, Stucco
- Stories
- 2
- Roof
- Shingle
- Pool
- Yes
- Pool Type
- Gas Heat, Heated, In Ground, Screen Enclosure
- Parking
- Attached, Garage
- Garage Spaces
- 2
- Elementary School
- Westside
- Middle School
- Southwest
- High School
- Bayside
- View
- Trees/Woods
Listing courtesy of Real Broker LLC.
Listing courtesy of Real Broker LLC. Contact: