462 Hazel Street, Sebastian, FL 32958
- $384,900
- 4
- BD
- 2
- BA
- 2,052
- SqFt


- List Price
- $384,900
- Status
- ACTIVE
- Days on Market
- 109
- MLS#
- 1078453
- Subtype
- Residential
- Style
- Ranch
- New Construction
- Yes
- Year Built
- 2027
- Bedrooms
- 4
- Bathrooms
- 2
- Full Baths
- 2
- Living Area
- 2,052
- Lot Size
- 10,019
- Acres
- 0.23
- MLS Area Major
- Indian River
Property Description
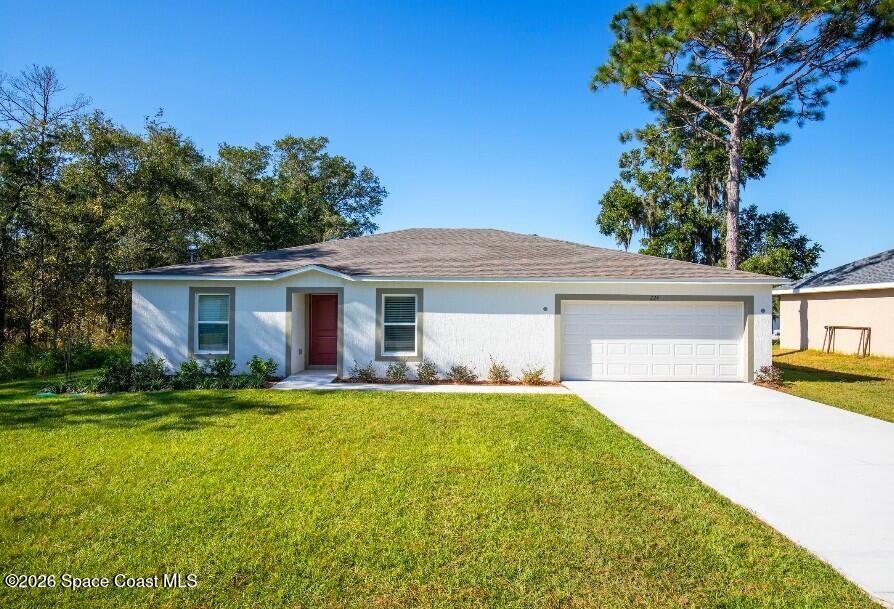
Pre-Construction. To Be Built. Discover comfortable Florida living in the Iris floor plan, beautifully situated within Sebastian Highlands, a new construction scattered homesite community in Sebastian, Indian River County. Surrounded by natural beauty and coastal charm, this location provides convenient connectivity to I-95 and the Florida Turnpike while placing boating, fishing, shopping, dining, and Florida's scenic beaches within reach. With no HOA fees, homeowners enjoy added flexibility and a relaxed Florida lifestyle. Designed with over 2,000 square feet of thoughtfully planned living space, the Iris blends functionality, comfort, and modern design throughout. A welcoming covered front entryway leads into an inviting foyer where a private den with double French glass doors creates the ideal setting for a home office, media room, or quiet retreat. The split-bedroom layout enhances privacy while providing comfortable separation between the primary suite and secondary bedrooms. At the heart of the home, the open-concept kitchen overlooks the spacious great room and features stainless steel appliances, a large center island with bar-top seating, a walk-in pantry, and seamless flow for entertaining and everyday living. The great room is enhanced with additional flush mount LED lights, while flush mount LED lights pre-wired for ceiling fixtures add flexibility throughout the home. Beautiful whole house ceramic tile flooring creates a cohesive and durable finish designed for easy maintenance and modern style. The spacious laundry room with appliance hook-up is conveniently positioned just off the 2-car garage, adding practicality to everyday routines. Privately tucked away, the primary suite serves as a relaxing retreat complete with a generous walk-in closet and ensuite bath. Secondary bedrooms are thoughtfully positioned, while the guest bath with extended vanity and tub/shower combo adds both comfort and functionality. Exterior features continue to impress with a spacious 10x20 patio, professionally installed landscaping, hurricane shutters, and durable construction details including the ZIP System for enhanced strength and energy efficiency. Smart home features such as a Ring Video Doorbell, Smart Thermostat, Keyless Entry Smart Door Lock, and Deako light switches provide modern convenience and peace of mind. Backed by a full builder warranty, the Iris combines quality craftsmanship, stylish finishes, and a thoughtfully designed layout in one exceptional Sebastian location.
/u.realgeeks.media/disneyre/header.png)
Additional Information
- Interior Features
- Entrance Foyer, Eat-in Kitchen, Kitchen Island, Open Floorplan, Pantry, Primary Downstairs, Smart Home, Smart Thermostat, Walk-In Closet(s), Primary Bathroom - Shower No Tub, Split Bedrooms
- Exterior Features
- Storm Shutters
- Financing
- Cash, Conventional, FHA, VA Loan
- Property Description
- Ranch
- Appliances
- Dishwasher, Electric Range, Electric Water Heater, Microwave
- Heating
- Central, Electric
- Air Conditioning
- Central Air, Electric
- Exterior Construction
- Block, Stucco
- Stories
- 1
- Roof
- Shingle
- Parking
- Attached, Garage
- Garage Spaces
- 2
- Elementary School
- Other
- Middle School
- Other
- High School
- Other
Listing courtesy of New Home Star Florida LLC.
Listing courtesy of New Home Star Florida LLC. Contact: