1878 Cogan Drive SE, Palm Bay, FL 32909
- $499,999
- 3
- BD
- 2
- BA
- 1,804
- SqFt






- List Price
- $499,999
- Status
- ACTIVE
- Days on Market
- 106
- Price Change
- ▼ $25,000 1786490916
- MLS#
- 1078688
- Subtype
- Residential
- Style
- Ranch
- Year Built
- 1997
- Bedrooms
- 3
- Bathrooms
- 2
- Full Baths
- 2
- Living Area
- 1,804
- Lot Size
- 31,799
- Acres
- 0.73
- Subdivision
- Port Malabar Unit 24
- MLS Area Major
- SE Palm Bay
Property Description
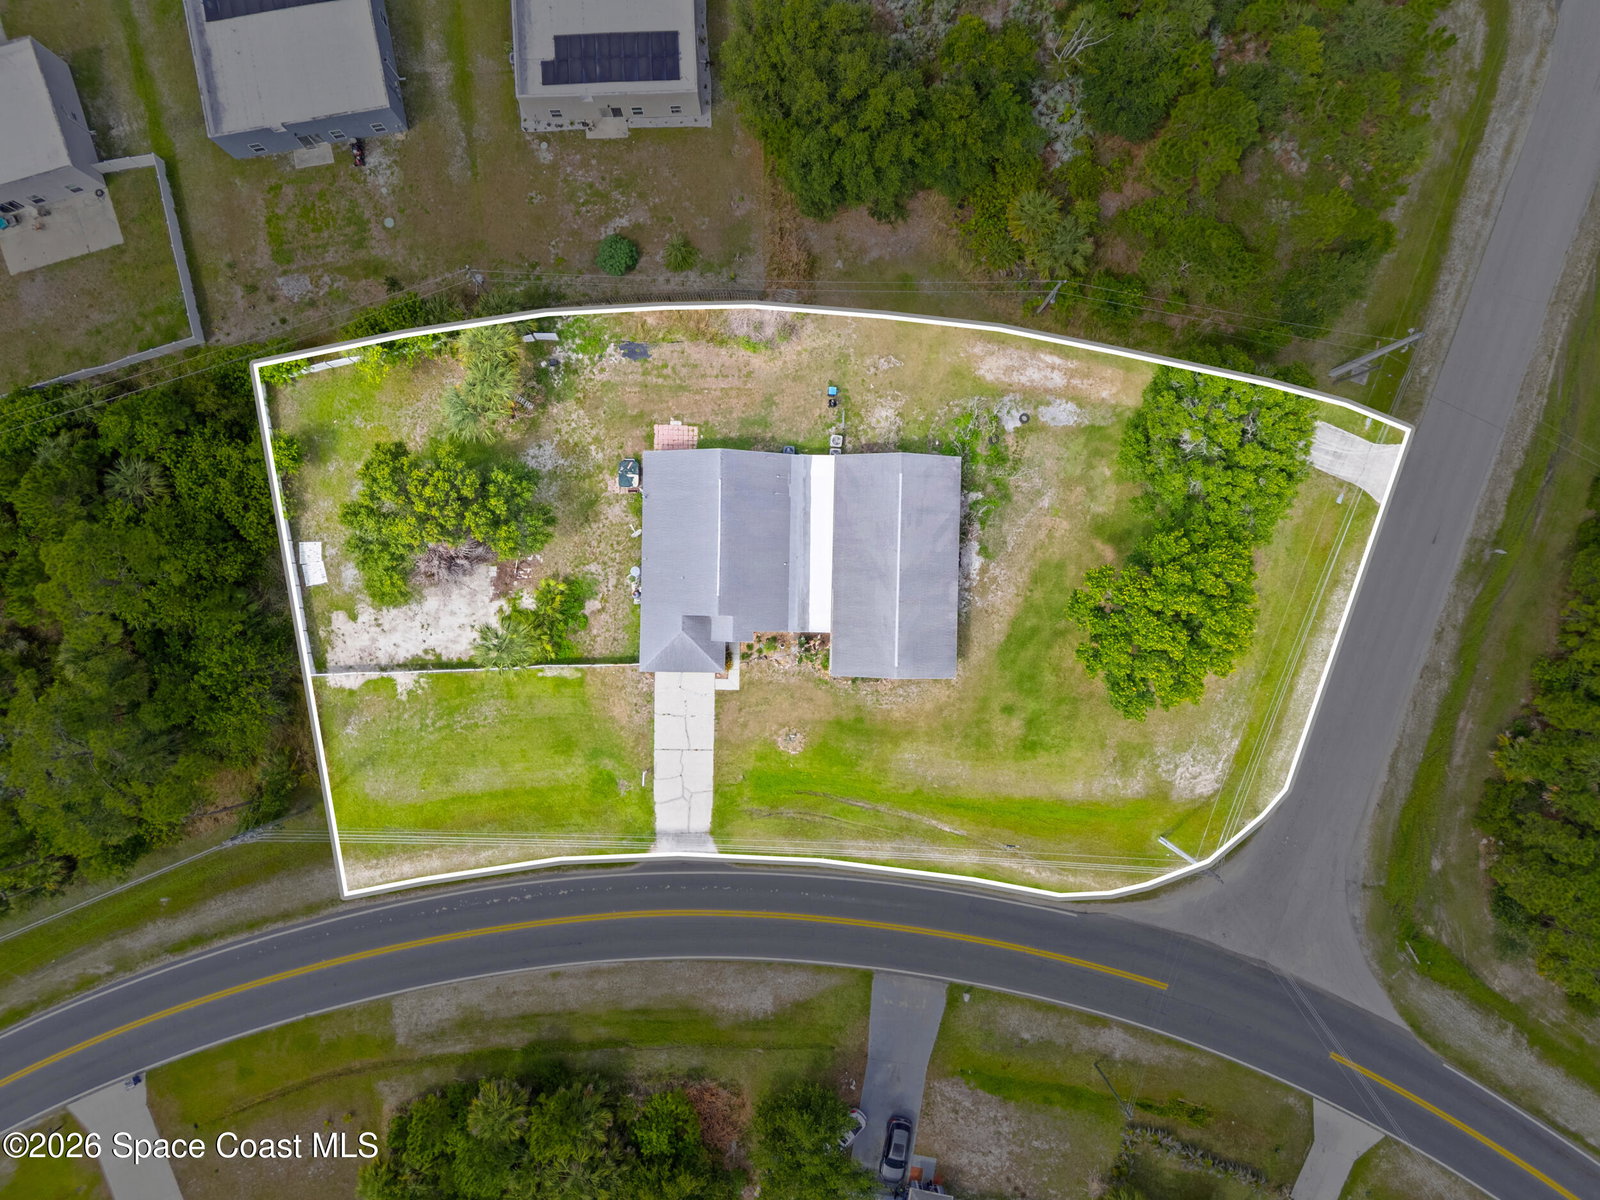
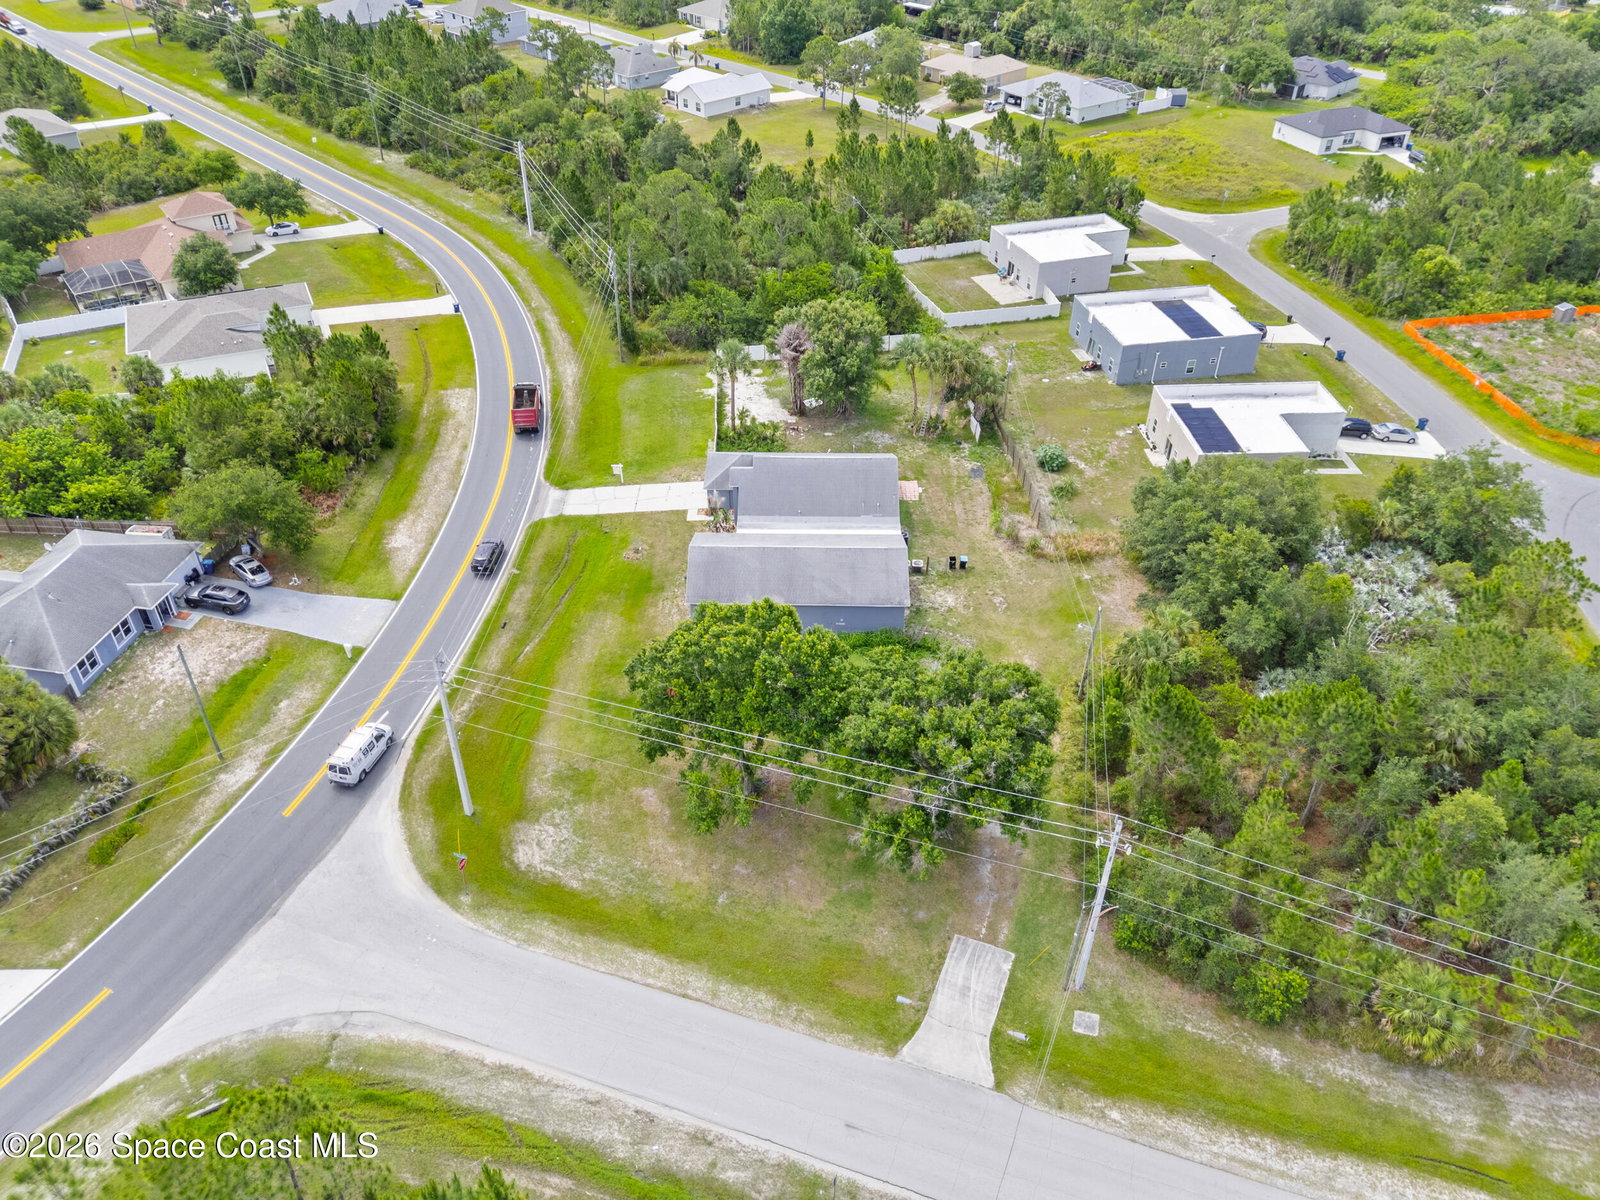
*4.99% interest rate and/or other Buyer Incentives Available* New Owner Wanted! 3 Bedrooms 2 Bathrooms! Concrete Block & Stucco! Over 1800 SF of Living Space! TRIPLE Lot .73 Acres! Open Floorplan w/ Split Bedrooms! Updated Kitchen w/ Breakfast Area! Solid Wood Cabinets! 36'' & 42'' Upper Cabinets w/ Crown Molding! Granite Countertops! Energy Efficient Stainless-Steel Appliances! Vaulted Ceiling! Large Screened Patio! Large Master Bedroom w/ Walk-in Closet! Updated Master Bath! Fully Tiled Walk-In Shower and Frameless Glass Door! Dual Sinks in Master Bath! Tile Flooring in Common & Wet Areas! Laminate Flooring in Bedrooms! NO HOA/CDD/Community/Association Fees! Laundry Inside! Window Treatments/Blinds! Partially Fenced Yard (Wood & Vinyl)! Ceiling Fans! LED Lighting! Amazing Location! HUGE Workshop w/ Office! 1540 SF! Three 10' High Rollup Doors! Insulated! Vehicle Lift! RV/Boat/Recreational & Work Vehicle Parking! Must use seller's preferred lender. Incentives Subject to change with or without notice. Some restrictions apply. Interest rates vary depending on type of loan and Buyer's credit worthiness and ability to be financed. Such rate is only available to qualified borrowers and homes until the pool of funds is depleted or the rate expires, and additional terms and conditions may apply. Not all borrowers or homes will qualify for a BFC rate, and said rate may not apply for all credit profiles.
/u.realgeeks.media/disneyre/header.png)
Additional Information
- Interior Features
- Breakfast Bar, Ceiling Fan(s), Open Floorplan, Pantry, Primary Downstairs, Smart Thermostat, Vaulted Ceiling(s), Walk-In Closet(s), Primary Bathroom - Shower No Tub, Split Bedrooms
- Financing
- Cash, Conventional, FHA, VA Loan
- Property Description
- Ranch
- Appliances
- Dishwasher, Electric Range, Electric Water Heater, Ice Maker, Microwave, Refrigerator
- Heating
- Central, Electric, Heat Pump
- Air Conditioning
- Central Air, Electric
- Exterior Construction
- Block, Stucco
- Stories
- 1
- Roof
- Shingle
- Parking
- Attached, Garage
- Garage Spaces
- 10
- Elementary School
- Sunrise
- Middle School
- Southwest
- High School
- Bayside
- View
- Trees/Woods
Listing courtesy of Dalton Wade Inc..
Listing courtesy of Dalton Wade Inc.. Contact: