4540 Millicent Circle, Melbourne, FL 32901
- $385,000
- 7
- BD
- 3
- BA
- 3,492
- SqFt




- List Price
- $385,000
- Status
- ACTIVE
- Days on Market
- 59
- MLS#
- 1078768
- Subtype
- Residential
- Style
- Traditional
- Year Built
- 2008
- Bedrooms
- 7
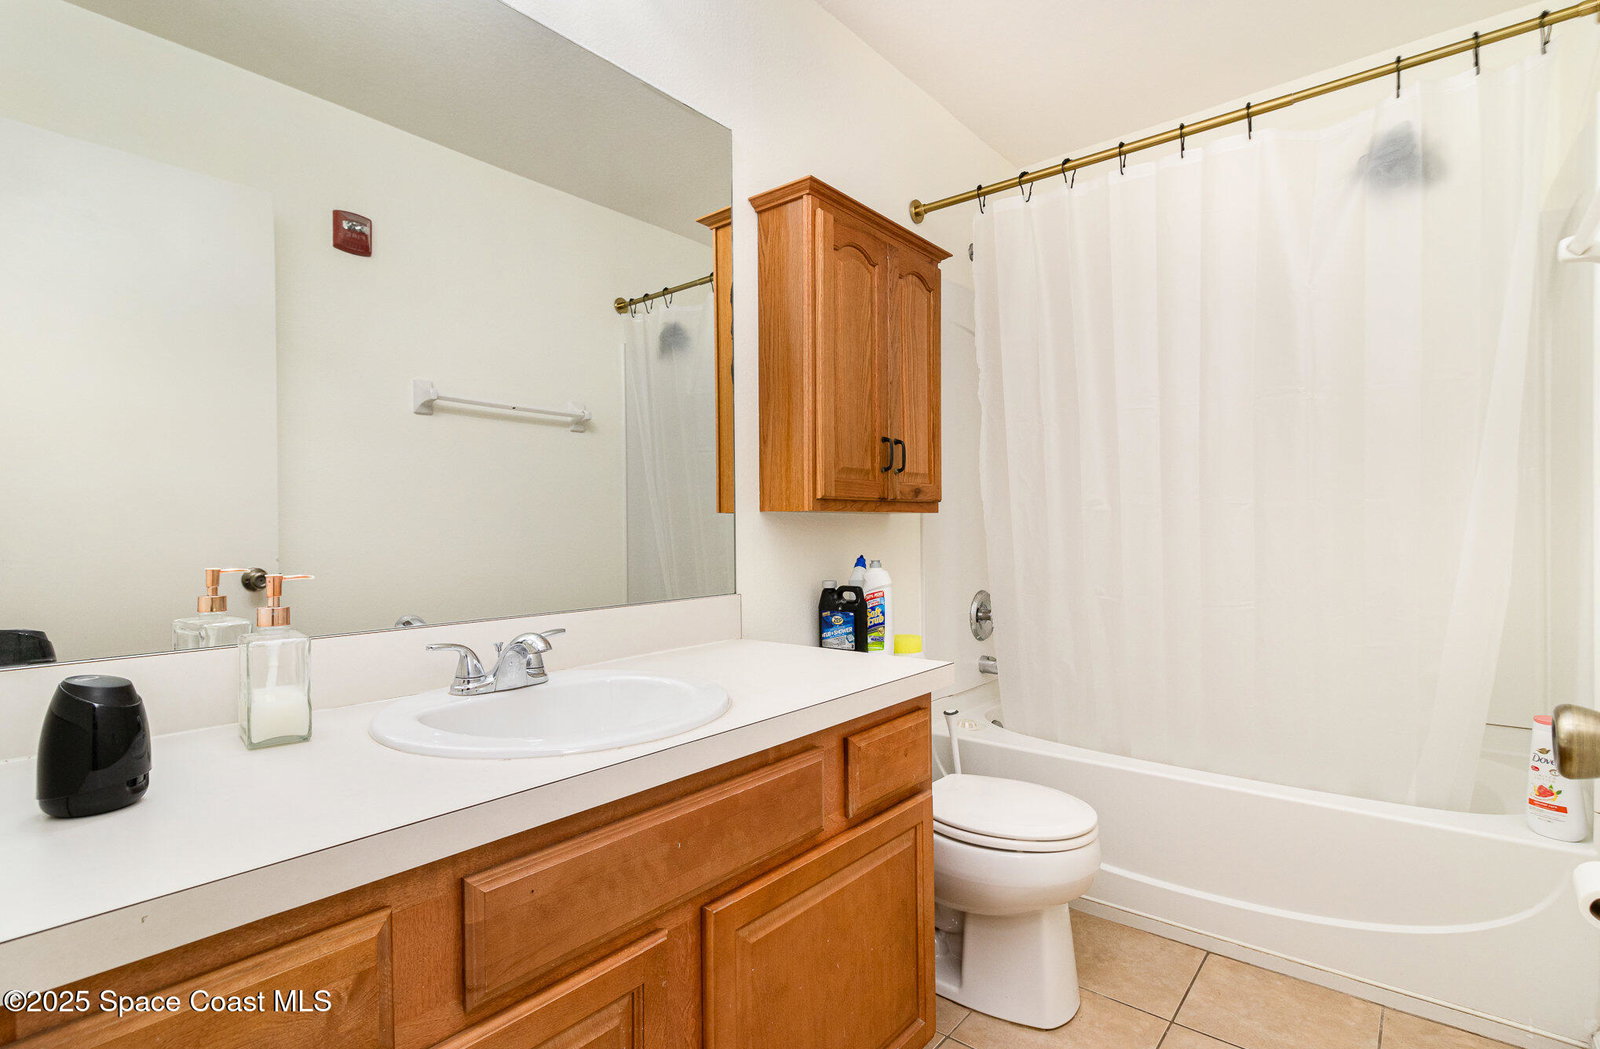
- Bathrooms
- 3
- Full Baths
- 2
- Living Area
- 3,492
- Lot Size
- 5,663
- Acres
- 0.13
- Subdivision
- Eagle Lake N
- MLS Area Major
- Melbourne
Property Description
7-Bedroom Home! A Must-See! Welcome to this spacious two-story home offering room for everyone! The open-concept living area flows seamlessly into a bright kitchen featuring raised birch cabinetry, a walk-in pantry, a sunny breakfast nook, and a HUGE loft--perfect for everyday living and entertaining. The convenient first-floor primary suite provides privacy and comfort, while a second downstairs bedroom is ideal for a home office, guest room, or can easily be converted into a formal dining room. NEW ROOF (April 2025)! The owner is also replacing all window and porch screens. As a bonus, every bedroom includes a walk-in closet, providing exceptional storage throughout the home. Enjoy Florida living year-round from the screened patio. Conveniently located just minutes from Florida Tech, Northrop Grumman, shopping, dining, and only a short drive to the beautiful Atlantic beaches. Perfect for a growing family or multi-generational living. Schedule your private tour today.
/u.realgeeks.media/disneyre/header.png)
Additional Information
- Interior Features
- Breakfast Bar, Open Floorplan, Pantry, Walk-In Closet(s), Primary Bathroom -Tub with Separate Shower, Split Bedrooms, Breakfast Nook
- HOA Fee
- $293
- HOA Frequency
- Annually
- Financing
- Cash, Conventional, FHA, VA Loan
- Property Description
- Traditional
- Appliances
- Dryer, Disposal, Dishwasher, Electric Range, Microwave, Refrigerator, Washer
- Heating
- Central, Electric
- Air Conditioning
- Central Air, Electric
- Exterior Construction
- Concrete, Frame, Stucco
- Stories
- 2
- Roof
- Shingle
- Parking
- Attached, Garage
- Garage Spaces
- 2
- Elementary School
- University Park
- Middle School
- Stone
- High School
- Palm Bay
Listing courtesy of RE/MAX Elite.
Listing courtesy of RE/MAX Elite. Contact: