544 S Wildwood Lane, Melbourne, FL 32904
- $435,000
- 4
- BD
- 3
- BA
- 2,082
- SqFt







- List Price
- $435,000
- Status
- ACTIVE
- Days on Market
- 105
- MLS#
- 1078776
- Subtype
- Residential
- Style
- Ranch, Multi Generational
- Year Built
- 1958
- Bedrooms
- 4
- Bathrooms
- 3
- Full Baths
- 3
- Living Area
- 2,082
- Lot Size
- 16,117
- Acres
- 0.37
- Subdivision
- Melbourne Village 4th Sec
- MLS Area Major
- West Melbourne
Property Description
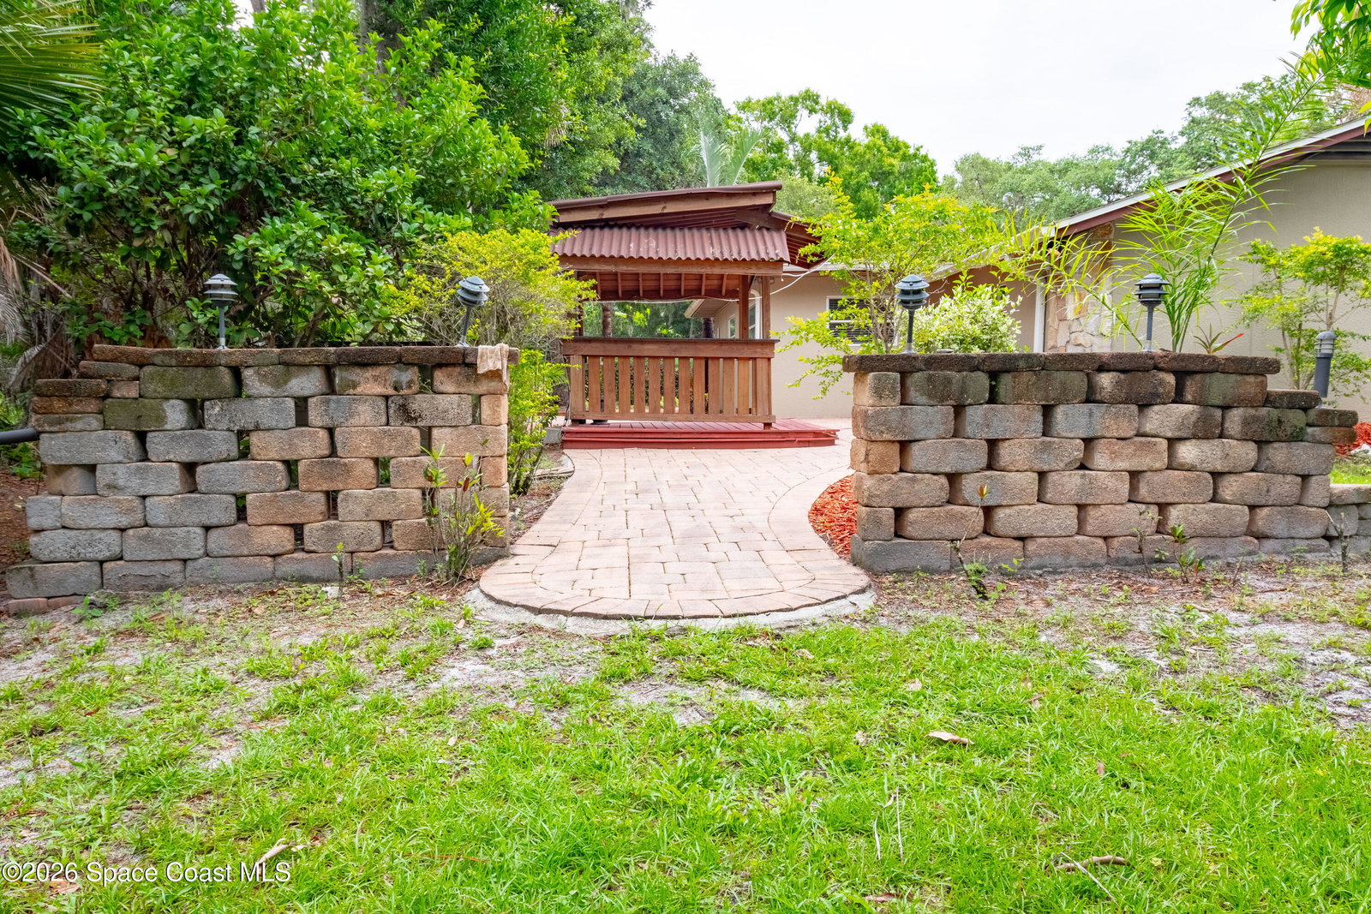
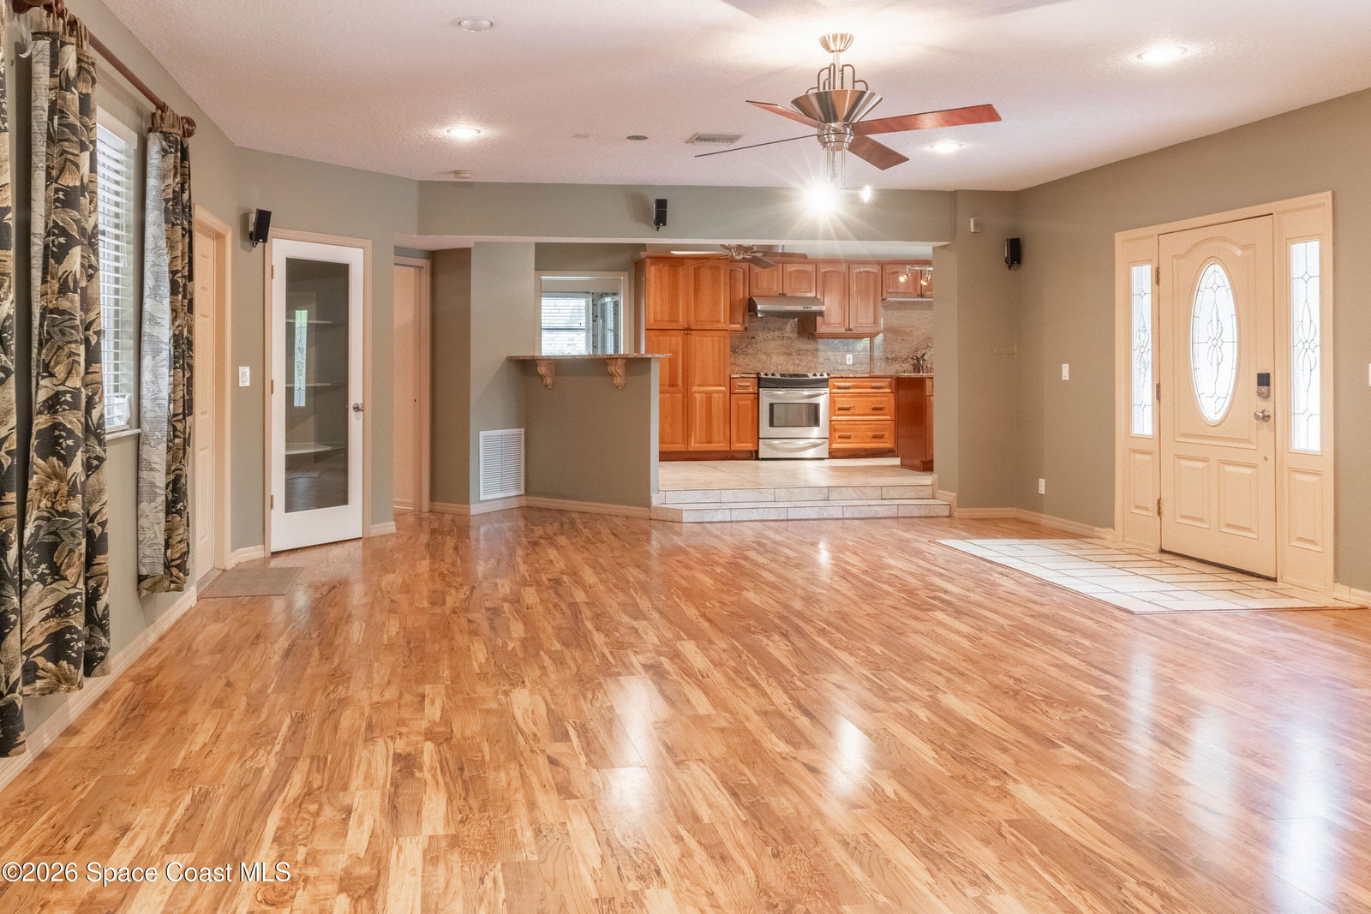
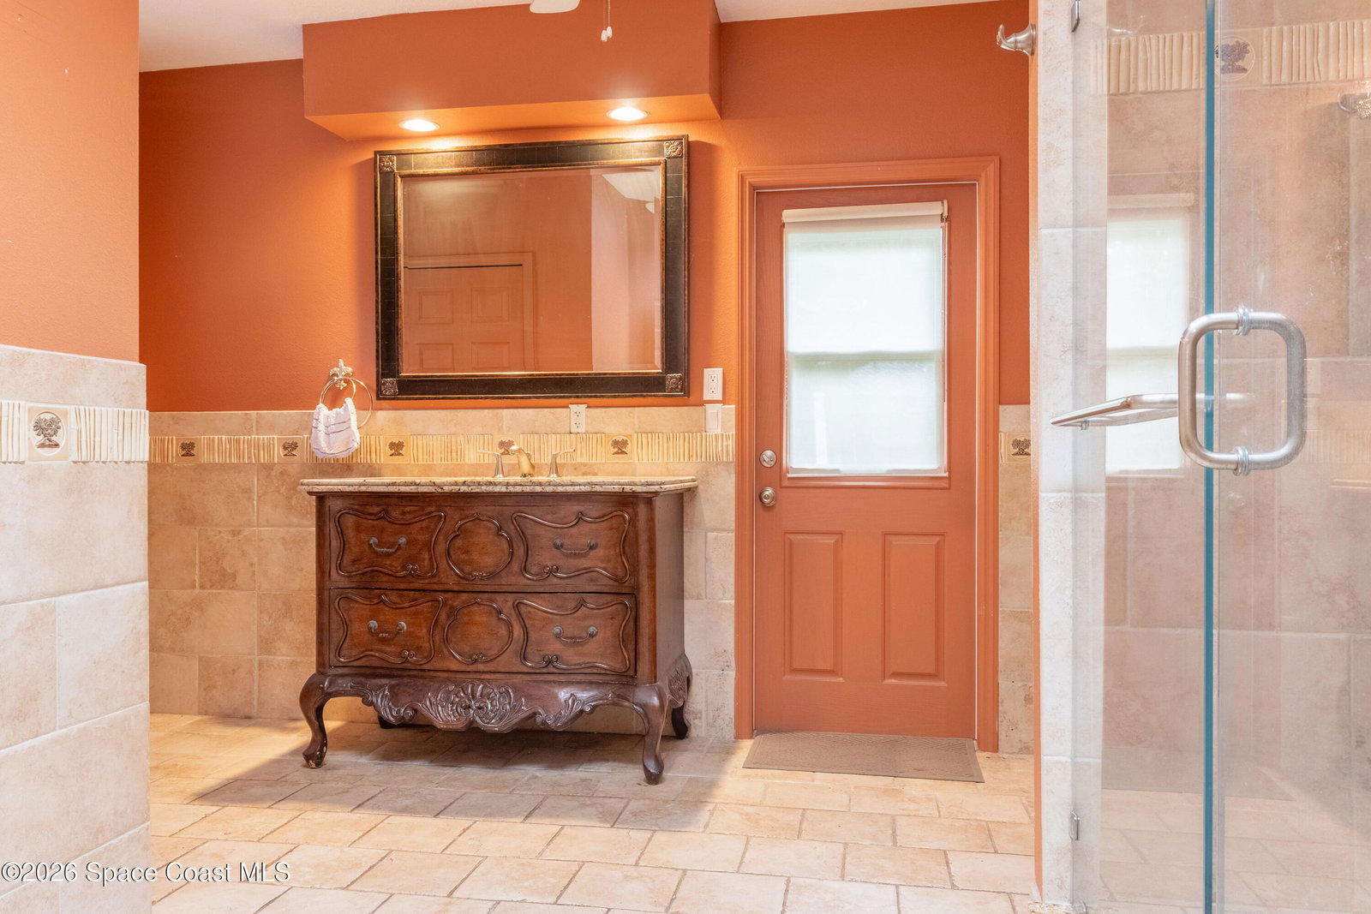
Nestled beneath a canopy of majestic oaks in the heart of Melbourne Village, this unique 4-bedroom, 3-bath residence offers over 2,000 square feet of flexible living space designed for today's evolving lifestyles. A rare highlight of the property is the private 2-bedroom, 1-bath guest wing featuring its own entrance, full kitchen, separate HVAC system, and dedicated water heater. Ideal for multi-generational living, extended family, guests, a home-based business, or potential income-producing opportunities. Inside, you'll find spacious living areas, updated kitchens with granite countertops and custom cabinetry, a generously sized primary suite with a beautifully renovated bath and walk-in shower, and an expansive living room perfect for entertaining. The thoughtful floor plan provides privacy while maintaining comfortable shared spaces for gathering. Outside, enjoy a private Old Florida setting surrounded by mature hardwoods, tropical landscaping, and abundant natural beauty. The gazebo, paver walkways, and patio areas create inviting outdoor spaces for relaxing or entertaining. Additional features include a circular paver driveway, large storage building, storage shed, and plenty of room for gardening or recreation. Major updates include a 2021 roof, 2025 HVAC system, and newer water heater. Located in the highly desirable Melbourne Village community, residents enjoy a golf-cart-friendly atmosphere, winding tree-lined roads, nature trails, and the freedom of no HOA. All while being just minutes from shopping, dining, healthcare, major employers, and Florida's beautiful Space Coast beaches. This is more than a home - it's a private retreat with exceptional flexibility in one of Brevard County's most distinctive communities.
/u.realgeeks.media/disneyre/header.png)
Additional Information
- Interior Features
- Ceiling Fan(s), Eat-in Kitchen, In-Law Floorplan, Kitchen Island, Walk-In Closet(s), Primary Bathroom - Tub with Shower, Guest Suite, Jack and Jill Bath
- Financing
- Cash, Conventional, FHA, VA Loan
- Property Description
- Ranch, Multi Generational
- Appliances
- Dryer, Disposal, Dishwasher, Electric Oven, Electric Range, Electric Water Heater, Microwave, Refrigerator, Washer
- Heating
- Central, Electric
- Air Conditioning
- Central Air, Electric
- Exterior Construction
- Block, Frame, Stucco
- Stories
- 1
- Roof
- Shingle
- Parking
- Other
- Elementary School
- Roy Allen
- Middle School
- Central
- High School
- Melbourne
- View
- Trees/Woods
Listing courtesy of Space Coast Realty Corp..
Listing courtesy of Space Coast Realty Corp.. Contact: