1278 Soleway Avenue NW, Palm Bay, FL 32907
- $403,629
- 4
- BD
- 3
- BA
- 2,200
- SqFt



- List Price
- $403,629
- Status
- ACTIVE
- Days on Market
- 103
- Price Change
- ▲ $5,000 1786049276
- MLS#
- 1078971
- Subtype
- Residential
- Style
- Contemporary
- New Construction
- Yes
- Year Built
- 2026
- Bedrooms
- 4
- Bathrooms
- 3
- Full Baths
- 3
- Living Area
- 2,200
- Lot Size
- 7,187
- Acres
- 0.17
- Subdivision
- St. Johns Preserve
- MLS Area Major
- NW Palm Bay
Property Description
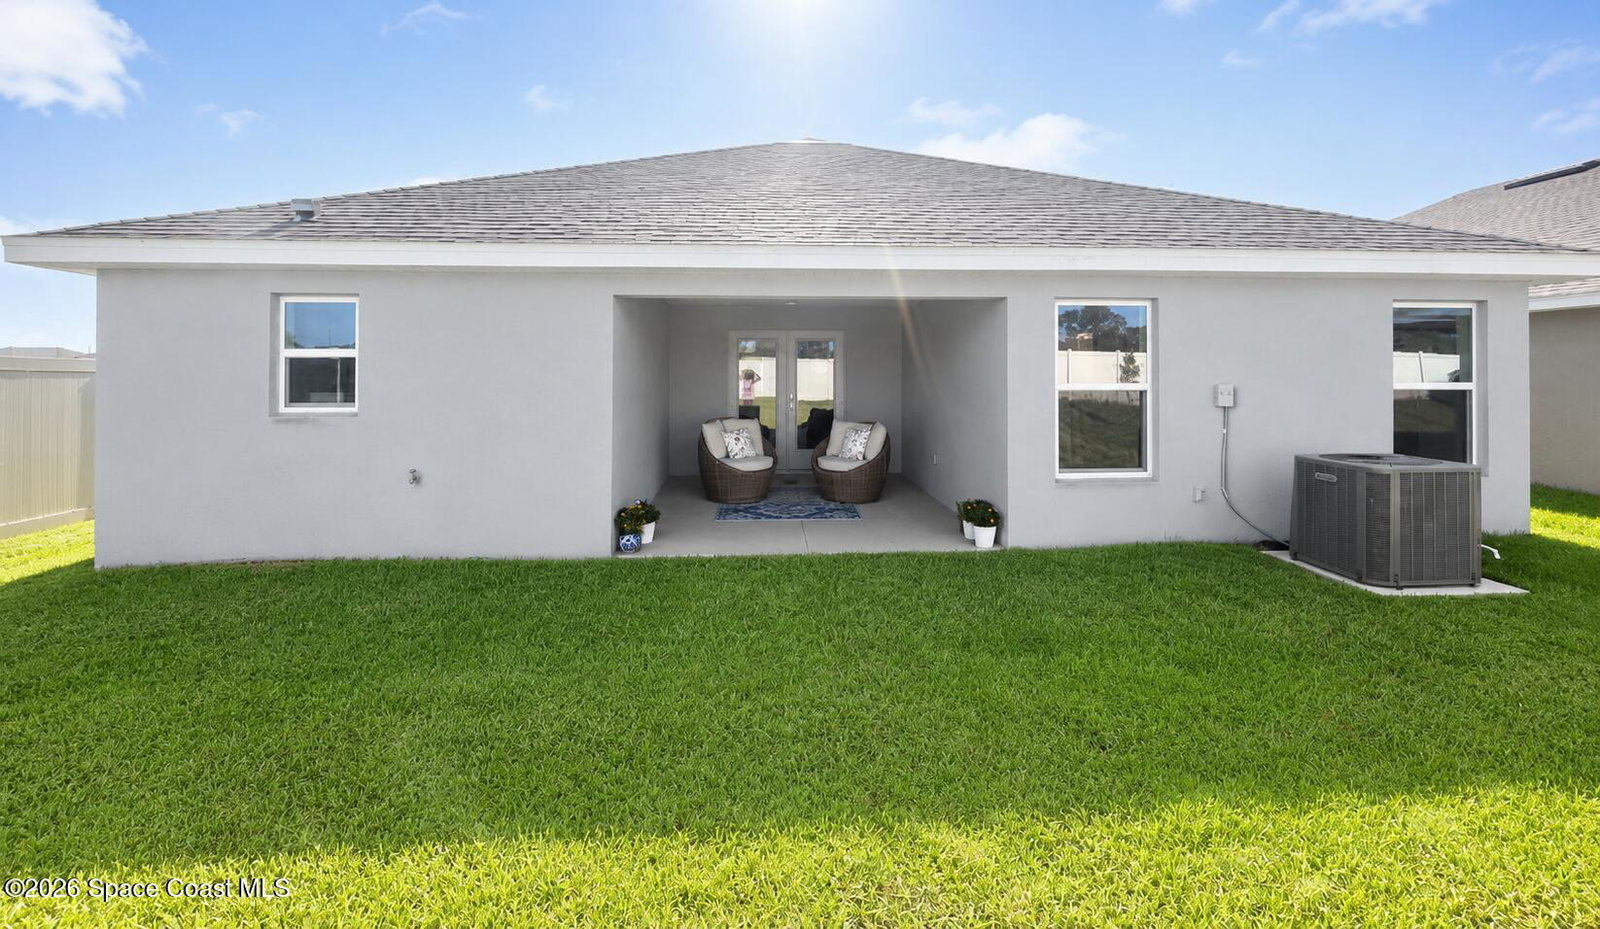
Under Construction! Est. P&I of $2,242 Stunning 4 Bed, 3 Bath! This spacious 2,200sqft. new build offers modern living in a prime location just walking distance to the brand-new St. John's Publix and Heritage High School! Located in a desirable gated community with a community pool this thoughtfully designed home features 4 bedrooms and 3 full bathrooms, including a Jack & Jill bath with dual sinks and a private mother-in-law suite for added comfort and privacy. Enjoy cozy carpeting throughout with tile flooring in the wet areas. The kitchen and bathrooms boast stylish countertops, soft-close cabinets, and premium finishes. The owner's suite includes a luxurious 5-foot walk-in shower, double vanity, and a spacious walk-in closet plus every bedroom has its own walk-in closet for maximum storage. Relax or entertain on your beautiful covered back lanai and enjoy the Florida lifestyle. Only $1,000 deposit secures your new home today! Plus Closing Cost Coverage with our approved lender.
/u.realgeeks.media/disneyre/header.png)
Additional Information
- Interior Features
- Ceiling Fan(s), In-Law Floorplan, Kitchen Island, Open Floorplan, Pantry, Walk-In Closet(s), Primary Bathroom -Tub with Separate Shower, Jack and Jill Bath
- Exterior Features
- Other
- HOA Fee
- $165
- HOA Frequency
- Quarterly
- Financing
- Cash, Conventional, FHA, VA Loan
- Property Description
- Contemporary
- Appliances
- Dishwasher, Electric Oven, Electric Range, Ice Maker, Microwave
- Heating
- Central, Electric
- Air Conditioning
- Central Air
- Exterior Construction
- Block, Stucco
- Stories
- 1
- Roof
- Shingle
- Parking
- Attached, Garage, Garage Door Opener
- Garage Spaces
- 2
- Elementary School
- Jupiter
- Middle School
- Central
- High School
- Heritage
- View
- Other
Listing courtesy of Adams Homes Realty, Inc..
Listing courtesy of Adams Homes Realty, Inc.. Contact: