256 Brandy Creek Circle SE, Palm Bay, FL 32909
- $410,000
- 4
- BD
- 3
- BA
- 2,271
- SqFt






- List Price
- $410,000
- Status
- ACTIVE UNDER CONTRACT
- Days on Market
- 102
- Price Change
- ▼ $15,000 1784229748
- MLS#
- 1079048
- Subtype
- Residential
- Style
- Traditional
- Year Built
- 2004
- Bedrooms
- 4
- Bathrooms
- 3
- Full Baths
- 3
- Living Area
- 2,271
- Lot Size
- 10,890
- Acres
- 0.25
- Subdivision
- Forest Glen At Bayside Lakes
- MLS Area Major
- SE Palm Bay
Property Description
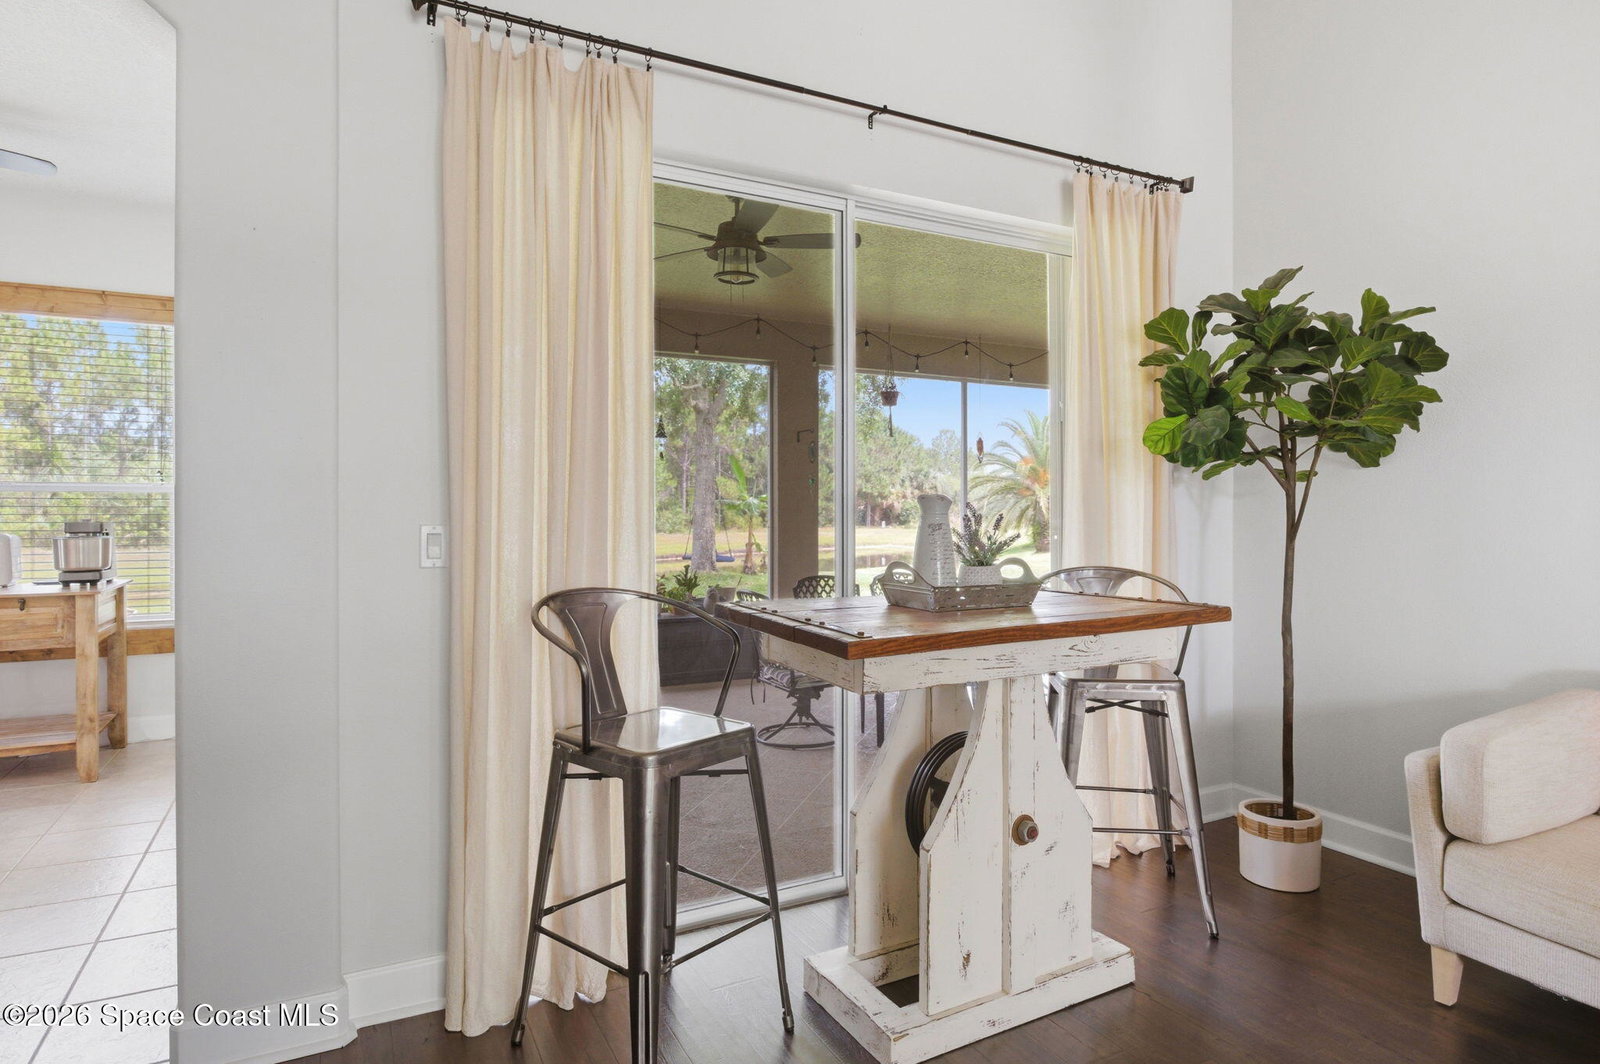
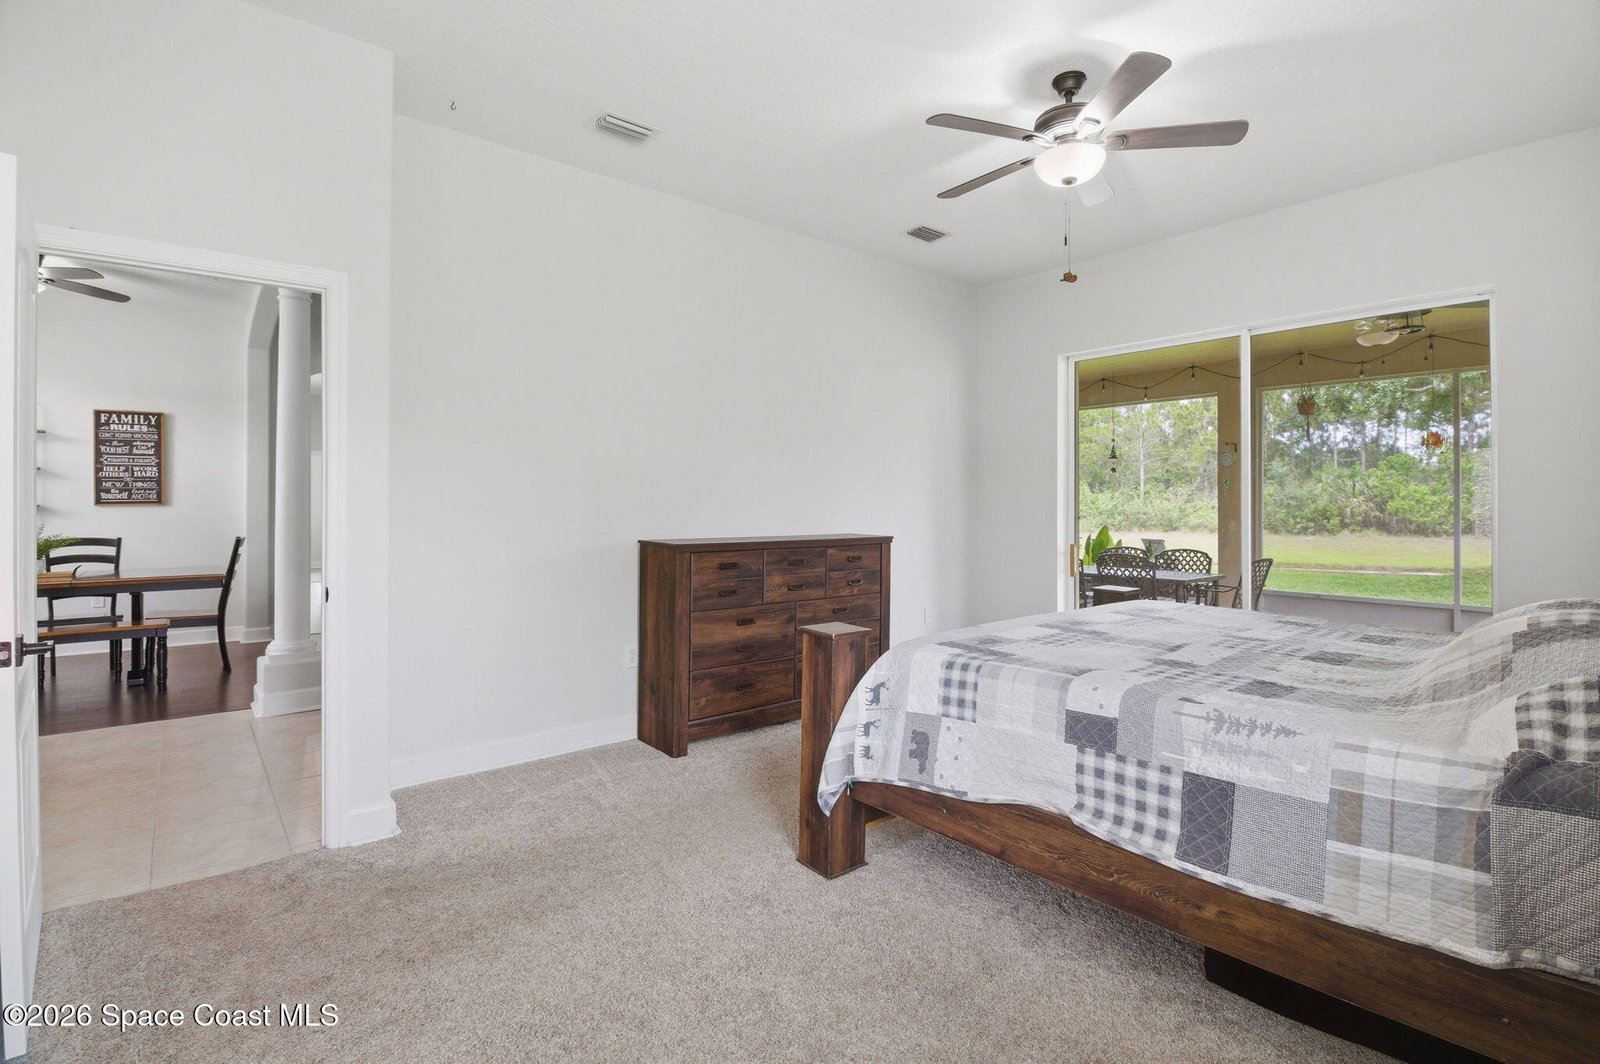
Beautifully landscaped and move-in ready, this home shows like new! Featuring a paver driveway and 3-car garage, with the 3rd garage bay currently enclosed this flexible space can easily be converted back by removing the wall. Inside, enjoy tile in the wet areas, vinyl wood flooring throughout the main living spaces, and carpet in the bedrooms. The spacious layout offers a formal living room, family room, formal dining room, and kitchen nook. The kitchen features quartz countertops, a farmhouse sink, new microwave, recessed lighting, and a bright, open feel. The primary suite includes a soaking tub, two vanities, and two walk-in closets. Multiple ceiling fans throughout add comfort and convenience. Step outside to a huge screened patio overlooking a beautiful pond view, perfect for relaxing/ entertaining. Additional features include pull-across hurricane shutters, new water heater in 2025, and roof and AC replaced in 2024. A stunning home with updates, space, and a view you will love!
/u.realgeeks.media/disneyre/header.png)
Additional Information
- Interior Features
- Breakfast Bar, Ceiling Fan(s), Entrance Foyer, Eat-in Kitchen, His and Hers Closets, Pantry, Primary Downstairs, Walk-In Closet(s), Primary Bathroom -Tub with Separate Shower, Split Bedrooms, Breakfast Nook
- Exterior Features
- Storm Shutters
- HOA Fee
- $81
- HOA Frequency
- Monthly
- Financing
- Cash, Conventional, FHA, VA Loan
- Property Description
- Traditional
- Appliances
- Convection Oven, Dishwasher, Electric Water Heater, Microwave, Refrigerator
- Heating
- Heat Pump
- Air Conditioning
- Central Air
- Exterior Construction
- Block, Concrete
- Stories
- 1
- Roof
- Shingle
- Parking
- Attached, Garage
- Garage Spaces
- 3
- Elementary School
- Westside
- Middle School
- Southwest
- High School
- Bayside
- View
- Pond
Listing courtesy of EXP Realty, LLC.
Listing courtesy of EXP Realty, LLC. Contact: