1726 Pace Drive NW, Palm Bay, FL 32907
- $329,900
- 3
- BD
- 2
- BA
- 2,035
- SqFt




- List Price
- $329,900
- Status
- ACTIVE
- Days on Market
- 102
- Price Change
- ▼ $15,000 1788482370
- MLS#
- 1079277
- Subtype
- Residential
- Year Built
- 2019
- Bedrooms
- 3
- Bathrooms
- 2
- Full Baths
- 2
- Living Area
- 2,035
- Lot Size
- 10,019
- Acres
- 0.23
- Subdivision
- Port Malabar Unit 42
- MLS Area Major
- NW Palm Bay
Property Description
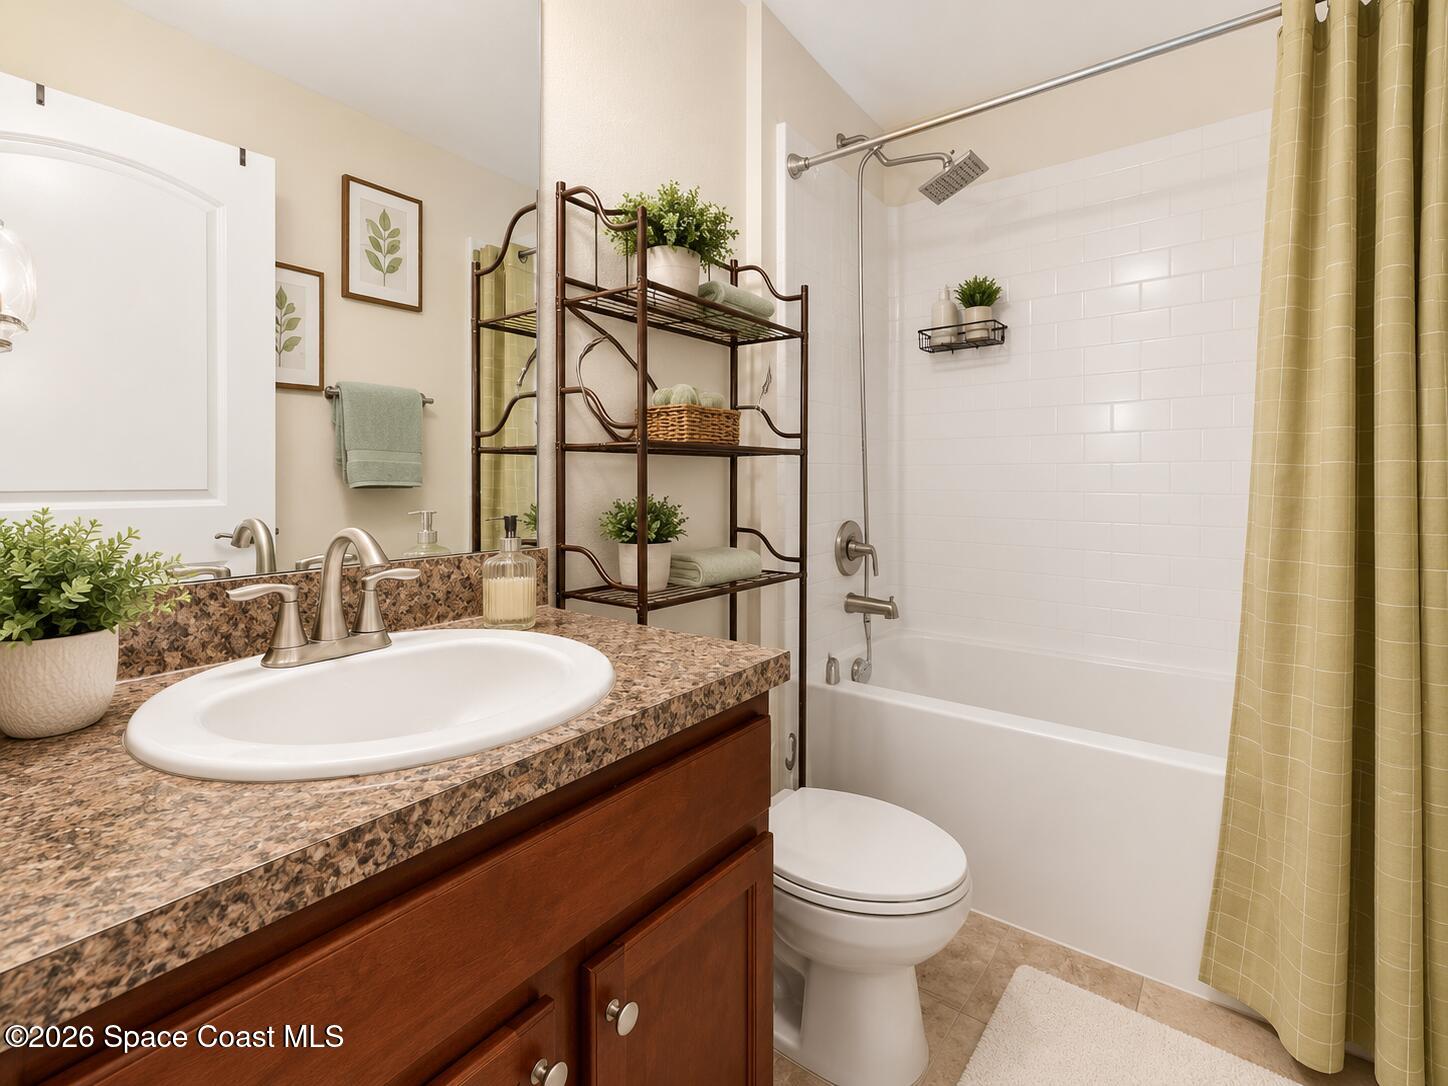
Welcome home to this beautifully maintained 2019-built residence offering over 2,000 square feet of thoughtfully designed living space in the heart of Palm Bay! Featuring 3 bedrooms, 2 bathrooms, and a versatile flex room that can serve as a home office, guest room, gym, or potential 4th bedroom, this home offers the flexibility today's buyers are looking for. Step inside to soaring vaulted ceilings, abundant natural light, and an open-concept layout perfect for both everyday living and entertaining. The spacious kitchen is the centerpiece of the home, complete with a breakfast bar, pantry, ample cabinetry, and a cozy breakfast nook for casual dining. Retreat to the oversized primary suite featuring dual walk-in closets and a spa-like ensuite bath with dual vanities, a soaking tub, separate walk-in shower, and private water closet. The split-bedroom floor plan provides privacy and comfort for family and guests alike. One of the standout features of this home is the expansive screened lanai and oversized screened enclosure, creating the perfect outdoor living space to relax, entertain, and enjoy Florida's beautiful weather year-round. Additional features include a two-car garage, indoor laundry room, storm shutters, and a generous .23-acre lot. Located in Flood Zone X, flood insurance is typically not required by lenders. Conveniently situated near shopping, dining, parks, schools, and major roadways, this move-in-ready home combines modern construction, space, and location. Schedule your private showing today and discover everything this exceptional Palm Bay home has to offer!
/u.realgeeks.media/disneyre/header.png)
Additional Information
- Financing
- Cash, Conventional, FHA, VA Loan
- Heating
- Central
- Air Conditioning
- Central Air
- Exterior Construction
- Block, Concrete, Stucco
- Stories
- 1
- Parking
- Additional Parking, Carport, Garage
- Garage Spaces
- 2
- Elementary School
- Discovery
- Middle School
- Central
- High School
- Heritage
Listing courtesy of Keller Williams Realty Brevard.
Listing courtesy of Keller Williams Realty Brevard. Contact: