1795 Noel Place Unit 102, Melbourne, FL 32935
- $345,000
- 3
- BD
- 3
- BA
- 1,752
- SqFt




- List Price
- $345,000
- Status
- ACTIVE
- Days on Market
- 100
- MLS#
- 1079294
- Subtype
- Residential
- Style
- Other
- Year Built
- 2008
- Bedrooms
- 3
- Bathrooms
- 3
- Full Baths
- 2
- Living Area
- 1,752
- Lot Size
- 2,178
- Acres
- 0.05
- Subdivision
- Riverwalk Of Melbourne
- MLS Area Major
- Eau Gallie
Property Description
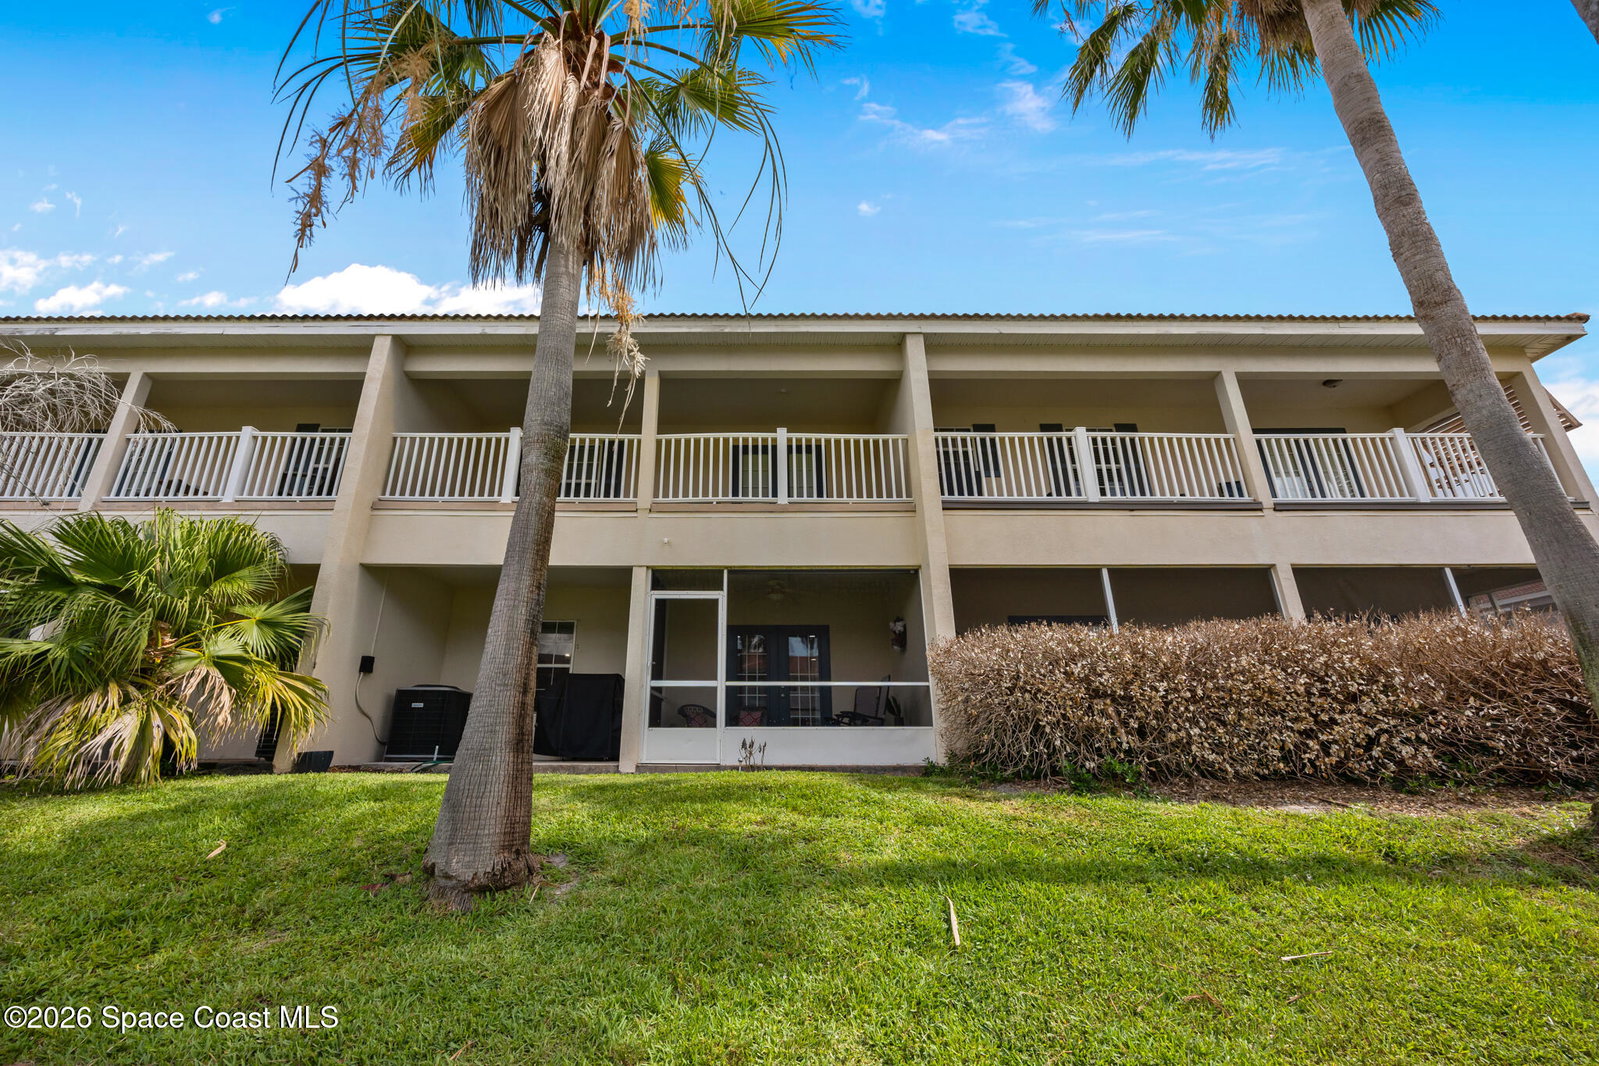
Welcome to this beautifully maintained 3-bedroom, 3-bath townhome located in the desirable Riverwalk of Melbourne community, gated neighborhood known for its attractive surroundings, modern design, and convenient location. From the moment you arrive, the home's brand-new terracotta tile roof and a newer AC unit! This home is turnkey for many years to come with all major updates complete. Inside, you'll find a bright and open floor plan that seamlessly connects the living and dining areas, creating an ideal space for both everyday living and entertaining. The spacious kitchen features granite countertops, ample cabinet space, and convenient access to the attached 2 car garage. Just beyond the living area, a screened-in patio provides a private outdoor retreat, offering a comfortable place to relax, enjoy your morning coffee, or unwind at the end of the day. Upstairs, a versatile loft area adds valuable living space and can easily serve as a home office, media room, play area, study space, or reading nook. All three bedrooms are located on the second floor, providing privacy and separation from the main living areas. The primary suite features a beautifully updated bathroom and a private balcony, creating a peaceful retreat. The upstairs laundry room adds convenience to the home's functional layout. Combining spacious living areas, modern finishes, a private outdoor space, and a sought-after location within Riverwalk of Melbourne, this townhome offers an exceptional blend of comfort, style, and convenience.
/u.realgeeks.media/disneyre/header.png)
Additional Information
- Exterior Features
- Balcony
- HOA Fee
- $375
- HOA Frequency
- Monthly
- Pets Allowed
- Yes
- Pets
- Pets Allowed
- Financing
- Cash, Conventional, FHA, VA Loan
- Property Description
- Other
- Appliances
- Dryer, Disposal, Dishwasher, Electric Oven, Electric Water Heater, Ice Maker, Microwave, Plumbed For Ice Maker, Refrigerator, Washer
- Heating
- Central
- Air Conditioning
- Central Air
- Exterior Construction
- Block, Frame
- Stories
- 2
- Roof
- Tile
- Parking
- Attached, Garage
- Garage Spaces
- 2
- Elementary School
- Croton
- Middle School
- Johnson
- View
- Other
Listing courtesy of EXP Realty, LLC.
Listing courtesy of EXP Realty, LLC. Contact: