1123 Gawain Road SW, Palm Bay, FL 32908
- $350,000
- 3
- BD
- 2
- BA
- 1,242
- SqFt







- List Price
- $350,000
- Status
- ACTIVE
- Days on Market
- 93
- MLS#
- 1079974
- Subtype
- Residential
- Year Built
- 2008
- Bedrooms
- 3
- Bathrooms
- 2
- Full Baths
- 2
- Living Area
- 1,242
- Lot Size
- 10,019
- Acres
- 0.23
- Subdivision
- Port Malabar Unit 32
- MLS Area Major
- SW Palm Bay
Property Description
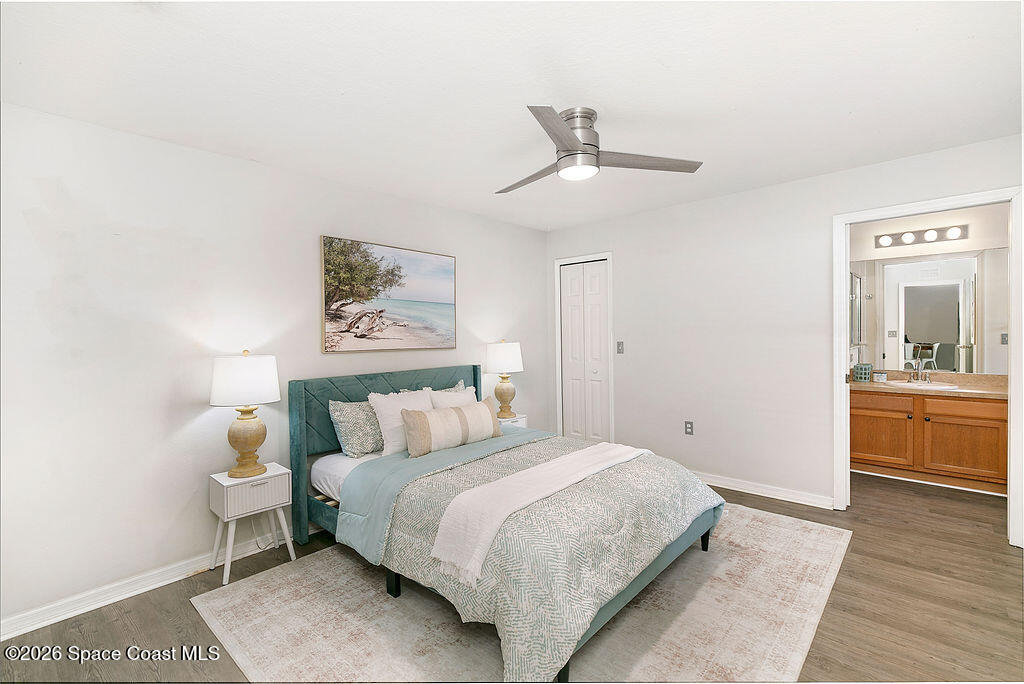
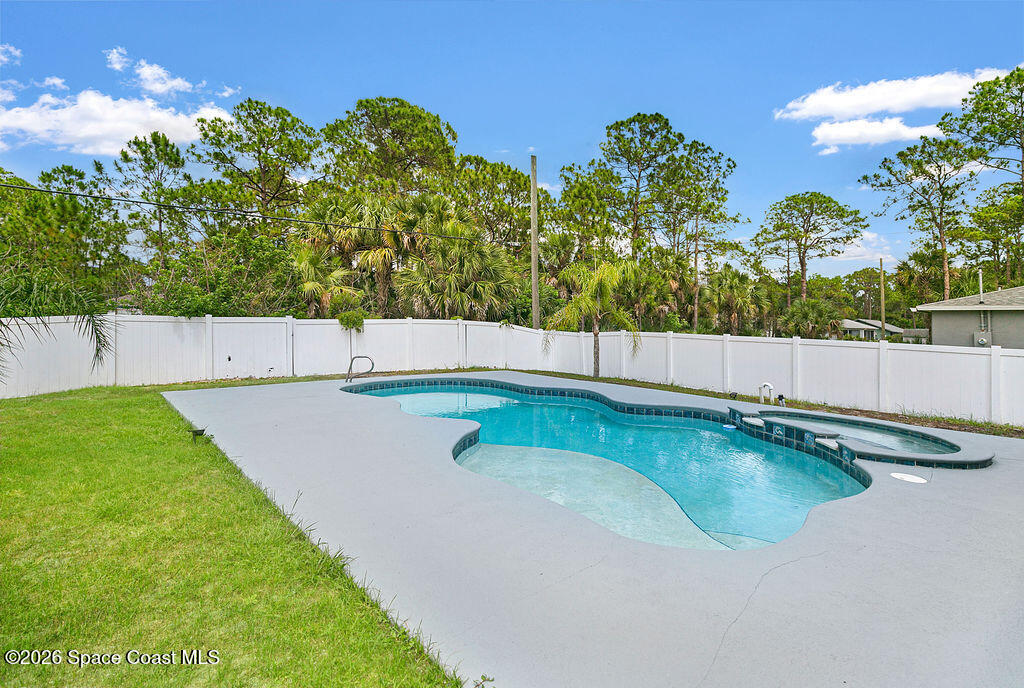
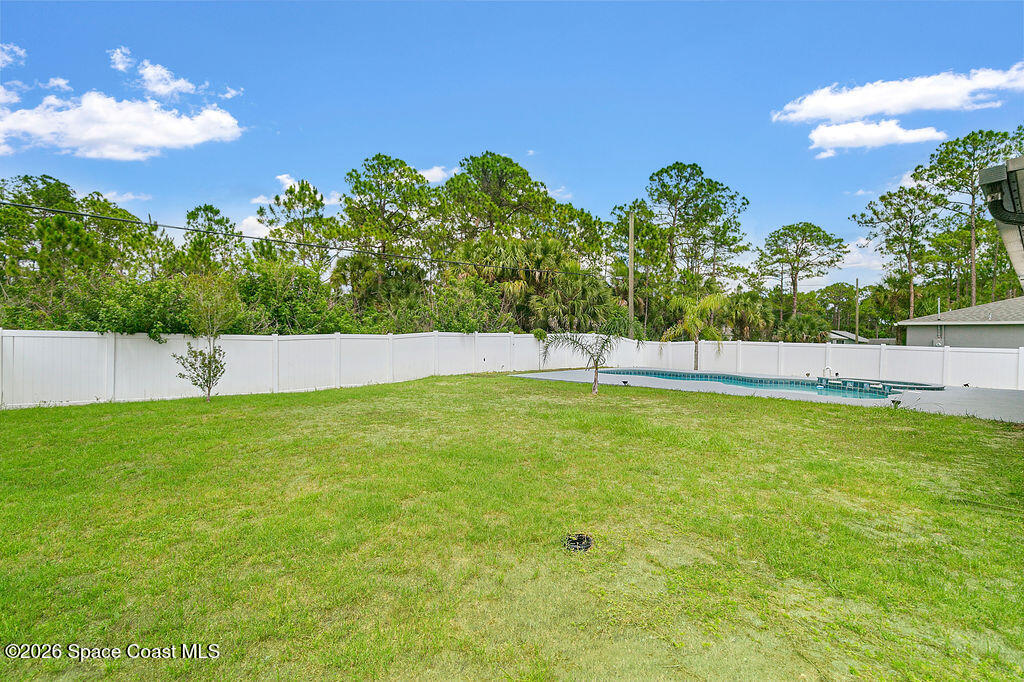
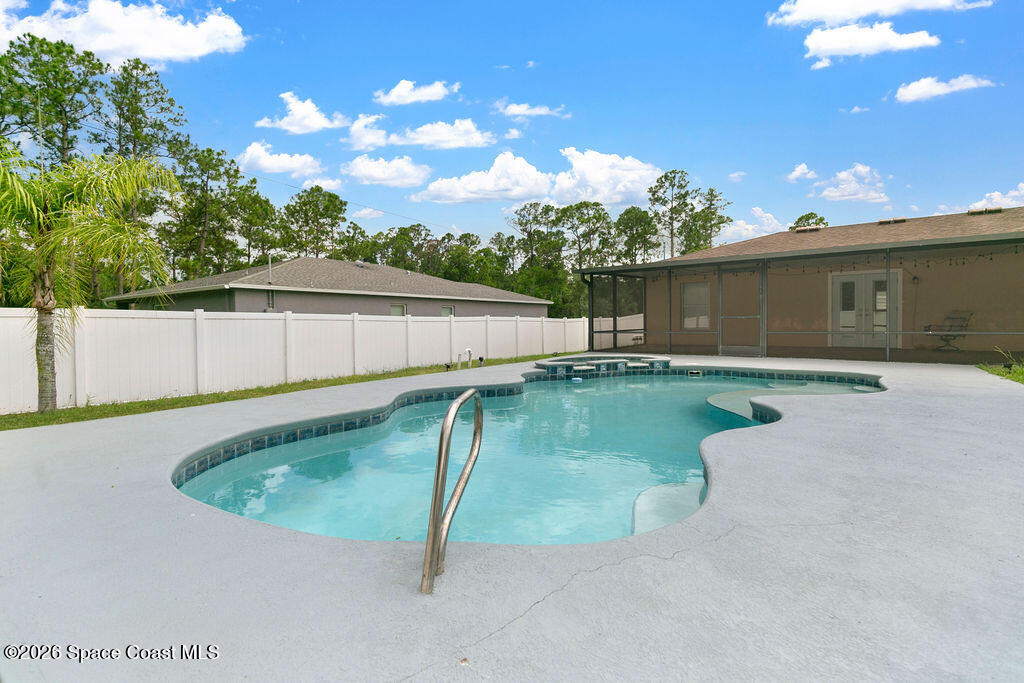
VA ASSUMABLE with little money down!! STUNNING POOL, OPEN FLOOR PLAN, VAULTED CEILINGS, LARGE FENCED BACKYARD, MASSIVE SCREENED PORCH, AND TWO-CAR GARAGE! This newer Palm Bay pool home offers exceptional indoor-outdoor living at a price that is hard to find. The bright open floor plan features vaulted ceilings and spacious living and dining areas designed for everyday comfort and entertaining. Step outside to a private backyard retreat with a stunning swimming pool, massive screened patio, indoor-outdoor living space, and a huge fully fenced yard with white vinyl privacy fencing. The spacious primary suite includes a large walk-in closet, garden tub, separate walk-in shower, and generous storage. The attached two-car garage provides ample parking and workspace. Enjoy a peaceful setting near St. Johns Heritage Parkway, I-95, shopping, restaurants, entertainment, schools, beaches, and everything the Space Coast has to offer. Schedule your private showing today.
/u.realgeeks.media/disneyre/header.png)
Additional Information
- Interior Features
- Ceiling Fan(s), Eat-in Kitchen, Open Floorplan, Pantry, Primary Downstairs, Vaulted Ceiling(s), Walk-In Closet(s), Primary Bathroom - Tub with Shower, Primary Bathroom -Tub with Separate Shower, Split Bedrooms, Breakfast Nook
- Financing
- Cash, Conventional, FHA, VA Loan
- Appliances
- Dishwasher, Electric Range, Electric Water Heater, Refrigerator
- Heating
- Central
- Air Conditioning
- Central Air
- Exterior Construction
- Block, Concrete, Stucco
- Stories
- 1
- Roof
- Shingle
- Pool
- Yes
- Pool Type
- In Ground
- Parking
- Attached, Garage Door Opener
- Garage Spaces
- 2
- Elementary School
- Westside
- Middle School
- Southwest
- High School
- Bayside
- View
- City, Pool
Listing courtesy of EXP Realty, LLC.
Listing courtesy of EXP Realty, LLC. Contact: