3897 Province Drive, Melbourne, FL 32934
- $1,100,000
- 6
- BD
- 3
- BA
- 3,970
- SqFt











- List Price
- $1,100,000
- Status
- ACTIVE
- Days on Market
- 90
- Price Change
- ▼ $49,000 1789070542
- MLS#
- 1080042
- Subtype
- Residential
- Year Built
- 2016
- Bedrooms
- 6
- Bathrooms
- 3
- Full Baths
- 3
- Living Area
- 3,970
- Lot Size
- 29,185
- Acres
- 0.67
- Subdivision
- Woodshire Preserve Phase I
- MLS Area Major
- Lake Washington/S of Post
Property Description
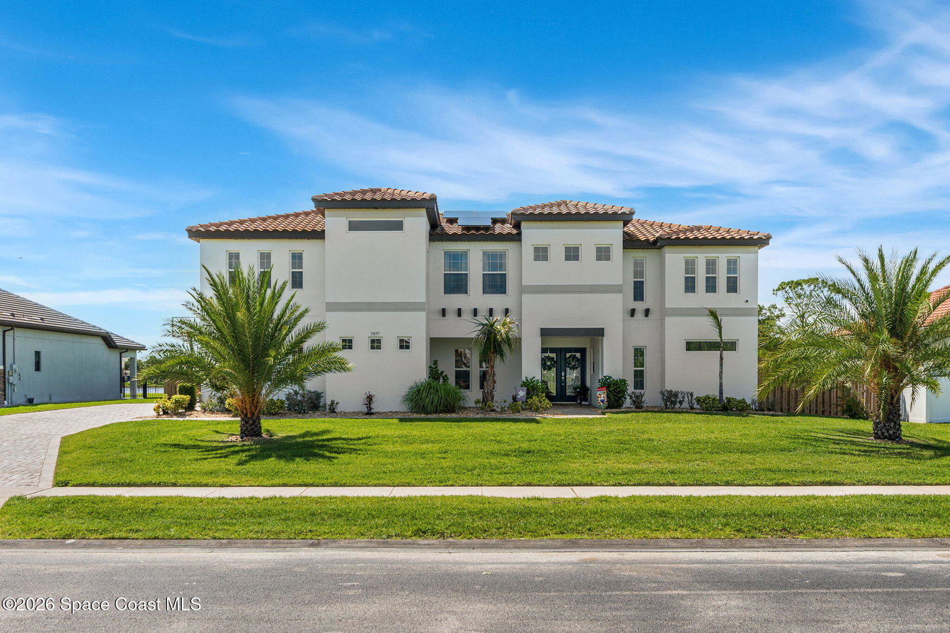
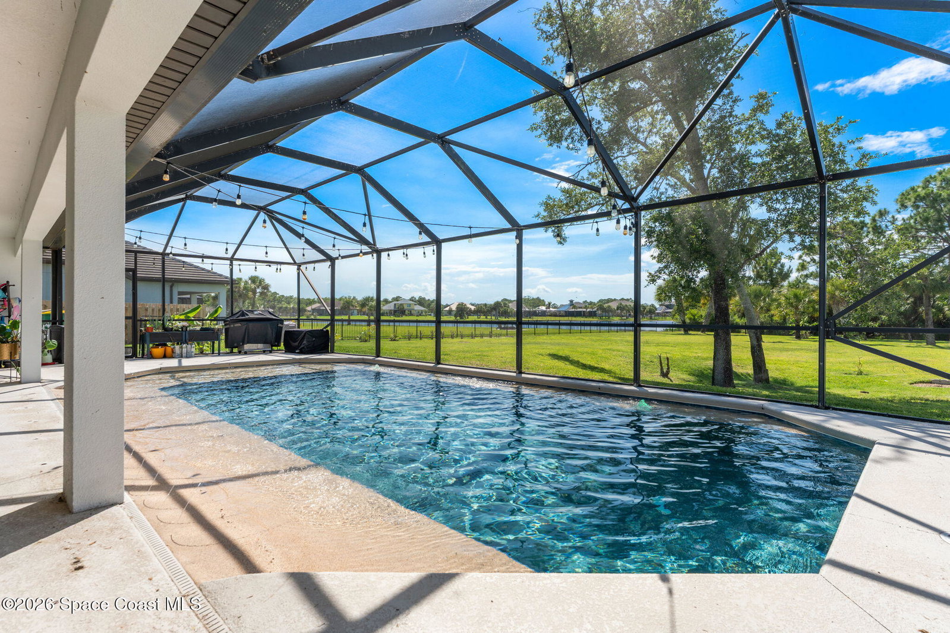
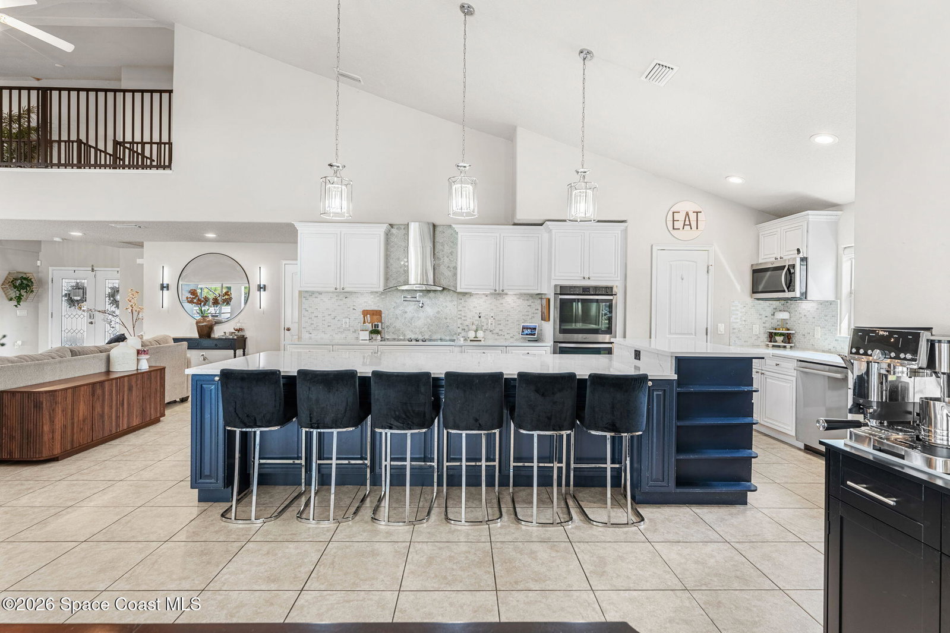
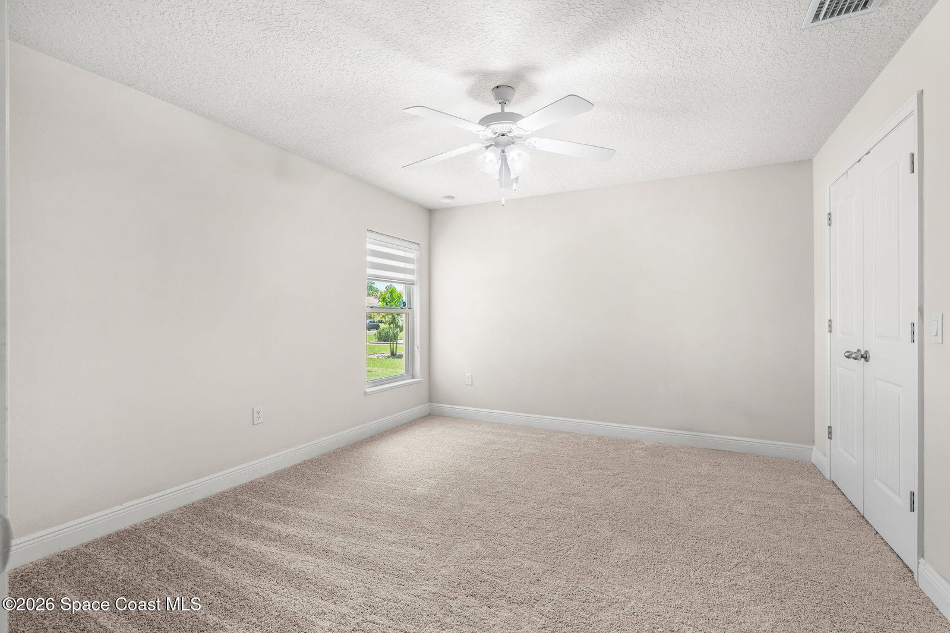
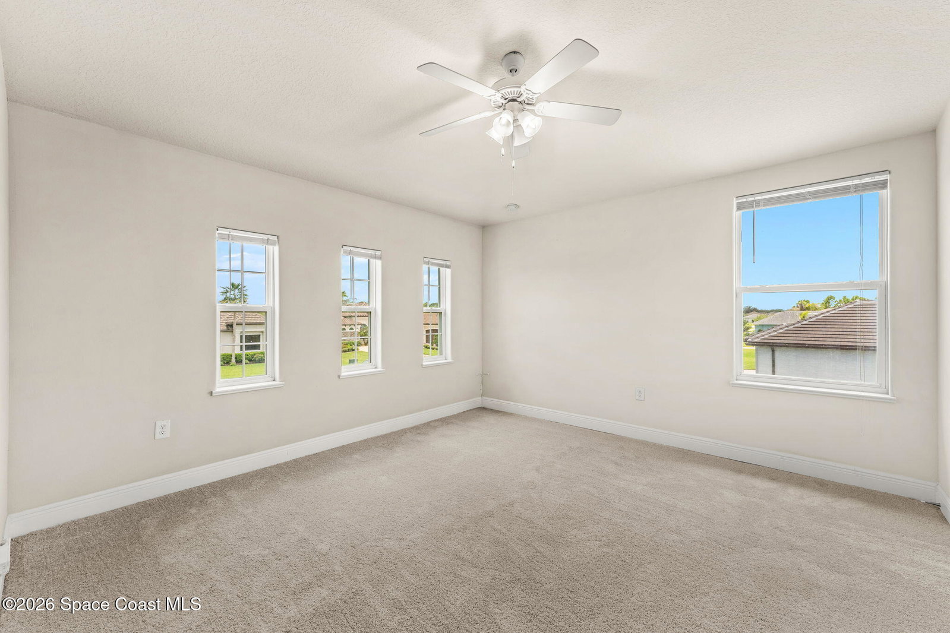
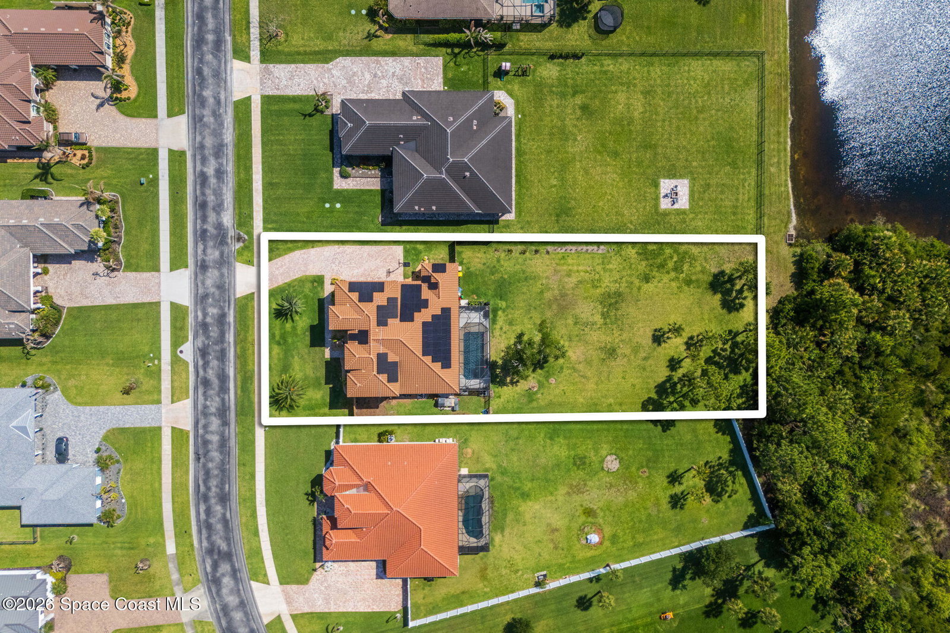
Now offered at $1.1 million, this exceptional six-bedroom residence presents a compelling opportunity within one of Melbourne's most desirable gated communities. Brand-new carpet throughout the bedrooms and second level provides a fresh update, while the home's expansive layout, resort-style pool, and two-story concrete-block construction offer features rarely found together. Through the double-door entry, soaring ceilings and sun-filled open spaces set the tone, while a stunning new entertainment wall with a sleek electric fireplace anchors the expansive living area. The recently updated kitchen was designed for upscale entertaining, featuring a massive island that invites family and friends to pull up a seat, premium finishes, abundant cabinetry, and a convenient pot filler above the cooktop. Walls of glass open to a spectacular screened lanai with a sparkling saltwater pool, water features, and covered outdoor living areas--the perfect backdrop for celebrations or relaxing evenings beneath the string lights. Tucked away on the first floor, the private primary retreat offers dual walk-in closets and a spa-inspired bath with a soaking tub, oversized shower, and dedicated vanity area. The upper level provides exceptional flexibility with additional bedrooms, a generous loft, dedicated office, and ample storage, easily accommodating remote work, studying, movie nights, or playtime. A particularly valuable feature is the home's two-story concrete-block construction--an uncommon advantage over homes that transition to wood-frame construction on the second level. Combined with spray-foam insulation, this home was designed with energy efficiency, comfort, and lasting durability in mind. Additional features include solar panels that can provide substantial monthly energy savings and a brand-new pool pump, ensuring the saltwater pool is ready for countless days of enjoyment. The property enjoys an enviable Lake Washington location convenient to everything Brevard County has to offer. As a rare bonus, both the county and HOA have approved chickens, allowing you to enjoy a touch of country living within a sought-after gated community.
/u.realgeeks.media/disneyre/header.png)
Additional Information
- Interior Features
- Ceiling Fan(s), His and Hers Closets, Kitchen Island, Pantry, Primary Downstairs, Vaulted Ceiling(s), Walk-In Closet(s), Primary Bathroom -Tub with Separate Shower, Split Bedrooms
- Exterior Features
- Storm Shutters
- HOA Fee
- $257
- HOA Frequency
- Quarterly
- Financing
- Cash, Conventional, FHA, VA Loan
- Appliances
- Convection Oven, Disposal, Dishwasher, Electric Cooktop, Electric Oven, Electric Water Heater, Ice Maker, Microwave, Refrigerator
- Heating
- Central, Heat Pump
- Air Conditioning
- Central Air, Electric
- Exterior Construction
- Block, Concrete, Stucco
- Stories
- 2
- Roof
- Tile
- Pool
- Yes
- Pool Type
- In Ground, Screen Enclosure, Salt Water
- Parking
- Garage Door Opener, On Street
- Garage Spaces
- 3
- Elementary School
- Sabal
- Middle School
- Johnson
- High School
- Eau Gallie
- View
- Pond, Pool
Listing courtesy of Keller Williams Realty Brevard.
Listing courtesy of Keller Williams Realty Brevard. Contact: