320 Wishing Well Circle SW, Palm Bay, FL 32908
- $305,000
- 3
- BD
- 2
- BA
- 1,975
- SqFt






- List Price
- $305,000
- Status
- ACTIVE
- Days on Market
- 93
- Price Change
- ▼ $10,000 1788315269
- MLS#
- 1080187
- Subtype
- Residential
- Style
- Traditional
- Year Built
- 2011
- Bedrooms
- 3
- Bathrooms
- 2
- Full Baths
- 2
- Living Area
- 1,975
- Lot Size
- 6,534
- Acres
- 0.15
- Subdivision
- Brentwood Lakes Pud Phase Ii
- MLS Area Major
- SW Palm Bay
Property Description
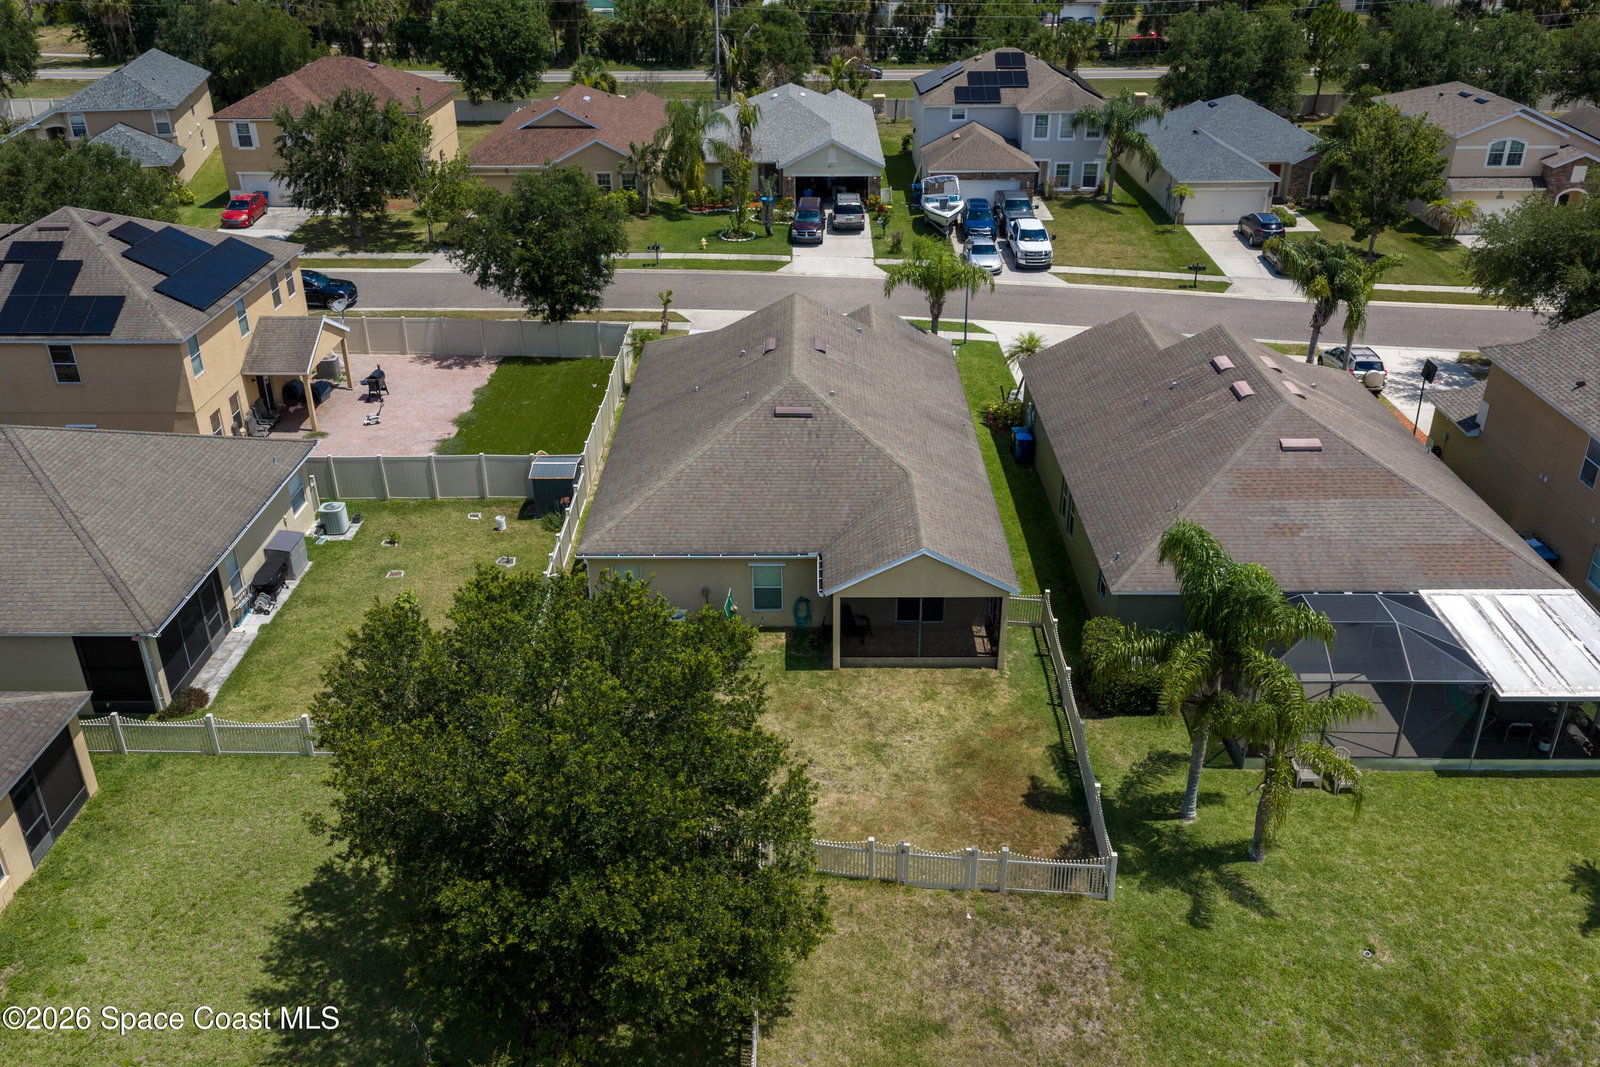
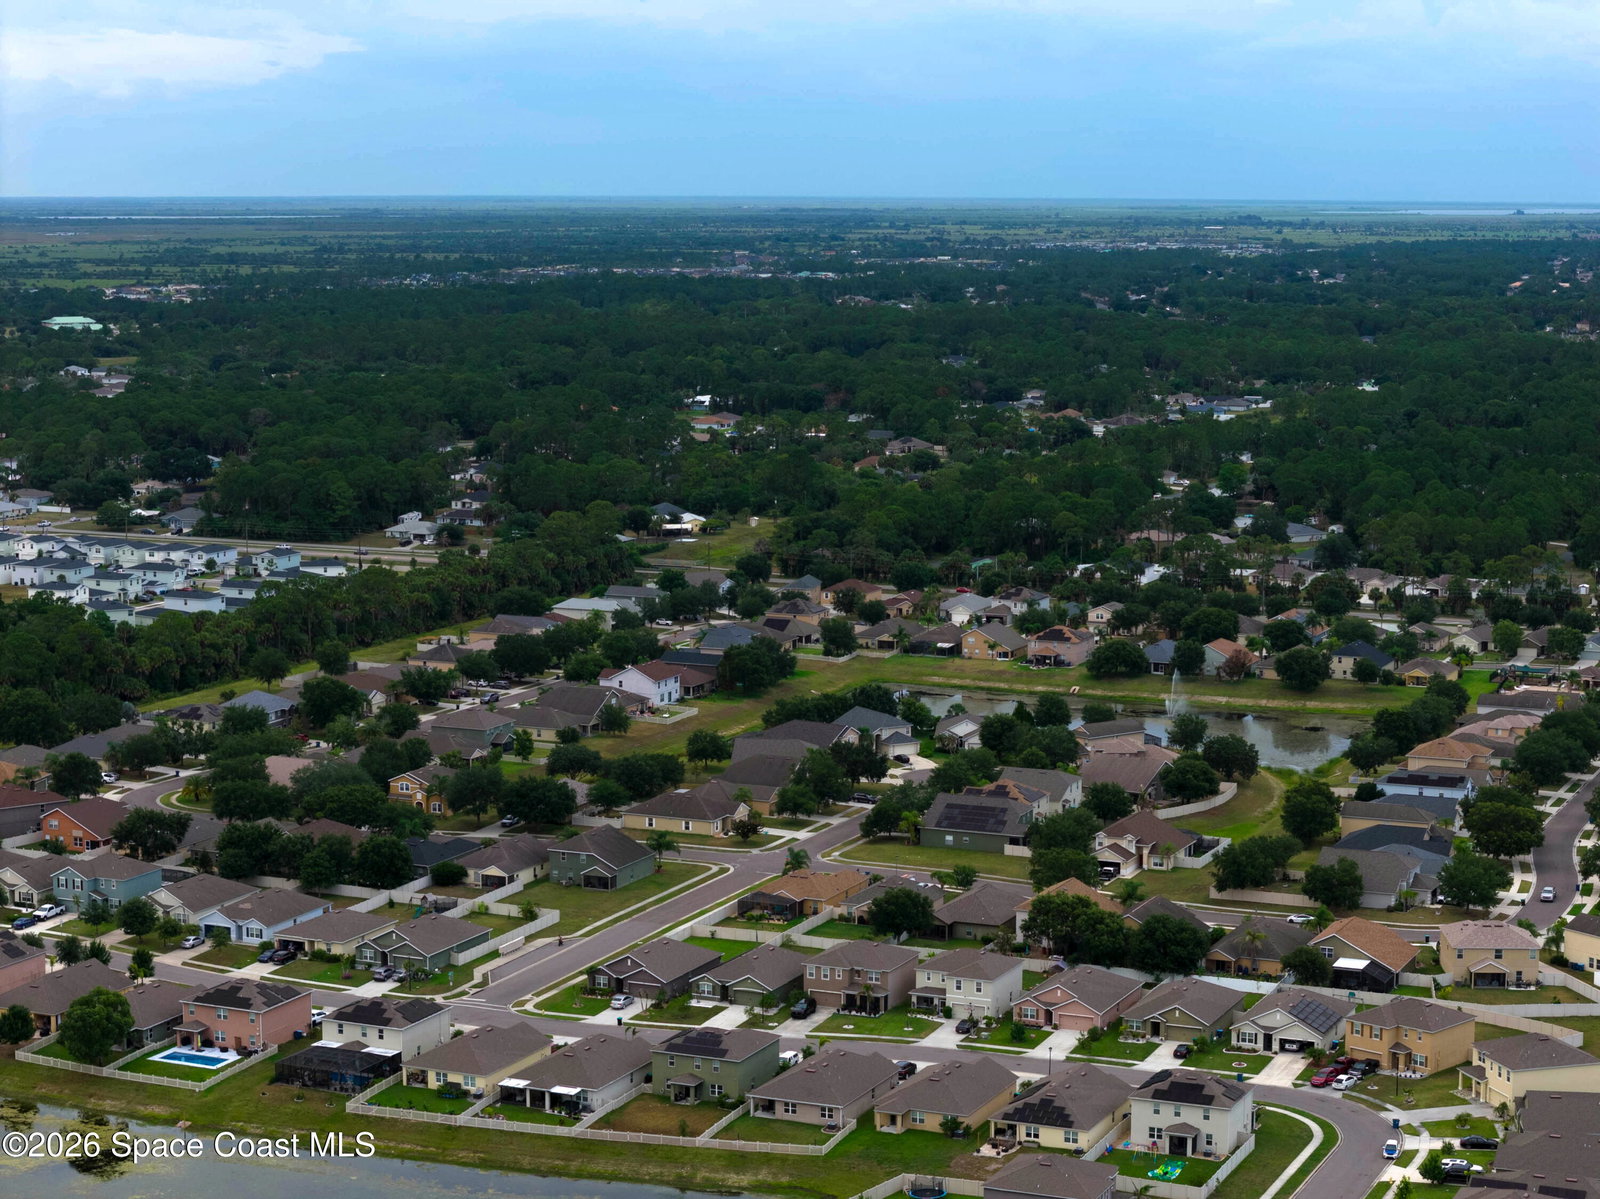
Welcome to your stunning, turn-key lakefront sanctuary in the highly desirable, gated community of Brentwood Lakes! This beautiful, move-in ready 3-bedroom, 2-bathroom single-family home offers 1,975 square feet of pristine, versatile living space. Step inside to discover a bright and open floor plan featuring two expansive great rooms, perfect for modern entertaining, a home office setup, or flexible family spaces. The luxurious, oversized primary suite is a true retreat, boasting an attached sitting room that can easily serve as a nursery, gym, or executive workspace. Outside, your fully fenced backyard opens directly to gorgeous, peaceful lake views, offering the ultimate backdrop for relaxing evenings on the patio. Enjoy fantastic neighborhood perks including two vibrant community pools, a playground, and the security of a gated entrance,with cable TV and high-speed internet conveniently included in your monthly fees. Perfectly located with quick access to local amenities, this home is the ideal blend of comfort, style, and community charm. Your dream lakefront lifestyle starts here!
/u.realgeeks.media/disneyre/header.png)
Additional Information
- Interior Features
- Ceiling Fan(s), Open Floorplan, Walk-In Closet(s), Primary Bathroom - Shower No Tub
- HOA Fee
- $194
- HOA Frequency
- Monthly
- Financing
- Conventional
- Property Description
- Traditional
- Appliances
- Convection Oven, Dryer, Disposal, Dishwasher, Electric Cooktop, Electric Oven, Electric Range, Electric Water Heater, Ice Maker, Microwave, Refrigerator, Washer
- Heating
- Central, Electric
- Air Conditioning
- Central Air, Electric
- Exterior Construction
- Block, Stucco
- Stories
- 1
- Parking
- Garage, Garage Door Opener, Gated
- Garage Spaces
- 2
- Elementary School
- Jupiter
- Middle School
- Central
- High School
- Heritage
- View
- Lake
Listing courtesy of Weichert REALTORS Hallmark Pro.
Listing courtesy of Weichert REALTORS Hallmark Pro. Contact: