3072 Chica Circle, Melbourne, FL 32904
- $459,900
- 5
- BD
- 4
- BA
- 3,055
- SqFt






- List Price
- $459,900
- Status
- ACTIVE
- Days on Market
- 89
- Price Change
- ▼ $40,000 1787699503
- MLS#
- 1080233
- Subtype
- Residential
- Style
- Contemporary
- Year Built
- 2006
- Bedrooms
- 5
- Bathrooms
- 4
- Full Baths
- 3
- Living Area
- 3,055
- Lot Size
- 5,663
- Acres
- 0.13
- Subdivision
- Fairmont
- MLS Area Major
- West Melbourne
Property Description
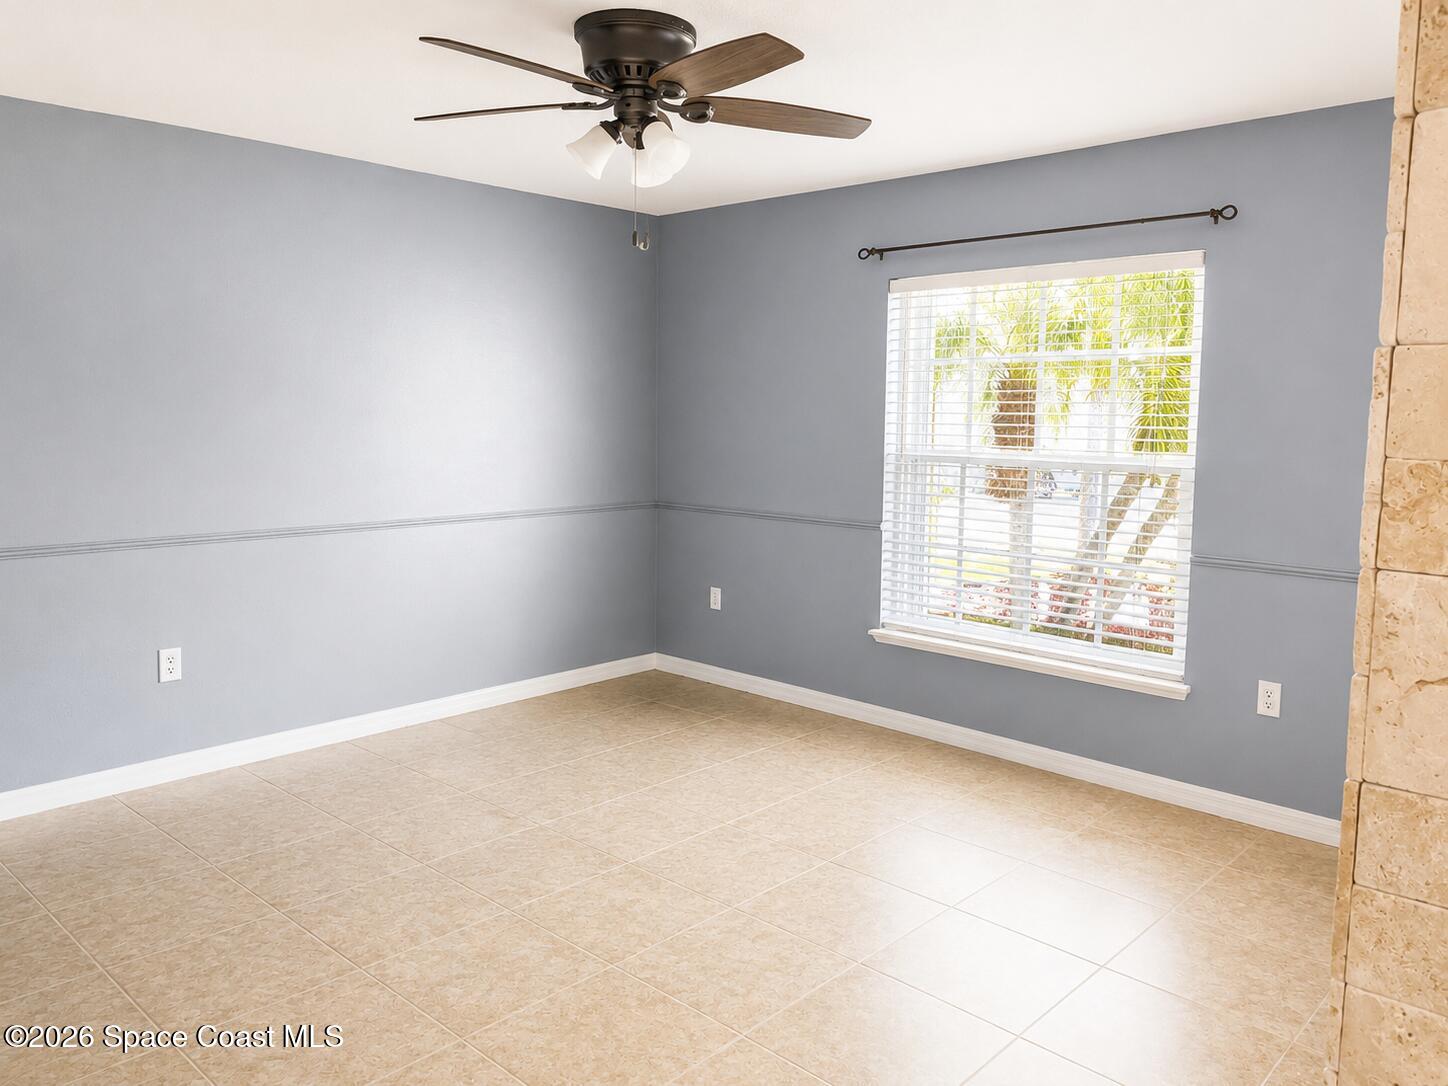
Welcome to this spacious 5-bedroom, 3-bath pool home in a desirable Melbourne location, offering over 3,000 square feet of versatile living space designed for both everyday comfort and entertaining. From the moment you enter, you'll be greeted by soaring ceilings, an impressive two-story foyer, and an open layout filled with natural light. The heart of the home features a large kitchen with abundant cabinetry, expansive counter space, center island, and seamless flow into the main living areas. Movie nights will never be the same in the dedicated theater/media room, complete with projector and oversized screen. A flexible bonus room provides the perfect space for a home office, fitness room, playroom, or additional storage. Upstairs, the spacious primary suite includes an adjoining flex room that can serve as a private workout area, nursery, dressing room, or oversized walk-in closet. Multiple guest bedrooms provide ample space for family and visitors. Step outside to your own private backyard retreat featuring a sparkling pool, covered lanai with ceiling fans, and tropical landscaping that creates the perfect Florida lifestyle setting for year-round enjoyment. Additional highlights include a newer roof (2022), tile flooring throughout the main living areas, dual A/C systems, two-car garage, and mature landscaping. Conveniently located near shopping, dining, schools, beaches, major employers, and I-95, this home offers the ideal combination of space, functionality, and Florida outdoor living.
/u.realgeeks.media/disneyre/header.png)
Additional Information
- Interior Features
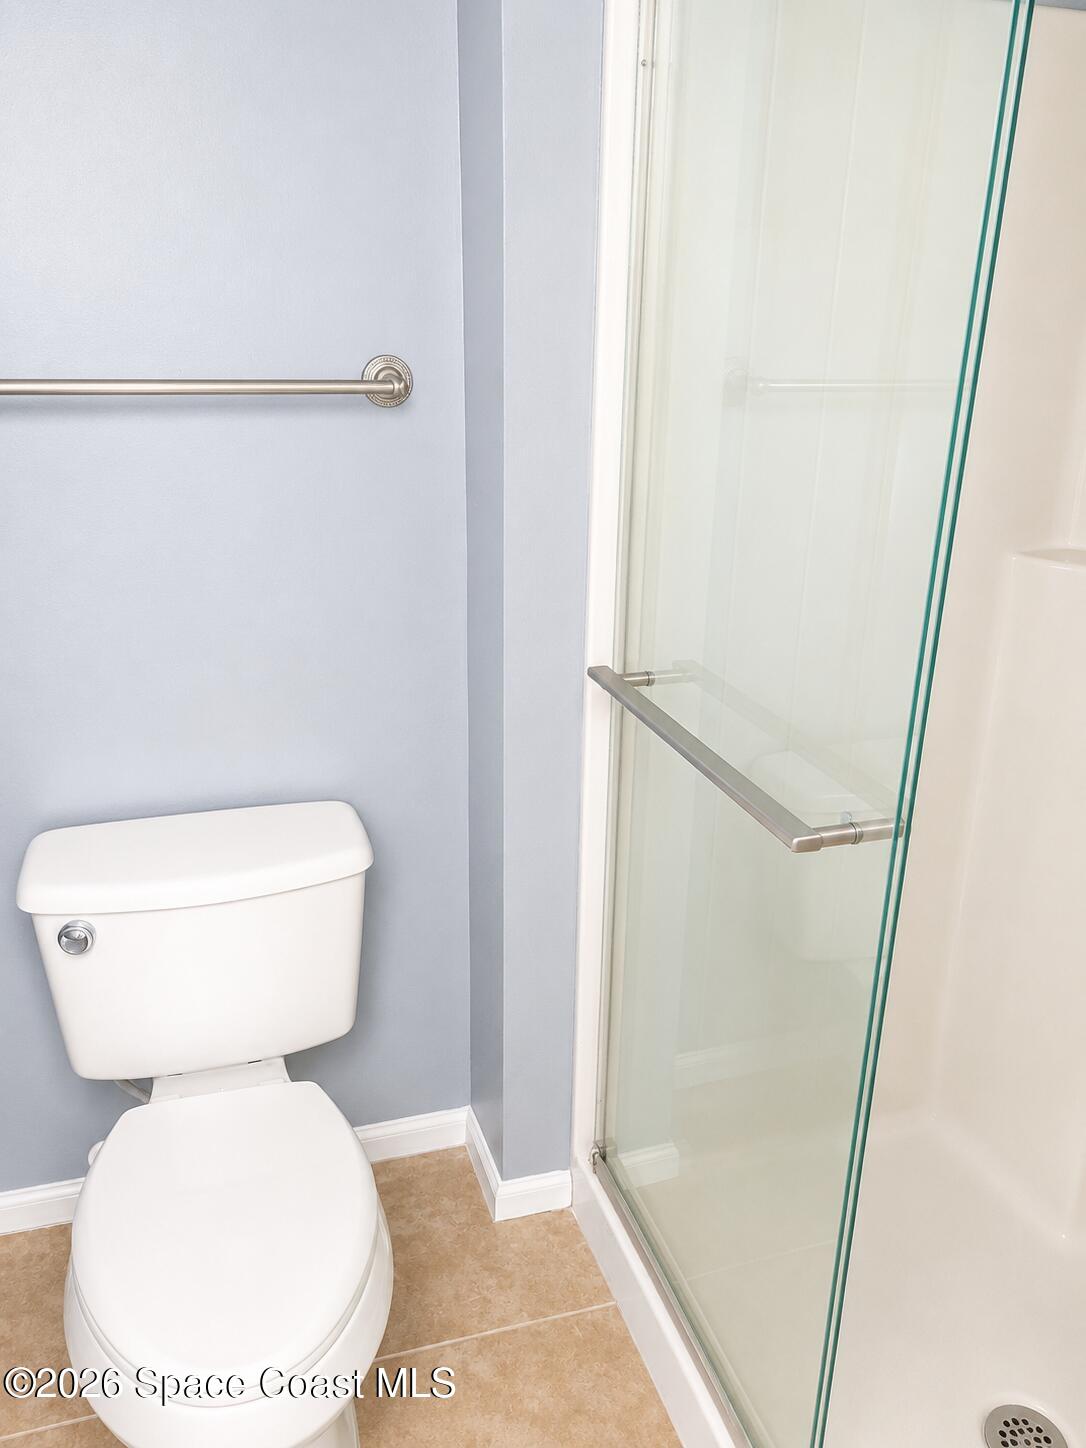
- Built-in Features, Ceiling Fan(s), Entrance Foyer, Eat-in Kitchen, His and Hers Closets, Kitchen Island, Open Floorplan, Pantry, Smart Home, Walk-In Closet(s), Primary Bathroom - Tub with Shower, Primary Bathroom -Tub with Separate Shower, Butler Pantry, Breakfast Nook, Guest Suite
- Exterior Features
- Storm Shutters
- HOA Fee
- $450
- HOA Frequency
- Annually
- Financing
- Cash, Conventional, FHA, VA Loan
- Property Description
- Contemporary
- Appliances
- Dryer, Disposal, Dishwasher, Electric Cooktop, Electric Oven, Electric Range, Electric Water Heater, Ice Maker, Microwave, Refrigerator, Washer
- Heating
- Central, Electric
- Air Conditioning
- Central Air, Electric, Multi Units, Split System
- Exterior Construction
- Block, Frame, Stucco
- Stories
- 2
- Pool
- Yes
- Pool Type
- Fenced, In Ground
- Parking
- Attached, Garage, Garage Door Opener
- Garage Spaces
- 2
- Elementary School
- University Park
- Middle School
- Central
- High School
- Melbourne
Listing courtesy of Space Coast Realty Corp..
Listing courtesy of Space Coast Realty Corp.. Contact: