4211 Wood Haven Drive, Melbourne, FL 32935
- $420,000
- 4
- BD
- 2
- BA
- 1,988
- SqFt















- List Price
- $420,000
- Status
- ACTIVE UNDER CONTRACT
- Days on Market
- 42
- MLS#
- 1080428
- Subtype
- Residential
- Style
- Traditional
- Year Built
- 1994
- Bedrooms
- 4
- Bathrooms
- 2
- Full Baths
- 2
- Living Area
- 1,988
- Lot Size
- 12,197
- Acres
- 0.28
- Subdivision
- Wickham Forest Phase 4
- MLS Area Major
- NE Melbourne/Palm Shores
Property Description
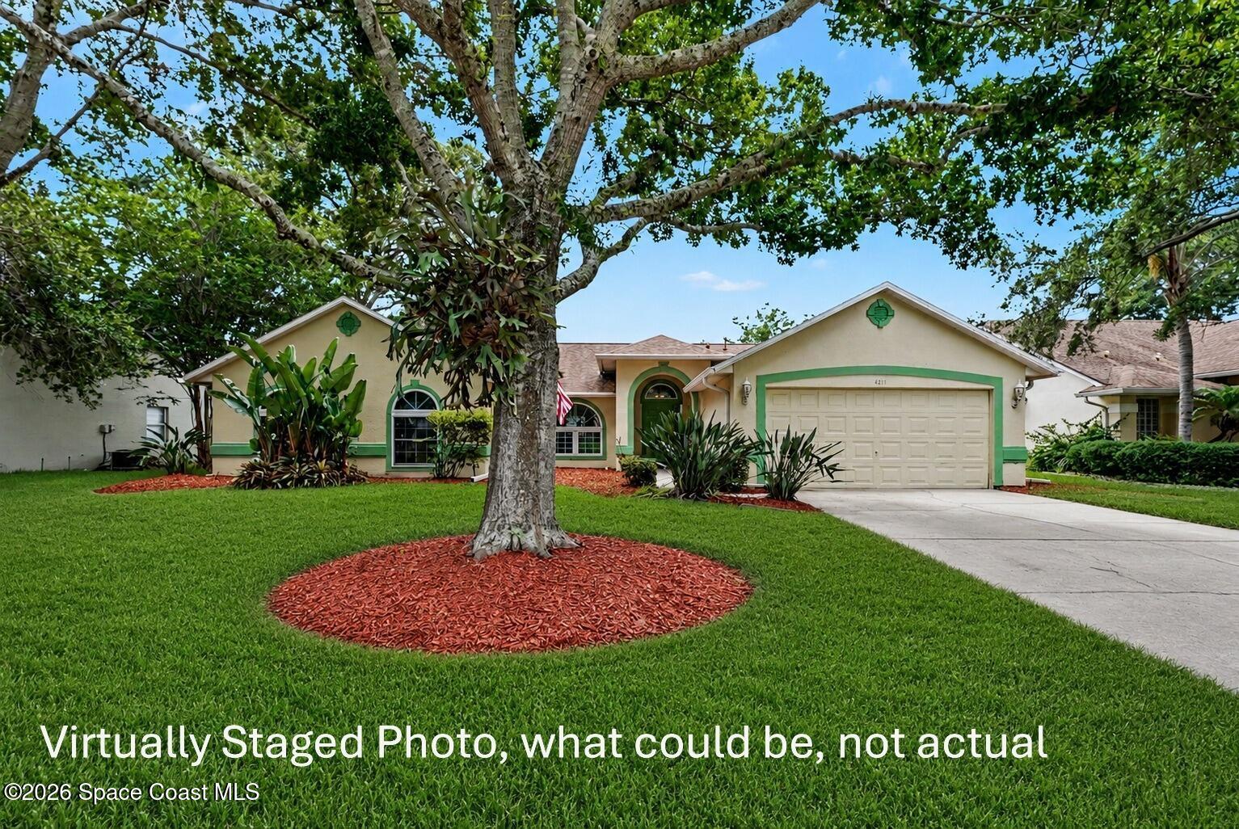
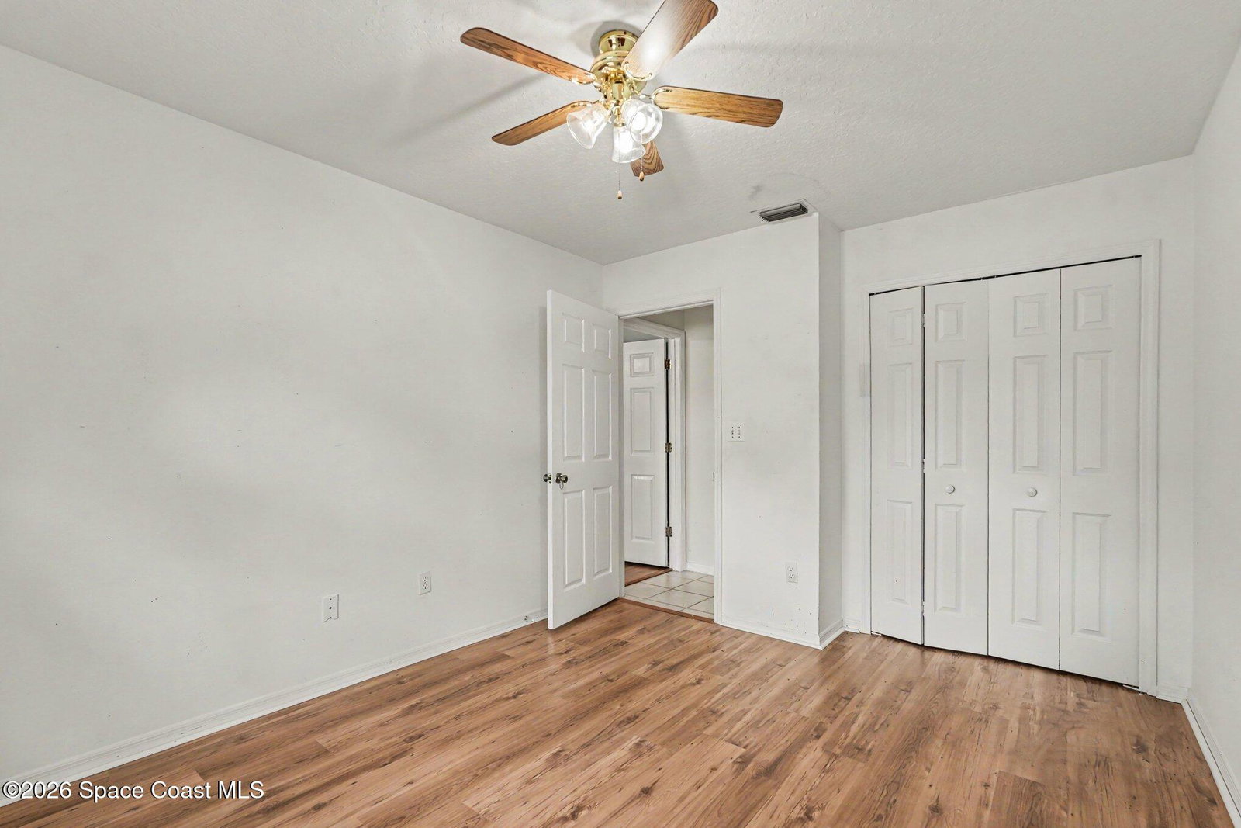
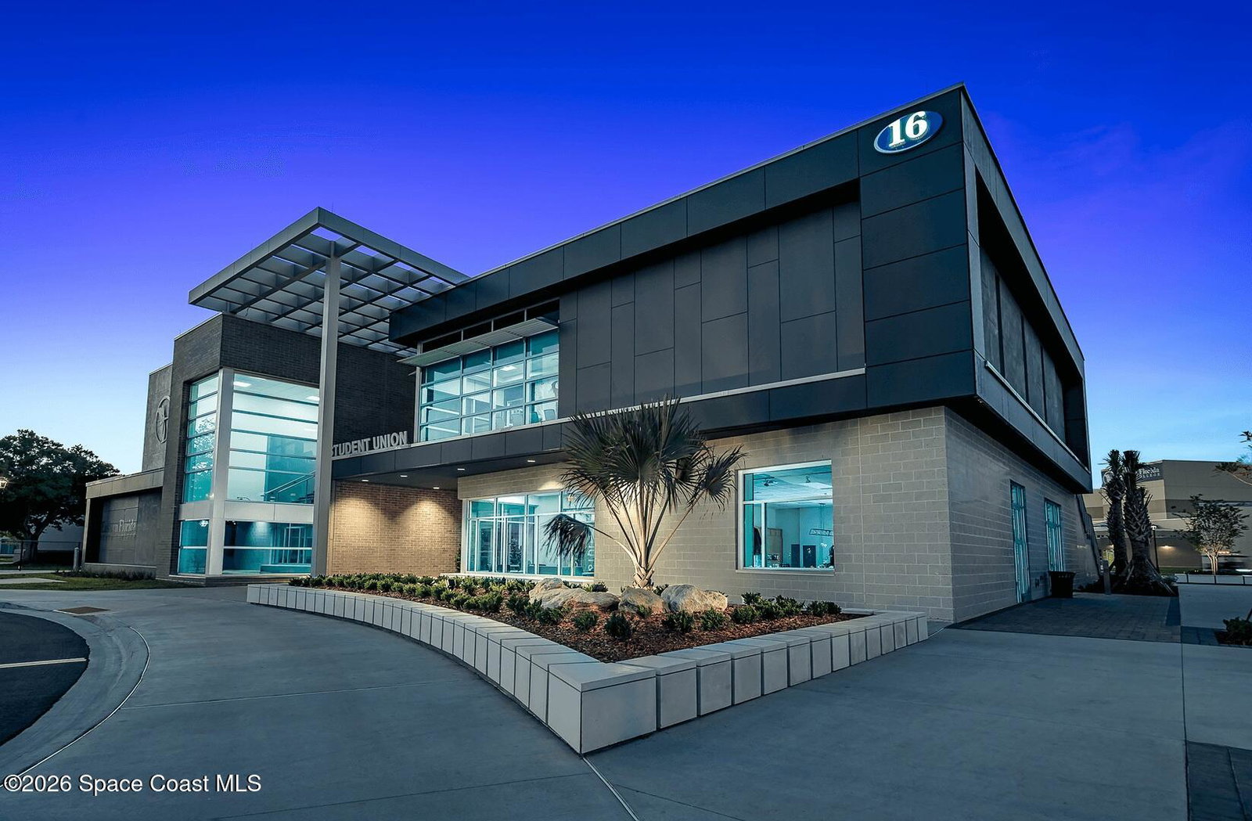
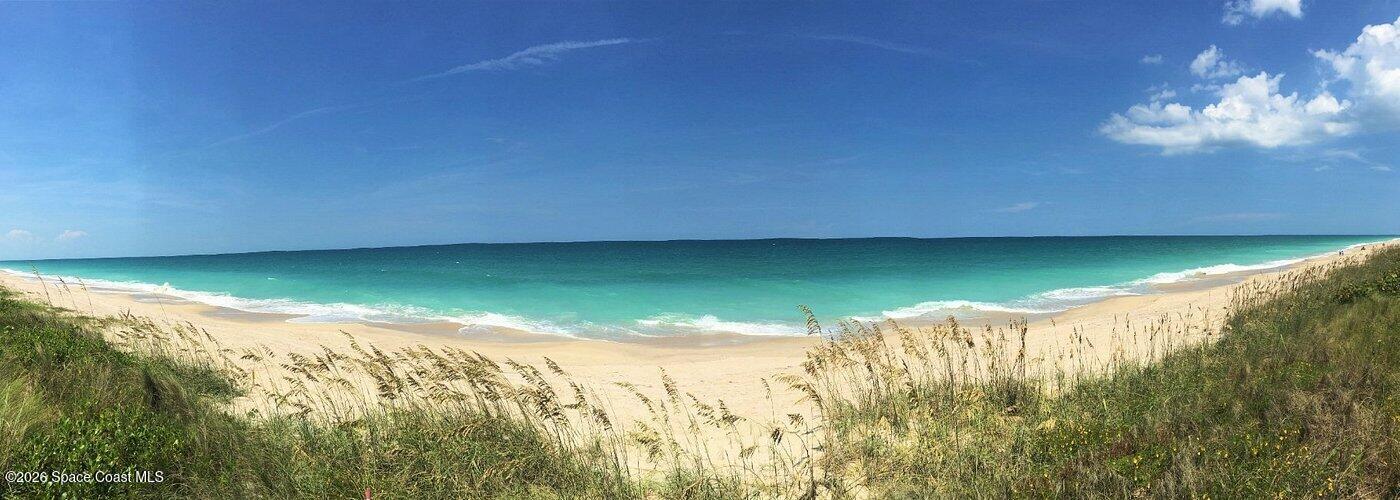
Make this 4 Bedroom Pool Home your DREAM HOME exactly how you want it...This DESIGN READY home has the big stuff done, NEW ROOF 2020, ALL WINDOWS & SLIDING GLASS DOORS ARE IMPACT RATED...Now put your stamp on it and reap all the benefits...Great North Melbourne location just south of Pineda Causeway...True 4 bedroom SPLIT plan plus FLEX SPACES, 2 bath, 2 car garage...SCREENED POOL...Quiet Tree Lined Street where home feels like home & neighbors are neighbors in the upscale SANCTUARY Enclave of Wickham Forest...Large almost 1/3 acre LOT...Vaulted Knockdown Ceilings (no popcorn), Indoor Laundry, Large Primary Suite, Walk in Closet, On Suite Primary Bathroom, Open Floorplan with the Kitchen open to the LARGE Great Room, your options are endless...Close & convenient to tons of new shopping, dining & entertainment...Minutes to Pineda Causeway for easy access to I 95, US 1 & the Beaches...Close to EFSC Melbourne, PSFB & Wickham Park...Just Minutes to Costco & all the Viera Shopping & Dining
/u.realgeeks.media/disneyre/header.png)
Additional Information
- Interior Features
- Ceiling Fan(s), Entrance Foyer, Eat-in Kitchen, Kitchen Island, Open Floorplan, Pantry, Vaulted Ceiling(s), Walk-In Closet(s), Primary Bathroom -Tub with Separate Shower, Split Bedrooms
- Exterior Features
- Impact Windows
- HOA Fee
- $250
- HOA Frequency
- Annually
- Financing
- Cash, Conventional, FHA, VA Loan
- Property Description
- Traditional
- Appliances
- Disposal, Dishwasher, Electric Range, Refrigerator
- Heating
- Central
- Air Conditioning
- Central Air, Electric
- Exterior Construction
- Frame, Stucco
- Stories
- 1
- Roof
- Shingle
- Pool
- Yes
- Pool Type
- In Ground, Screen Enclosure
- Parking
- Attached, Garage, Garage Door Opener, Off Street
- Garage Spaces
- 2
- Elementary School
- Sherwood
- Middle School
- Delaura
- High School
- Satellite
Listing courtesy of Waterman Real Estate, Inc..
Listing courtesy of Waterman Real Estate, Inc.. Contact: