1150 Kareena Street NW, Palm Bay, FL 32907
- $334,900
- 3
- BD
- 2
- BA
- 1,500
- SqFt




- List Price
- $334,900
- Status
- ACTIVE
- Days on Market
- 42
- MLS#
- 1080561
- Subtype
- Residential
- Style
- Traditional
- New Construction
- Yes
- Year Built
- 2026
- Bedrooms
- 3
- Bathrooms
- 2
- Full Baths
- 2
- Living Area
- 1,500
- Lot Size
- 10,019
- Acres
- 0.23
- Subdivision
- Port Malabar Unit 14
- MLS Area Major
- NW Palm Bay
Property Description
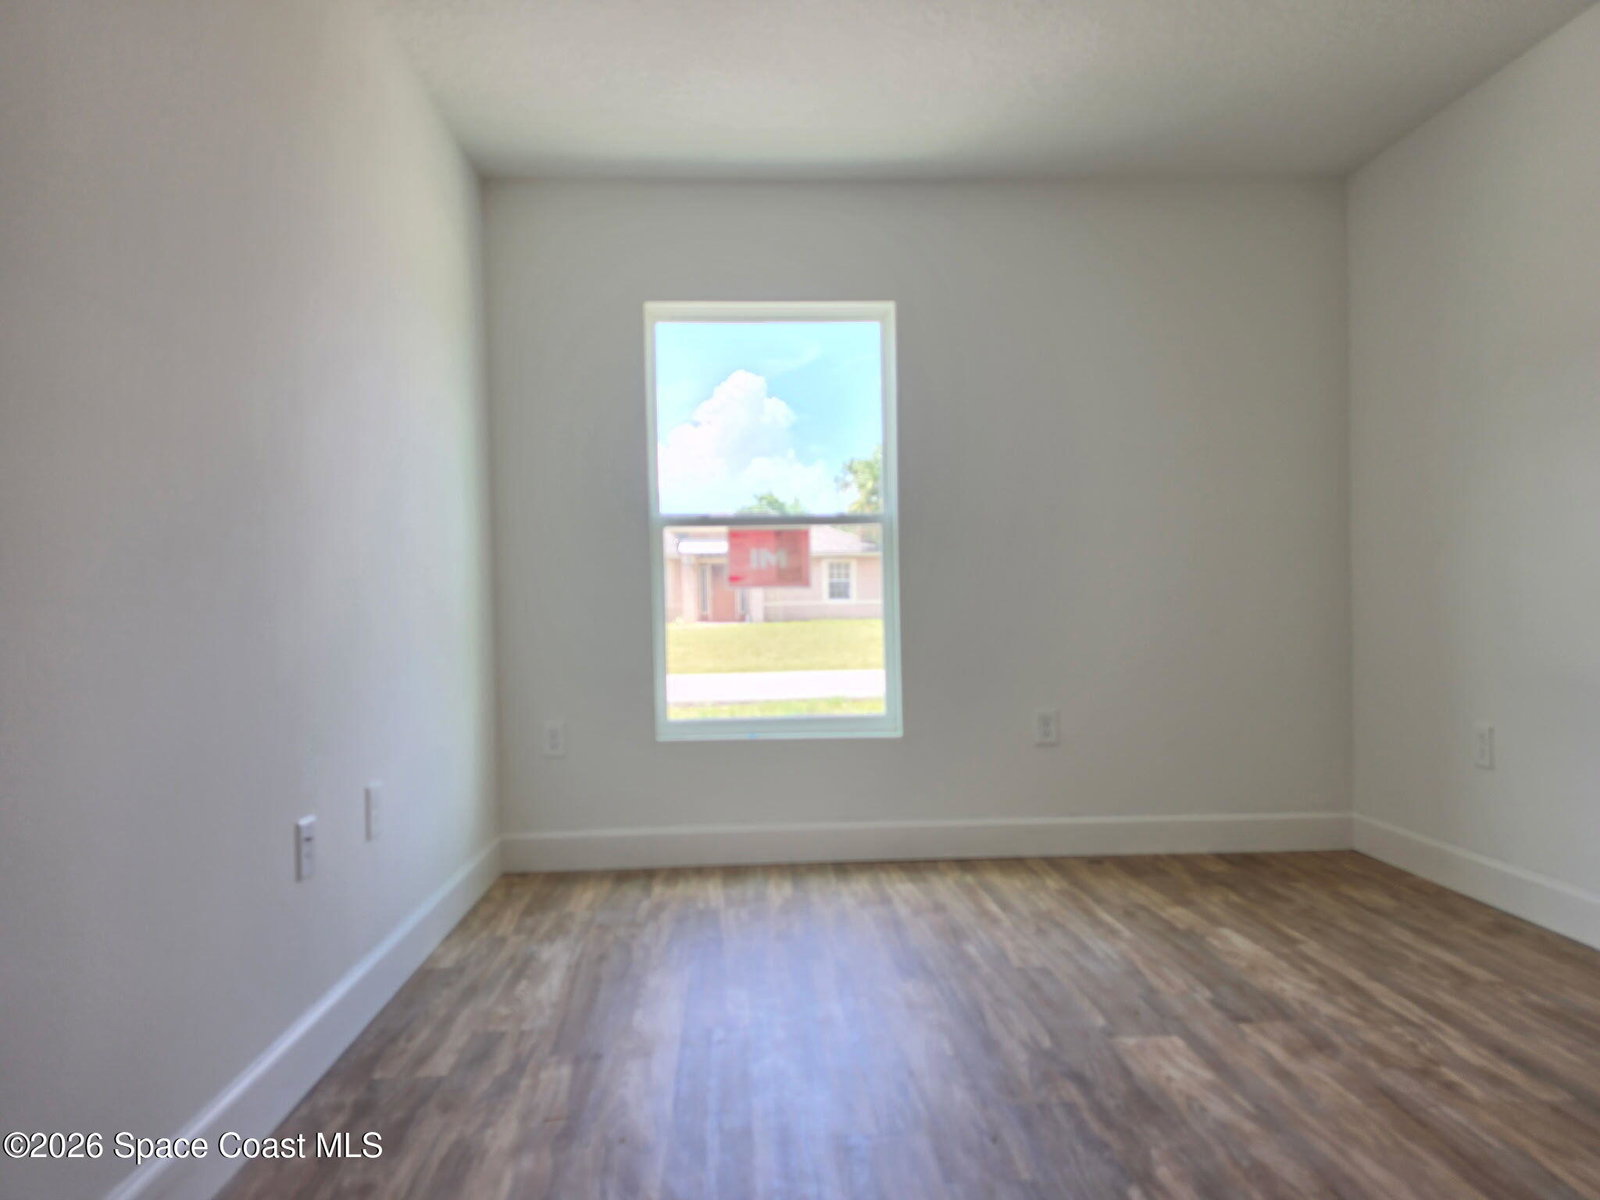
Quietly tucked away on a generous .23 acre homesite, this move-in-ready home offers an inviting open split floor plan designed for both comfort and functionality. The spacious kitchen serves as the heart of the home, featuring an oversized center island, 42-inch soft-close shaker cabinetry, abundant counter space, and seamless flow into the living and dining areas. Vaulted ceilings create an airy feel throughout the main living spaces. The oversized primary suite provides a private retreat with an ample walk-in closet and a luxurious bathroom. Conveniently located near shopping, dining, and parks, with easy access to Downtown Melbourne, pristine Space Coast beaches, and Orlando attractions. Enjoy the best of Palm Bay living with modern finishes and unsurpassed accessibility. Seller offering a 1% lower interest rate (''1-0 Buydown'') for the first year, provided the Conventional, FHA, or VA loan is locked by 06/30/2026 and the mortgage is approved through the Seller's preferred lender.
/u.realgeeks.media/disneyre/header.png)
Additional Information
- Interior Features
- Built-in Features, Ceiling Fan(s), Eat-in Kitchen, Kitchen Island, Open Floorplan, Pantry, Vaulted Ceiling(s), Walk-In Closet(s), Primary Bathroom - Shower No Tub, Split Bedrooms
- Exterior Features
- Storm Shutters
- Financing
- Cash, Conventional, FHA, VA Loan
- Property Description
- Traditional
- Appliances
- Disposal, ENERGY STAR Qualified Dishwasher, ENERGY STAR Qualified Refrigerator, Electric Range, Ice Maker, Microwave, Plumbed For Ice Maker, ENERGY STAR Qualified Water Heater
- Heating
- Central
- Air Conditioning
- Central Air
- Exterior Construction
- Block, Concrete, Stucco
- Stories
- 1
- Roof
- Shingle
- Parking
- Attached, Garage, Garage Door Opener, RV Access/Parking
- Garage Spaces
- 2
- Elementary School
- Christa Mcauliffe
- Middle School
- Central
- High School
- Heritage
Listing courtesy of LPT Realty, LLC.
Listing courtesy of LPT Realty, LLC. Contact: