3933 Postridge Trail, Melbourne, FL 32934
- $875,000
- 4
- BD
- 4
- BA
- 2,910
- SqFt






- List Price
- $875,000
- Status
- ACTIVE
- Days on Market
- 84
- Price Change
- ▼ $20,000 1786671735
- MLS#
- 1080681
- Subtype
- Residential
- Style
- Traditional
- Year Built
- 2002
- Bedrooms
- 4
- Bathrooms
- 4
- Full Baths
- 4
- Living Area
- 2,910
- Lot Size
- 43,560
- Acres
- 1
- Subdivision
- Postridge
- MLS Area Major
- Lake Washington/S of Post
Property Description
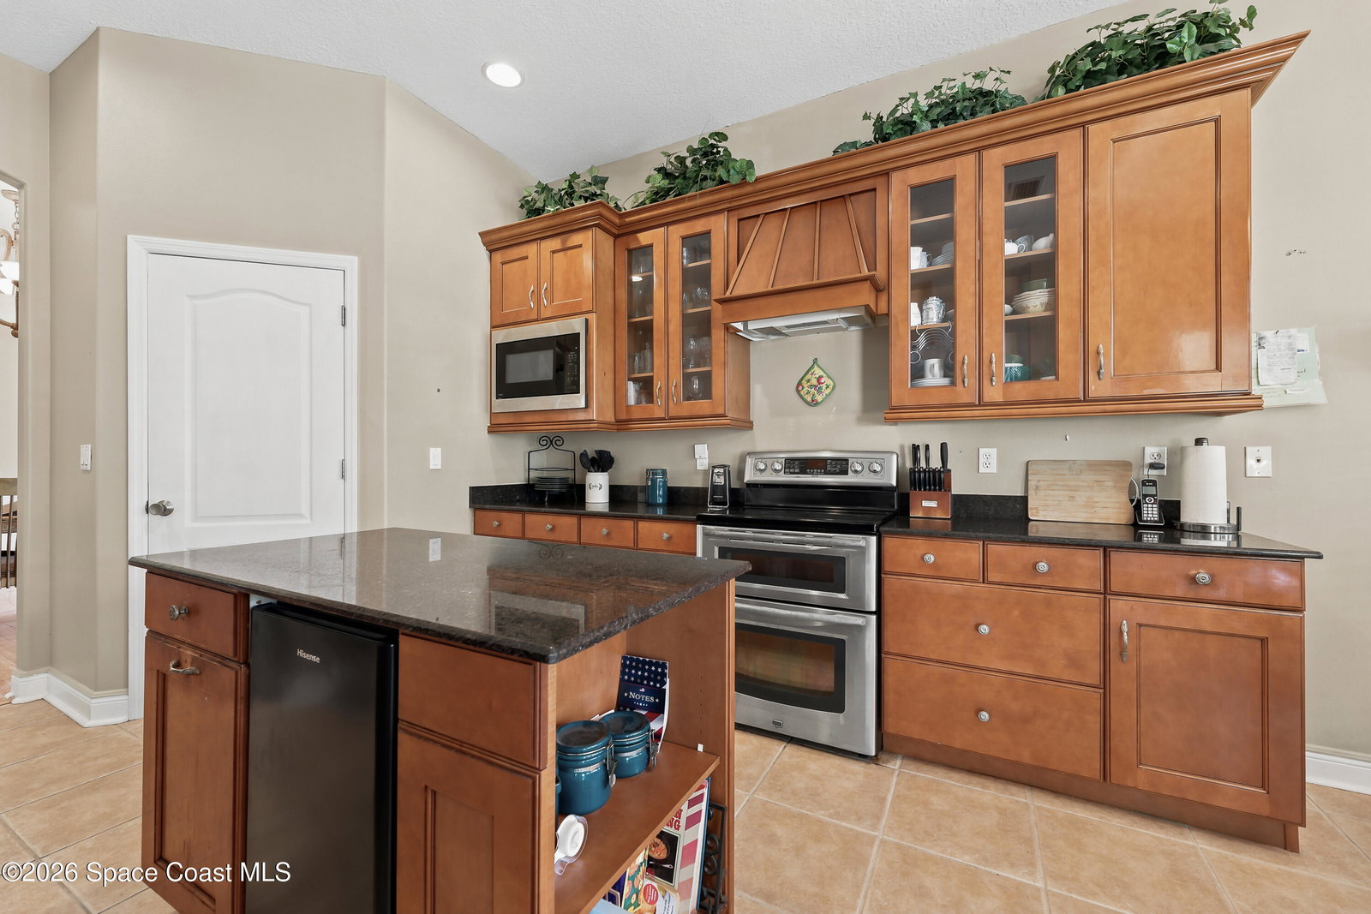
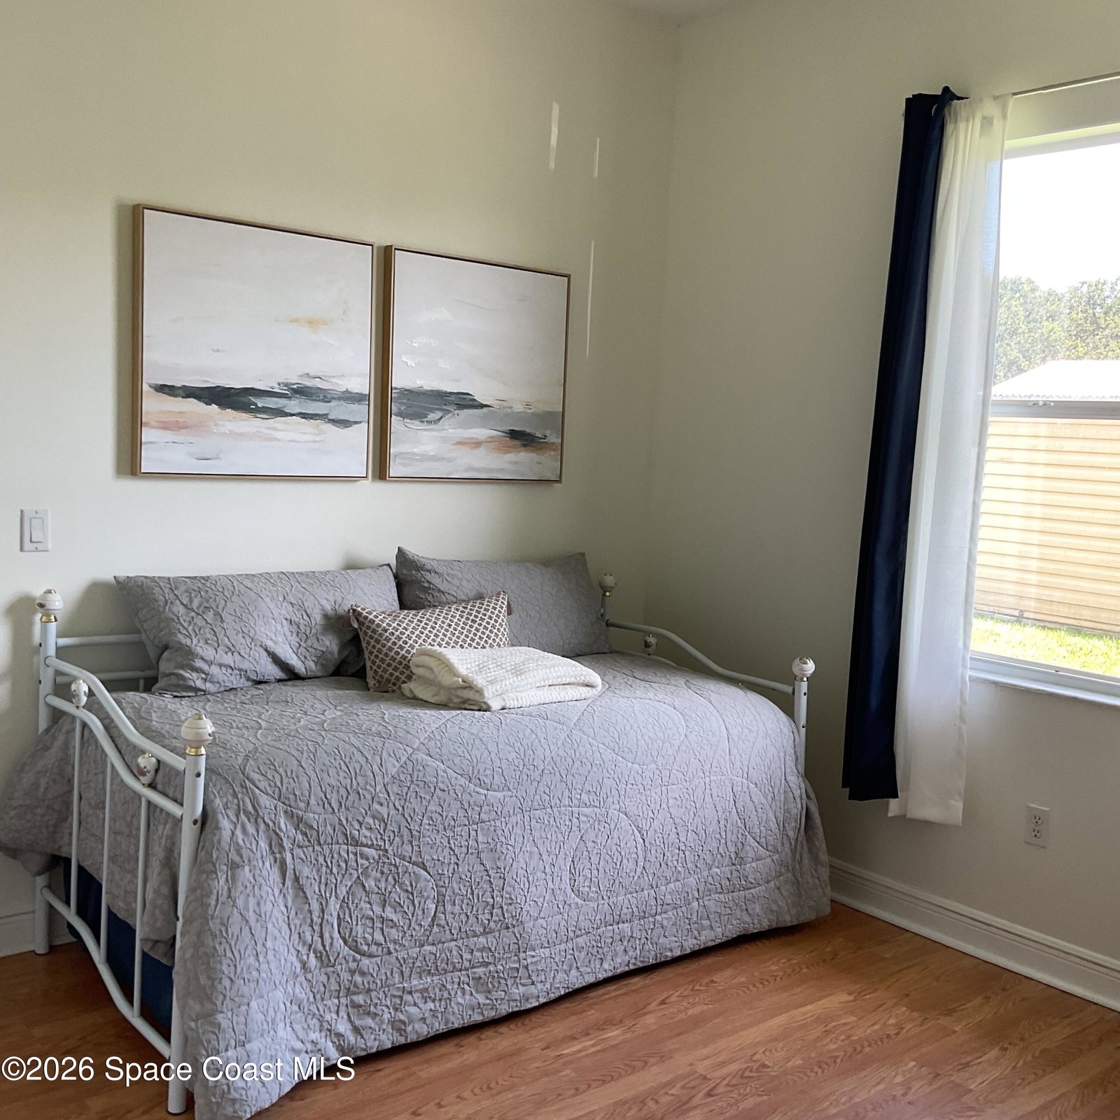
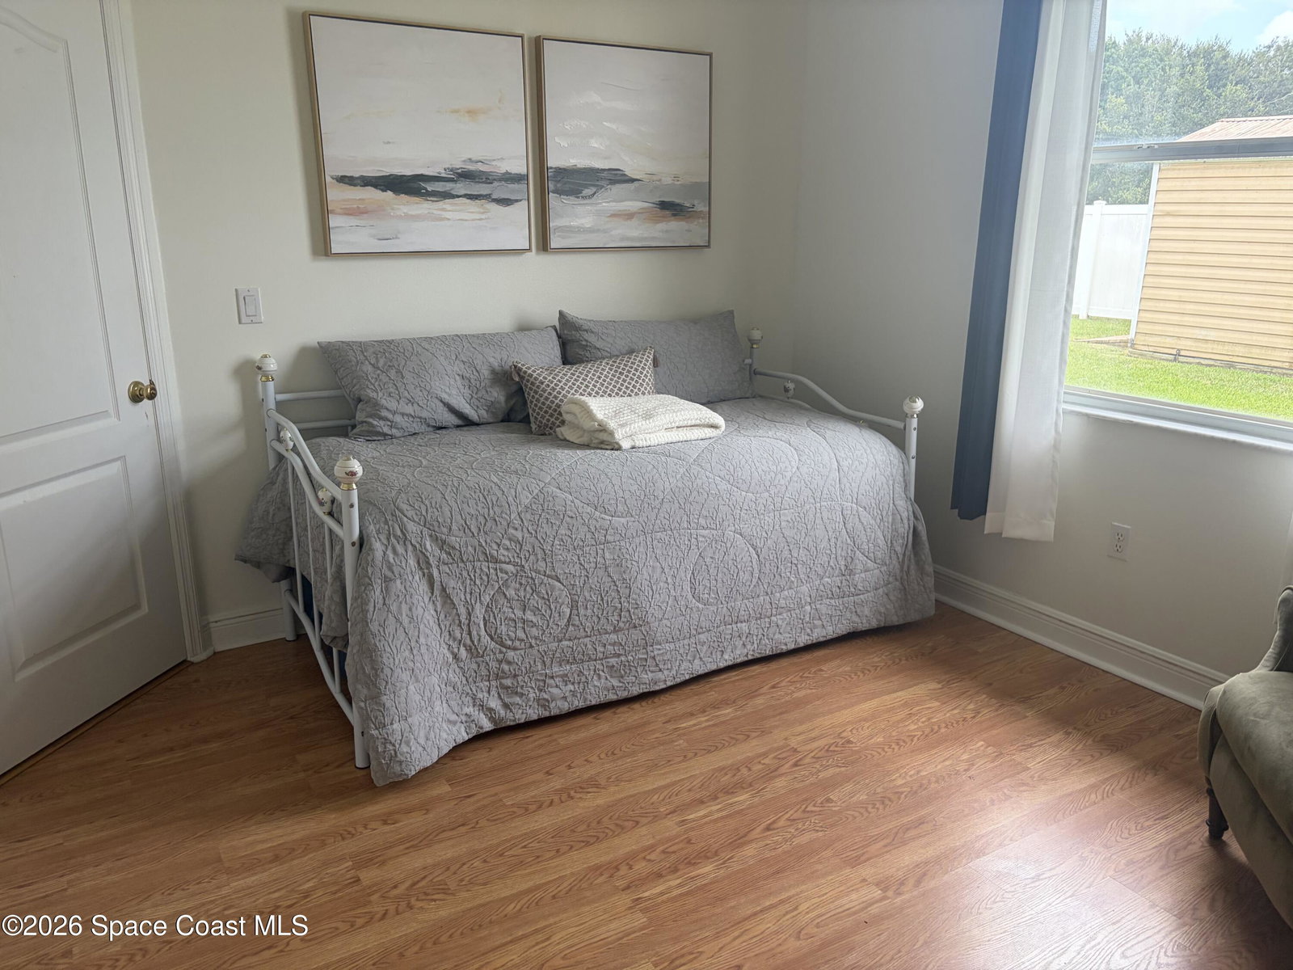
Welcome to your dream home! This stunning single-family residence boasts 4 bedrooms, 4 bathrooms, a 2-car garage, and an in-ground pool perfect for entertaining friends and family. The office space is ideal for those who work from home or need a quiet place to focus. The kitchen features granite counters, stainless steel appliances, and tile flooring, making meal prep a breeze. With solar panels in place, you can enjoy very low electric bills while reducing your carbon footprint. The eat-in kitchen is perfect for casual meals, while the formal dining room is ideal for hosting dinner parties. The master bedroom is a true oasis with his and her closets, providing ample storage space. The family room and living room offer plenty of space for relaxation and gatherings. A guest suite with a bathroom is perfect for visitors or extended family. The roof was recently replaced in 2020, providing peace of mind for years to come. Don't miss out on the opportunity to make this luxurious home yours
/u.realgeeks.media/disneyre/header.png)
Additional Information
- Interior Features
- Ceiling Fan(s), Eat-in Kitchen, His and Hers Closets, Walk-In Closet(s)
- Exterior Features
- Storm Shutters
- HOA Fee
- $150
- HOA Frequency
- Annually
- Financing
- Cash, Conventional
- Property Description
- Traditional
- Appliances
- Dryer, Disposal, Dishwasher, Electric Range, Microwave, Refrigerator, Washer, Other
- Heating
- Central
- Air Conditioning
- Central Air
- Exterior Construction
- Concrete, Stucco
- Stories
- 1
- Roof
- Shingle
- Pool
- Yes
- Pool Type
- In Ground, Screen Enclosure
- Parking
- Garage, Garage Door Opener
- Garage Spaces
- 2
- Elementary School
- Longleaf
- Middle School
- Johnson
Listing courtesy of RE/MAX Elite.
Listing courtesy of RE/MAX Elite. Contact: