1343 Sorento Circle, Melbourne, FL 32904
- $439,900
- 4
- BD
- 3
- BA
- 2,862
- SqFt




- List Price
- $439,900
- Status
- ACTIVE UNDER CONTRACT
- Days on Market
- 36
- MLS#
- 1080852
- Subtype
- Residential
- Style
- Traditional
- Year Built
- 2003
- Bedrooms
- 4
- Bathrooms
- 3
- Full Baths
- 2
- Living Area
- 2,862
- Lot Size
- 20,038
- Acres
- 0.46
- Subdivision
- Sheridan Lakes Phase 1
- MLS Area Major
- West Melbourne
Property Description
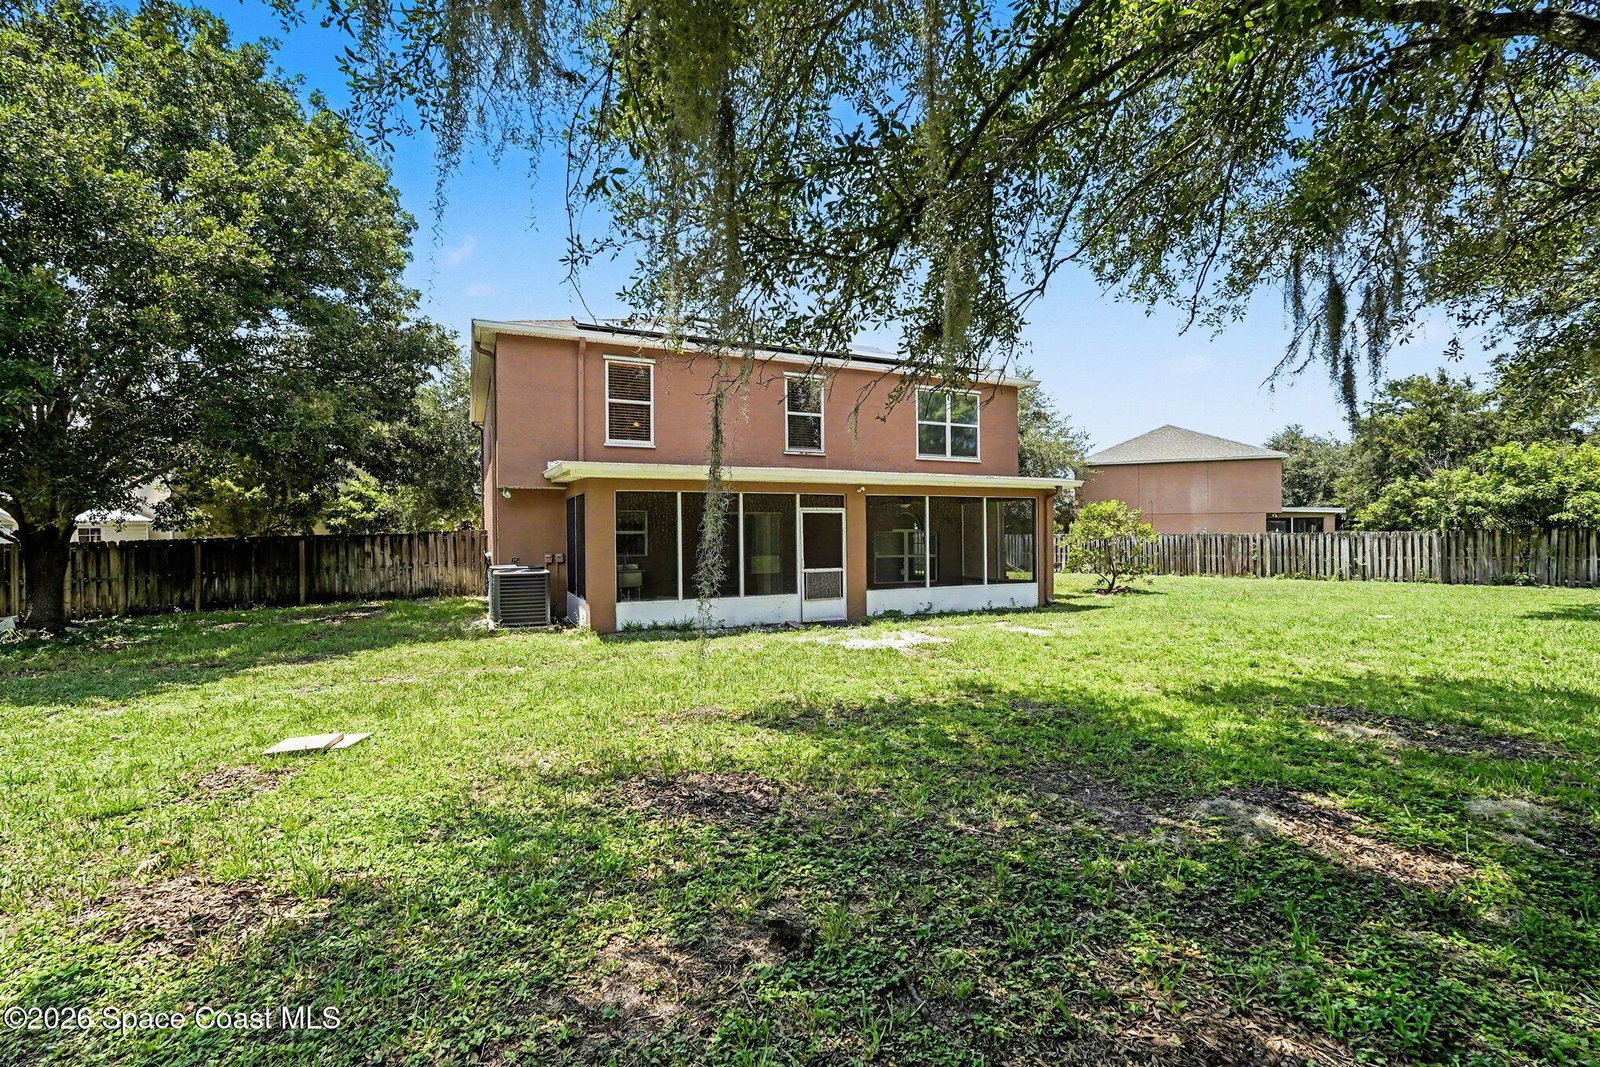
Discover space in this 4-bedrm home with a bonus Rm that can easily serves as a 5th bdrm, office, or playroom. Freshly painted inside and located in a desirable gated community, this 2,862 sq.ft. home sits on an impressive 0.46-acre lot--one of the largest in the neighborhood--offering exceptional privacy and room. The kitchen features granite countertops, stainless steel appliances, a NEW French-door refrigerator, and dual pantries, opening to a large family room perfect for gatherings. Upstairs you'll find all bedrooms plus a versatile loft. The spacious primary suite includes two closets, dual sinks, a garden tub, separate shower, and private water closet. Enjoy the huge fenced backyard with two sheds and a 10x32 screened lanai. Additional highlights include solar panels for lower electric bills, a new roof (2023), dual A/C systems, a 3-car garage, fenced yard and an extended driveway with plenty of room for vehicles and toys. Conveniently located near beaches, shopping, and hospita
/u.realgeeks.media/disneyre/header.png)
Additional Information
- Interior Features
- Built-in Features, Ceiling Fan(s), Entrance Foyer, Eat-in Kitchen, His and Hers Closets, Kitchen Island, Pantry, Walk-In Closet(s), Primary Bathroom -Tub with Separate Shower, Split Bedrooms
- Exterior Features
- Storm Shutters
- HOA Fee
- $400
- HOA Frequency
- Annually
- Financing
- Cash, Conventional, FHA, VA Loan
- Property Description
- Traditional
- Appliances
- Disposal, Electric Range, Microwave
- Heating
- Central, Electric
- Air Conditioning
- Central Air, Electric
- Exterior Construction
- Block, Concrete, Stucco
- Stories
- 2
- Roof
- Shingle
- Parking
- Additional Parking, Garage
- Garage Spaces
- 3
- Elementary School
- Roy Allen
- Middle School
- Central
- High School
- Melbourne
- View
- Other
Listing courtesy of LaRocque & Co., Realtors.
Listing courtesy of LaRocque & Co., Realtors. Contact: